Skip main navigation
Sold for $529,500
  • $529,500

    11822 Little Seneca Pkwy #1172, Clarksburg, MD 20871

    3beds
    2,634sqft
    Condominium
    Built in 2013
    -- sqft lot
    $521,700 Zestimate®
    $201/sqft
    $3,167 Estimated rent

    Home value

    $521,700

    $496,000 - $548,000

    $3,167/mo

    Zestimate® history
    Loading
    Loading...

    Owner options

    List your home for rent

    $3,167/mo

    Rent Zestimate®

    Find your next renter with Zillow Rental Manager. Plus, with online applications, you can quickly screen prospective tenants – for free.

    Learn more

    $3,167/mo

    Rent Zestimate®

    Refinance and save

    $3,345/mo

    Est. payment

    Refinancing to a lower rate could help reduce your monthly payments and save thousands over the life of the loan.

    See today's rates

    $3,345/mo

    Est. payment

    Explore your selling options

    Work with a Zillow partner agent

    Leverage their expertise and Zillow's premium Showcase listings to get your home seen by more buyers.

    Get started

    List with your own agent

    Get your home in front of millions of buyers by listing it on Zillow.

    Learn how to do it

    Sell it yourself

    Take full control of how buyers see your home on Zillow by listing For Sale by Owner (FSBO).

    List your home

    What's special

    Oversized garageLuxury living experienceClassic eleganceFully hardwood floorsAmple spaceSpacious family roomCombined dining
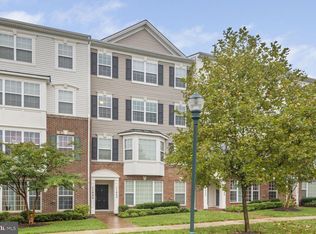
    Elegant End-Unit Townhouse-Condo: A Premiere Choice for Anyone! Welcome to an exclusive, luxury living experience in this distinguished end-unit townhouse-condo, setting a new standard for elegance with the best view of the horizon in the neighborhood. As the only unit boasting more upgrades than the original model home, it offers a unique blend of sophistication and comfort, making it an ideal choice for first-time buyers with an appreciation for finer details. Step inside to discover fully hardwood floors that offer a timeless backdrop for your style, complemented by the original stair runners. This detail adds a touch of classic elegance. The garage, a model of functionality, is fully outfitted with an array of storage options, evidencing the meticulous care and planning of the original owners, who selected the highest available model for their homes. This residence features three generously sized bedrooms and 2.5 luxurious bathrooms, providing ample space for relaxation and privacy. The fluid layout includes a combined dining and living room for seamless entertaining alongside a spacious family room for comfortable everyday living. The kitchen, breakfast nook, and patio merge to create an inviting space for morning reflections or evening soirees. With an oversized garage and extensive parking available both in front and behind the unit, convenience is a hallmark of this exceptional home. Crafted for those seeking a cut above the rest, this townhouse-condo is not just a residence but a statement of luxury living. Welcome to your new beginning. Note: Agents, please make sure to keep the lights on.

    Zillow last checked:

    Listing updated:

    Listed by:

    Arshia Kia 571-403-0202,

    KW Metro Center,

    Listing Team: Kia Real Estate

    Bought with:

    MEAGHAN T MILLER, 666456

    Long & Foster Real Estate, Inc.

    Source: Bright MLS,MLS#: MDMC2126460MLS Logo

    Facts & features

    Interior

    Bedrooms & bathrooms
    • Bedrooms: 3
    • Bathrooms: 3
    • Full bathrooms: 2
    • 1/2 bathrooms: 1
    Rooms
    • Room types: Living Room, Dining Room, Kitchen, Family Room, Foyer, Breakfast Room, Laundry, Utility Room
    Basement
    • Area: 0
    Heating
    • Other, Natural Gas, Electric
    Cooling
    • Central Air, Electric
    Appliances
    • Included: Microwave, Dishwasher, Dryer, Disposal, Oven/Range - Gas, Refrigerator, Cooktop, Washer, Water Heater, Gas Water Heater
    • Laundry: Laundry Room
    Features
    • Breakfast Area, Ceiling Fan(s), Combination Dining/Living, Combination Kitchen/Living, Crown Molding, Open Floorplan, Eat-in Kitchen, Kitchen Island, Pantry, Primary Bath(s), Soaking Tub, Sound System, Bathroom - Tub Shower, Upgraded Countertops, Walk-In Closet(s)
    • Flooring: Wood
    • Windows: Skylight(s), Window Treatments
    • Has basement: No
    • Has fireplace: No
    Interior area
    • Total structure area: 2,634
    • Total interior livable area: 2,634 sqft
    • Finished area above ground: 2,634
    • Finished area below ground: 0

    Property

    Parking
    • Total spaces: 4
    • Parking features: Storage, Garage Faces Rear, Garage Door Opener, Inside Entrance, Oversized, Garage, Driveway, On Street
    • Garage spaces: 3
    • Uncovered spaces: 1
    • Details: Garage Sqft: 220
    Accessibility
    • Accessibility features: None
    Features
    • Levels: Two
    • Stories: 2
    • Patio & porch: Brick, Deck, Screened
    • Exterior features: Flood Lights, Balcony
    • Pool features: Community
    Details
    • Additional structures: Above Grade, Below Grade
    • Parcel number: 160203725752
    • Zoning: A1
    • Special conditions: Standard

    Construction

    Type & style
    • Home type: Condo
    • Architectural style: Other
    • Property subtype: Condominium
    Materials
    • Brick
    Condition
    • New construction: No
    • Year built: 2013

    Utilities & green energy

    • Sewer: Public Sewer
    • Water: Public

    Community & HOA

    Community
    • Condo and coop fee: $218 monthly
    • Subdivision: Arora Hills
    HOA
    • Has HOA: Yes
    • Amenities included: Pool, Party Room
    • Services included: Other
    • HOA fee: $95 monthly
    • HOA name: ARORA HILLS HOMEOWNERS ASSOCIATION, INC.
    Location
    • Region: Clarksburg

    Financial & listing details

    • Price per square foot: $201/sqft
    • Tax assessed value: $383,333
    • Annual tax amount: $4,752
    • Date on market: 4/12/2024
    • Listing agreement: Exclusive Right To Sell
    • Ownership: Condominium

    Price history

    DateEventPrice
    5/22/2024Sold$529,500-1.9%$201/sqft
    Source: Bright MLS #MDMC2126460 Report a problem
    5/18/2024Pending sale$540,000$205/sqft
    Source: Bright MLS #MDMC2126460 Report a problem
    4/18/2024Contingent$540,000+8%$205/sqft
    Source: Bright MLS #MDMC2126460 Report a problem
    4/12/2024Listed for sale$499,900+42%$190/sqft
    Source: Bright MLS #MDMC2126460 Report a problem
    10/29/2013Sold$352,052$134/sqft
    Source: Public Record Report a problem

    Public tax history

    YearProperty taxesTax assessment
    2025$5,502 +16.1%$440,000 +6.9%
    2024$4,739 +7.3%$411,667 +7.4%
    2023$4,417 +12.7%$383,333 +8%
    2022$3,917 +3%$355,000 +2.9%
    2021$3,804 +2.9%$345,000 +3%
    2020$3,696 +6.4%$335,000 +3.1%
    2019$3,474 -0.2%$325,000 +3.2%
    2018$3,480 -0.3%$315,000 +3.3%
    2017$3,491 $305,000 +3.4%
    2016-- $295,000
    2015-- $295,000
    2014-- $295,000
    Find assessor info on the county website

    Neighborhood: 20871

    Nearby schools

    GreatSchools rating
    Schools provided by the listing agent
    • Elementary: Cedar Grove
    • Middle: Rocky Hill
    • District: Montgomery County Public Schools

    Source: Bright MLS. This data may not be complete. We recommend contacting the local school district to confirm school assignments for this home.

    Get a cash offer in 3 minutes
    Find out how much your home could sell for in as little as 3 minutes with a no-obligation cash offer.
    Estimated market value
    $521,700
    Get a cash offer in 3 minutes
    Find out how much your home could sell for in as little as 3 minutes with a no-obligation cash offer.
    Estimated market value
    $521,700