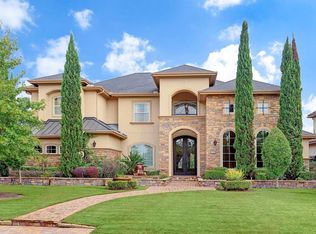
Experience refined living in the prestigious Royal Oaks Country Club, one of Houston’s most exclusive communities, offering privacy, beautiful surroundings and an exceptional country club lifestyle. A commanding stone & brick elevation, arched entry & circular drive create an impressive sense of arrival. Inside, a grand foyer showcases a dramatic double staircase with wrought-iron detailing, light-filled living spaces & custom built-ins. The beautifully appointed kitchen features a granite island, rich wood cabinetry, generous storage & a breakfast area overlooking the backyard. The 1st floor primary suite offers privacy & convenience, while upstairs features an expansive guest suite, 3 add'l generously sized bedrooms, a game room and private home theater. With exceptional space across both levels, the home is ideally suited for multigenerational living and extended family. Covered front and rear balconies and a generous backyard complete this exceptional Royal Oaks residence.
For sale
$1,849,999
11822 Montmarte Blvd, Houston, TX 77082
5beds
5,539sqft
Single Family Residence
Built in 2009
0.26 Acres Lot
$1,734,400 Zestimate®
$334/sqft
$261/mo HOA
What's special
Generous backyardGrand foyerLight-filled living spacesCustom built-insGranite islandArched entryPrivate home theater
- 17 hours
- 47
- 2
Zillow last checked:
Listing updated:
Listed by:
Kunal Seth TREC #0624799 832-534-2657,
eXp Realty, LLC
Source: HAR,MLS#: 23384825
Facts & features
Interior
Bedrooms & bathrooms
- Bedrooms: 5
- Bathrooms: 5
- Full bathrooms: 4
- 1/2 bathrooms: 1
Rooms
- Room types: Utility Room
Primary bedroom
- Level: First
- Area: 255
- Dimensions: 17 x 15
Bedroom
- Level: Second
- Area: 156
- Dimensions: 13 x 12
Bedroom
- Level: Second
- Area: 169
- Dimensions: 13 x 13
Bedroom
- Level: Second
- Area: 234
- Dimensions: 18 x 13
Bedroom
- Level: Second
- Area: 180
- Dimensions: 15 x 12
Kitchen
- Level: First
Heating
- Natural Gas
Cooling
- Ceiling Fan(s), Electric
Appliances
- Included: Disposal, Dryer, Refrigerator, Washer, Double Oven, Gas Oven, Microwave, Gas Range, Dishwasher
- Laundry: Electric Dryer Hookup, Gas Dryer Hookup, Washer Hookup
Features
- High Ceilings, Primary Bed - 1st Floor
- Flooring: Carpet, Tile, Wood
- Number of fireplaces: 1
- Fireplace features: Gas
Interior area
- Total structure area: 5,539
- Total interior livable area: 5,539 sqft
Property
Parking
- Total spaces: 3
- Parking features: Attached, Garage Door Opener
- Attached garage spaces: 3
Features
- Stories: 2
- Patio & porch: Patio/Deck
Lot
- Size: 0.26 Acres
- Features: Back Yard, Subdivided, 0 Up To 1/4 Acre
Details
- Parcel number: 1236380020017
Construction
Type & style
- Home type: SingleFamily
- Architectural style: Traditional
- Property subtype: Single Family Residence
Materials
- Brick, Cement Siding
- Foundation: Slab
- Roof: Composition
Condition
- New construction: No
- Year built: 2009
Utilities & green energy
- Sewer: Public Sewer
- Water: Public
Green energy
- Energy efficient items: Attic Vents, Thermostat
Community & HOA
Community
- Subdivision: Royal Oaks Country Club
HOA
- Has HOA: Yes
- Amenities included: Basketball Court, Clubhouse, Controlled Access, Fitness Center, Golf Course, Paid Patrol, Picnic Area, Playground, Pool, Security, Tennis Court(s)
- HOA fee: $3,130 annually
Location
- Region: Houston
Financial & listing details
- Price per square foot: $334/sqft
- Tax assessed value: $1,519,681
- Annual tax amount: $35,846
- Date on market: 9/2/2026
- Listing terms: Cash,Conventional,FHA,VA Loan
- Ownership: Full Ownership
Estimated market value
$1,734,400
$1.65M - $1.82M
$5,755/mo
Price history
| Date | Event | Price |
|---|---|---|
| 9/2/2026 | Listed for sale | $1,849,999$334/sqft |
Source: | ||
Public tax history
| Year | Property taxes | Tax assessment |
|---|---|---|
| 2025 | $15,204 +5% | $1,519,681 +3% |
| 2024 | $14,486 +13.8% | $1,474,999 -5.5% |
| 2023 | $12,728 +8.1% | $1,560,543 +14.7% |
| 2022 | $11,779 | $1,360,000 +18.9% |
| 2021 | -- | $1,143,436 -4.3% |
| 2020 | $12,159 -2.4% | $1,194,352 -1% |
| 2019 | $12,462 -62.1% | $1,206,434 +8.7% |
| 2018 | $32,892 | $1,110,000 -14.6% |
| 2017 | $32,892 -2.9% | $1,300,000 -3.7% |
| 2016 | $33,863 +6% | $1,350,000 |
| 2015 | $31,939 | $1,350,000 +19.6% |
| 2014 | $31,939 | $1,129,000 +22% |
| 2013 | -- | $925,618 |
| 2012 | -- | $925,618 -11.2% |
| 2011 | -- | $1,042,100 +11.1% |
| 2010 | -- | $937,673 |
Find assessor info on the county website
Monthly payment
Est. payment
Payment breakdown
Explore the cost of this home by adjusting the details. Changes won't be saved.Climate risks
Neighborhood: Westchase
Nearby schools
Schools provided by the listing agent
- Elementary: Outley Elementary School
- Middle: O'donnell Middle School
- High: Aisd Draw
Source: HAR. This data may not be complete. We recommend contacting the local school district to confirm school assignments for this home.