Skip main navigation
Sold for $1,350,000
  • $1,350,000

    11822 Northill Ter, Lakeside, CA 92040

    3beds
    2,743sqft
    Single Family Residence
    Built in 1946
    2.32 Acres Lot
    $1,345,700 Zestimate®
    $492/sqft
    $4,276 Estimated rent

    Home value

    $1,345,700

    $1.28M - $1.41M

    $4,276/mo

    Zestimate® history
    Loading
    Loading...

    Owner options

    List your home for rent

    $4,276/mo

    Rent Zestimate®

    Find your next renter with Zillow Rental Manager. Plus, with online applications, you can quickly screen prospective tenants – for free.

    Learn more

    $4,276/mo

    Rent Zestimate®

    Refinance and save

    $9,269/mo

    Est. payment

    Refinancing to a lower rate could help reduce your monthly payments and save thousands over the life of the loan.

    See today's rates

    $9,269/mo

    Est. payment

    Explore your selling options

    Work with a Zillow partner agent

    Leverage their expertise and Zillow's premium Showcase listings to get your home seen by more buyers.

    Get started

    List with your own agent

    Get your home in front of millions of buyers by listing it on Zillow.

    Learn how to do it

    Sell it yourself

    Take full control of how buyers see your home on Zillow by listing For Sale by Owner (FSBO).

    List your home

    What's special

    Gated entranceFruit treesFully fenced propertyPanoramic viewsEstablished landscapingBeautiful groundsOffice nook
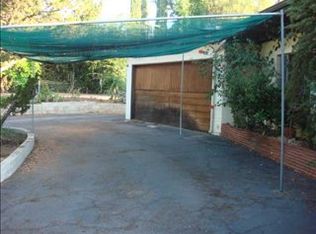
    Some properties simply󠃢󠂁󠂠󠃢󠂀󠂋󠃢󠂁󠂡󠃢󠂀󠂋󠃳󠂠󠂁󠂁󠃳󠂠󠂀󠂠 cannot be replicated. Offered for the first time in more than 50 years, this extraordinary 2.24-acre estate is a rare opportunity to own a private and peaceful retreat with panoramic views, beautiful grounds, and incredible possibilities for the future. Beyond the gated entrance, mature magnolia and pine trees, established landscaping, and fruit trees create a setting that feels removed from the everyday. The home was designed with space, comfort, and gathering in mind, featuring two primary suites, generous living areas, beautiful built-in cabinetry, and architectural details that give the home warmth and character. At the heart of the living room is a fireplace framed by a large picture window, creating the perfect place to enjoy changing skies and evening views. The separate family room, complete with an office nook, offers a relaxed space for movies, games, reading, or working from home. A glass-front cabinet-lined hallway provides a beautiful backdrop for displaying artwork, collections, and family treasures. Outside, the property truly begins to reveal what makes it so special. Gather around the fire pit on the deck, enjoy warm evenings beneath the gazebo, or take advantage of the expansive, flat turf area for entertaining, recreation, pets, or simply enjoying the peaceful surroundings. Lemon, orange, and pomegranate trees add to the established landscape and timeless feel of the property. SEE SUPPLEMENT Perhaps one of the most remarkable features is the six-car garage with a full bathroom—an incredible amount of space for a car enthusiast, workshop, hobbies, storage, or future possibilities. A portion may offer potential for an ADU conversion while retaining substantial garage space. With 2.24 acres, there may also be opportunities to explore an additional dwelling or multi-generational living. Adding another unique dimension is a second access road from the rear of the property to Riverview Road, offering flexibility that is rarely found on a property of this size. Solar, dual A/C systems, gated entry, and a fully fenced property complete the offering. This is more than a home—it is a property that has been loved and held for generations. Private, expansive, and full of possibility, it offers the next owner an opportunity to honor its history while creating something uniquely their own. Properties with this much land, character, versatility, and potential rarely come along.

    Zillow last checked:

    Listing updated:

    Listed by:

    Andrea Flint-Gogek DRE #01328484 619-992-8793,

    Tranquility Real Estate Services

    Bought with:

    Arlene Pyjar, DRE #01311521

    Berkshire Hathaway HomeService

    Source: SDMLS,MLS#: 260020721MLS LogoOriginating MLS: SDMLS

    Facts & features

    Interior

    Bedrooms & bathrooms
    • Bedrooms: 3
    • Bathrooms: 4
    • Full bathrooms: 4
    Heating
    • Forced Air Unit
    Cooling
    • Central Forced Air, Dual
    Appliances
    • Included: Dishwasher, Disposal, Garage Door Opener, Range/Oven, Refrigerator, Solar Panels, Water Filtration, Convection Oven, Double Oven, Gas Oven, Gas Stove, Gas Water Heater
    • Laundry: Gas, Washer Hookup
    Features
    • Flooring: Carpet, Tile
    • Number of fireplaces: 1
    • Fireplace features: FP in Living Room, Gas
    Interior area
    • Total structure area: 2,743
    • Total interior livable area: 2,743 sqft

    Property

    Parking
    • Total spaces: 16
    • Parking features: Detached
    • Garage spaces: 6
    Features
    • Levels: 1 Story
    • Patio & porch: Deck, Patio, Patio Open
    • Pool features: N/K
    • Fencing: Full,Gate
    • Has view: Yes
    • View description: City, Evening Lights, Mountains/Hills, Panoramic, Parklike, Valley/Canyon, City Lights
    Lot
    • Size: 2.32 Acres
    Details
    • Parcel number: 3821503700
    • Zoning: R-1:SINGLE
    • Zoning description: R-1:SINGLE

    Construction

    Type & style
    • Home type: SingleFamily
    • Architectural style: Other
    • Property subtype: Single Family Residence
    Materials
    • Other/Remarks
    • Roof: Composition
    Condition
    • Year built: 1946

    Utilities & green energy

    • Sewer: Septic Installed
    • Water: Meter on Property

    Community & HOA

    Community
    • Security: Automatic Gate
    • Subdivision: Lakeside (LK)
    Location
    • Region: Lakeside

    Financial & listing details

    • Price per square foot: $492/sqft
    • Tax assessed value: $274,800
    • Date on market: 8/24/2026
    • Listing terms: Cash,Conventional,FHA,VA

    Price history

    DateEventPrice
    9/29/2026Sold$1,350,000$492/sqft
    Source: SDMLS #260020721 Report a problem
    8/31/2026Pending sale$1,350,000$492/sqft
    Source: SDMLS #260020721 Report a problem
    8/24/2026Listed for sale$1,350,000$492/sqft
    Source: SDMLS #260020721 Report a problem

    Public tax history

    YearProperty taxesTax assessment
    2026-- $274,800 +2%
    2025$3,301 +1.6%$269,413 +2%
    2024$3,247 +3.7%$264,131 +2%
    2023$3,133 +1.6%$258,953 +2%
    2022$3,082 +1.6%$253,877 +2%
    2021$3,033 +1.2%$248,900 +1%
    2020$2,998 +7.7%$246,349 +2%
    2019$2,785 -4.2%$241,519 +2%
    2018$2,906 +1.4%$236,784 +2%
    2017$2,865 +2.9%$232,142 +2%
    2016$2,784 +0.5%$227,591 +1.5%
    2015$2,769 +5.2%$224,173 +2%
    2014$2,632 $219,783 +0.5%
    2013-- $218,791 +2%
    2012-- $214,501 +2%
    2011-- $210,296 +0.8%
    2010-- $208,725 -0.2%
    2009-- $209,222 +2%
    2008-- $205,121 +2%
    2007-- $201,100 +2%
    2006-- $197,158 +2%
    2005-- $193,293 +2%
    2004-- $189,504 +1.9%
    2003-- $186,032 +2%
    2002-- $182,385 +2%
    2001-- $178,810
    Find assessor info on the county website

    Neighborhood: 92040

    Nearby schools

    GreatSchools rating
    Get a cash offer in 3 minutes
    Find out how much your home could sell for in as little as 3 minutes with a no-obligation cash offer.
    Estimated market value
    $1,345,700
    Get a cash offer in 3 minutes
    Find out how much your home could sell for in as little as 3 minutes with a no-obligation cash offer.
    Estimated market value
    $1,345,700