Skip main navigation
Pending
  • $699,999

    11822 Rue Beaujon Ct, Tomball, TX 77377

    5beds
    4,166sqft
    : 
    $5,751/mo
    Get pre-qualified
    Single Family Residence
    Built in 1999
    9,278 Square Feet Lot
    $694,300 Zestimate®
    $168/sqft
    $127/mo HOA

    What's special

    Hot tubLush backyardOutdoor kitchenBuilt insSpiral staircaseWaterfall featureUpstairs gameroom
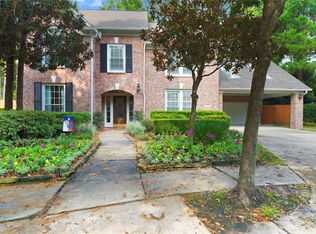
    This well-maintained custom home located in the desirable gated community of Villagio will leave you speechless. Zoned to Tomball ISD and walking distance to the Elementary school. Over 4,100 square feet of space with 5 bedrooms, 3 full bathrooms, 1 HB, vaulted ceilings, built ins, crown molding, and large windows with shutters throughout. The spiral staircase is just one of many standout features and a beautiful first impression upon entering. The large Primary Suite offers a fireplace, luxurious bathroom and custom closet with an abundance of storage. The upstairs Gameroom is the perfect area for kids to retreat for movie nights or games with friends. Exterior features include new landscaping a sprinkler system, impressive, covered patio with attached pergola, outdoor kitchen, fireplace, heated pool with new surface, hot tub, waterfall feature and lush backyard. A huge bonus is the whole home generator keeping things going during storms and hurricanes. Make it yours before it's gone.
    22 days
    |
    333
    |
    25
    |

    Likely to sell faster than

    Zillow last checked:

    Listing updated:

    Listed by:

    Alexandra Swistak TREC #0609522 281-658-9911,

    Woodrow Realty

    Source: HAR,MLS#: 37206632MLS Logo

      Facts & features

      Interior

      Bedrooms & bathrooms
      • Bedrooms: 5
      • Bathrooms: 4
      • Full bathrooms: 3
      • 1/2 bathrooms: 1
      Rooms
      • Room types: Utility Room
      Primary bedroom
      • Level: First
      • Area: 300
      • Dimensions: 15x20
      Bedroom
      • Level: Second
      • Area: 143
      • Dimensions: 11x13
      Bedroom
      • Level: Second
      • Area: 156
      • Dimensions: 12x13
      Bedroom
      • Level: Second
      • Area: 144
      • Dimensions: 12x12
      Bedroom
      • Level: Second
      • Area: 156
      • Dimensions: 12x13
      Other
      • Level: First
      • Area: 176
      • Dimensions: 11x16
      Breakfast
      • Level: First
      • Area: 72
      • Dimensions: 8x9
      Dining room
      • Level: First
      • Area: 156
      • Dimensions: 12x13
      Other
      • Level: First
      • Area: 156
      • Dimensions: 12x13
      Family room
      • Level: First
      • Area: 324
      • Dimensions: 18x18
      Game room
      • Level: Second
      • Area: 288
      • Dimensions: 16x18
      Heating
      • Natural Gas
      Cooling
      • Electric
      Appliances
      • Included: Disposal, Ice Maker, Wine Refrigerator, Double Oven, Gas Oven, Microwave, Gas Cooktop, Dishwasher
      Features
      • Crown Molding, Formal Entry/Foyer, High Ceilings, Vaulted Ceiling, Primary Bed - 1st Floor, Walk-In Closet(s)
      • Flooring: Carpet, Tile, Wood
      • Number of fireplaces: 3
      • Fireplace features: Outside, Electric, Gas Log
      Interior area
      • Total structure area: 4,166
      • Total interior livable area: 4,166 sqft
      Video & virtual tour

      Property

      Parking
      • Total spaces: 2
      • Parking features: Attached, Garage Door Opener
      • Attached garage spaces: 2
      Features
      • Stories: 2
      • Patio & porch: Covered, Porch
      • Exterior features: Outdoor Kitchen, Sprinkler System
      • Has private pool: Yes
      • Pool features: Heated, In Ground, Pool/Spa Combo
      • Has spa: Yes
      • Spa features: Spa/Hot Tub, Private
      • Fencing: Back Yard
      Lot
      • Size: 9,278 Square Feet
      • Features: Cul-De-Sac, Subdivided, 0 Up To 1/4 Acre
      Details
      • Parcel number: 1197570010009

      Construction

      Type & style
      • Home type: SingleFamily
      • Architectural style: Traditional
      • Property subtype: Single Family Residence
      Materials
      • Brick
      • Foundation: Slab
      • Roof: Composition
      Condition
      • New construction: No
      • Year built: 1999

      Utilities & green energy

      • Sewer: Public Sewer
      • Water: Public, Water District

      Community & HOA

      Community
      • Subdivision: Villaggio Sec 01
      HOA
      • Has HOA: Yes
      • HOA fee: $1,520 annually
      Location
      • Region: Tomball

      Financial & listing details

      • Price per square foot: $168/sqft
      • Tax assessed value: $588,095
      • Annual tax amount: $13,149
      • Date on market: 7/31/2026
      • Listing terms: Cash,Conventional,VA Loan
      • Exclusions: See List

        Estimated market value

        $694,300

        $660,000 - $729,000

        $5,787/mo

        Price history

        DateEventPrice
        8/6/2026Pending sale$699,999$168/sqft
        Source: HAR #37206632 Report a problem
        7/31/2026Listed for sale$699,999-2.1%$168/sqft
        Source: HAR #37206632 Report a problem
        7/31/2026Listing removed$715,000$172/sqft
        Source: HAR #23660838 Report a problem
        7/24/2026Pending sale$715,000$172/sqft
        Source: HAR #23660838 Report a problem
        7/14/2026Price change$715,000-3.4%$172/sqft
        Source: HAR #23660838 Report a problem
        7/2/2026Listed for sale$739,900$178/sqft
        Source: HAR #23660838 Report a problem

        Public tax history

        YearProperty taxesTax assessment
        2025$4,345 +0%$588,095 -2.8%
        2024$4,343 +11.3%$605,233 +0.7%
        2023$3,901 +8.5%$601,000 +9.7%
        2022$3,596 $547,999 +30.2%
        2021-- $421,000 +17.7%
        2020$2,585 -4.3%$357,555 -2.8%
        2019$2,701 -70.3%$367,778 -4.7%
        2018$9,105 $386,000
        2017$9,105 -3.6%$386,000 -3.7%
        2016$9,442 +6.6%$401,000
        2015$8,861 $401,000 +8.7%
        2014$8,861 $368,883 +4.3%
        2013-- $353,700 +17.5%
        2012-- $300,909 -3.6%
        2011-- $312,000
        2010-- $312,000 -1.8%
        2009-- $317,600 -9.8%
        2007-- $352,100
        2006-- $352,100
        2005-- $352,100 +4.7%
        2004-- $336,200 +10%
        2003-- $305,700
        2002-- $305,700 +0.7%
        2001-- $303,500 +5.2%
        2000-- $288,600
        Find assessor info on the county website

        Monthly payment

        Est. payment

        Payment breakdown

        Explore the cost of this home by adjusting the details. Changes won't be saved.
        All calculations are estimates and provided by Zillow, Inc. for informational purposes only. Actual amounts may vary.
        HOA fees may include property taxes on listings classified as Co-Ops. Contact the listing agent and/or owner for fee details.
        See how much you could borrow to make a competitive offer.

        Climate risks

        Neighborhood: Lakewood Forest

        Getting around

        47 / 100
        Car-Dependent
        65 / 100
        Bikeable

        Nearby schools

        GreatSchools rating
        Schools provided by the listing agent
        • Elementary: Lakewood Elementary School (Tomball)
        • Middle: Willow Wood Junior High School
        • High: Tomball Memorial H S

        Source: HAR. This data may not be complete. We recommend contacting the local school district to confirm school assignments for this home.

        A local agent can set up tours, give advice and negotiate with sellers.

        Browse local experts

        Similar homes