Welcome home to Sheraton Hills East, one of the area’s most established and sought-after neighborhoods where timeless charm meets everyday convenience. Tucked away in a peaceful setting, yet just minutes to schools, shopping, restaurants, and I-95, this classic home offers the best of both worlds and no HOA. Featuring a welcoming front porch, one-car garage, and fully fenced backyard with a multi-level deck. There’s plenty of space to relax, entertain, and enjoy! Inside, you’ll find a warm and functional layout with laminate flooring throughout much of the main level, a cozy family room with wood-burning fireplace, and an updated kitchen with newer stove, hood vent and disposal. Upstairs offers comfortable bedrooms with new carpet, including a spacious primary suite with two walk in closets. Major updates include a roof approximately within the last 10 years and a hot water heater approximately 5 years old, giving added peace of mind. A wonderful opportunity to make this well-loved home your own in a location that never goes out of style. New carpet, new range hood, newer stove and garbage disposal.
Sold for $410,000
$410,000
11822 Rutherford Dr, Fredericksburg, VA 22407
4beds
1,856sqft
Single Family Residence
Built in 1979
10,019 Square Feet Lot
$410,100 Zestimate®
$221/sqft
$2,705 Estimated rent
Home value
$410,100
$390,000 - $431,000
$2,705/mo
Zestimate® history
Owner options
List your home for rent
$2,705/mo
Rent Zestimate®
Find your next renter with Zillow Rental Manager. Plus, with online applications, you can quickly screen prospective tenants – for free.
$2,705/mo
Rent Zestimate®
Refinance and save
$2,576/mo
Est. payment
Refinancing to a lower rate could help reduce your monthly payments and save thousands over the life of the loan.
$2,576/mo
Est. payment
Explore your selling options
Work with a Zillow partner agent
Leverage their expertise and Zillow's premium Showcase listings to get your home seen by more buyers.
Get startedList with your own agent
Get your home in front of millions of buyers by listing it on Zillow.
Learn how to do itSell it yourself
Take full control of how buyers see your home on Zillow by listing For Sale by Owner (FSBO).
List your homeWhat's special
One-car garageWarm and functional layoutWelcoming front porch
Zillow last checked:
Listing updated:
Listed by:
Penny Traber 540-847-3932,
1st Choice Better Homes & Land, LC,
Listing Team: Traber Homes Real Estate Group, Co-Listing Team: Traber Homes Real Estate Group,Co-Listing Agent: Macy Traber Williams 540-847-6229,
1st Choice Better Homes & Land, LC
Bought with:
Stephanie Hiner, 0225230641
Berkshire Hathaway HomeServices PenFed Realty
Source: Bright MLS,MLS#: VASP2043376
Facts & features
Interior
Bedrooms & bathrooms
- Bedrooms: 4
- Bathrooms: 3
- Full bathrooms: 2
- 1/2 bathrooms: 1
- Main level bathrooms: 1
Rooms
- Room types: Living Room, Dining Room, Primary Bedroom, Bedroom 2, Bedroom 3, Bedroom 4, Kitchen, Family Room, Foyer, Breakfast Room, Laundry, Bathroom 1, Bathroom 2, Primary Bathroom
Primary bedroom
- Features: Flooring - Carpet, Walk-In Closet(s), Ceiling Fan(s)
- Level: Upper
- Area: 176 Square Feet
- Dimensions: 11 X 16
Bedroom 2
- Features: Ceiling Fan(s), Flooring - Carpet
- Level: Upper
Bedroom 3
- Features: Ceiling Fan(s), Flooring - Carpet
- Level: Upper
- Area: 110 Square Feet
- Dimensions: 10 X 11
Bedroom 4
- Features: Ceiling Fan(s), Flooring - Carpet, Walk-In Closet(s)
- Level: Upper
- Area: 176 Square Feet
- Dimensions: 11 X 16
Primary bathroom
- Features: Flooring - Vinyl
- Level: Upper
Bathroom 1
- Features: Flooring - Laminated
- Level: Main
Bathroom 2
- Features: Flooring - Vinyl
- Level: Upper
Breakfast room
- Features: Flooring - Laminated
- Level: Main
- Area: 90 Square Feet
- Dimensions: 10 X 9
Dining room
- Features: Flooring - Laminated, Chair Rail
- Level: Main
- Area: 108 Square Feet
- Dimensions: 9 X 12
Family room
- Features: Flooring - Carpet, Fireplace - Wood Burning
- Level: Main
- Area: 132 Square Feet
- Dimensions: 11 X 12
Foyer
- Features: Flooring - Laminated
- Level: Main
- Area: 119 Square Feet
- Dimensions: 7 X 17
Kitchen
- Features: Flooring - Vinyl, Pantry, Kitchen - Electric Cooking
- Level: Main
- Area: 110 Square Feet
- Dimensions: 10 X 11
Laundry
- Level: Main
Living room
- Features: Flooring - Laminated
- Level: Main
- Area: 165 Square Feet
- Dimensions: 11 X 15
Heating
- Heat Pump, Electric
Cooling
- Ceiling Fan(s), Heat Pump, Electric
Appliances
- Included: Dishwasher, Disposal, Ice Maker, Oven/Range - Electric, Refrigerator, Dryer, Washer, Electric Water Heater
- Laundry: Main Level, Laundry Room
Features
- Family Room Off Kitchen, Dining Area, Primary Bath(s), Attic, Bathroom - Stall Shower, Bathroom - Tub Shower, Breakfast Area, Ceiling Fan(s), Chair Railings, Open Floorplan, Formal/Separate Dining Room, Pantry, Walk-In Closet(s)
- Flooring: Carpet, Laminate, Vinyl
- Windows: Window Treatments
- Has basement: No
- Number of fireplaces: 1
- Fireplace features: Screen
Interior area
- Total structure area: 1,856
- Total interior livable area: 1,856 sqft
- Finished area above ground: 1,856
- Finished area below ground: 0
Property
Parking
- Total spaces: 1
- Parking features: Garage Door Opener, Off Street, Attached, Driveway
- Attached garage spaces: 1
- Has uncovered spaces: Yes
Accessibility
- Accessibility features: None
Features
- Levels: Two
- Stories: 2
- Patio & porch: Deck, Porch
- Pool features: None
- Fencing: Back Yard
Lot
- Size: 10,019 Square Feet
- Features: Backs to Trees, Front Yard, Landscaped, Rear Yard, SideYard(s)
Details
- Additional structures: Above Grade, Below Grade
- Parcel number: 22B784
- Zoning: R1
- Special conditions: Standard
Construction
Type & style
- Home type: SingleFamily
- Architectural style: Colonial
- Property subtype: Single Family Residence
Materials
- Vinyl Siding
- Foundation: Crawl Space
Condition
- New construction: No
- Year built: 1979
Utilities & green energy
- Sewer: Public Sewer
- Water: Public
- Utilities for property: Cable Available, Cable
Community & HOA
Community
- Security: Smoke Detector(s)
- Subdivision: Sheraton Hills East
HOA
- Has HOA: No
Location
- Region: Fredericksburg
Financial & listing details
- Price per square foot: $221/sqft
- Tax assessed value: $369,800
- Annual tax amount: $2,727
- Date on market: 7/2/2026
- Listing agreement: Exclusive Right To Sell
- Listing terms: Cash,Conventional,FHA,VA Loan,VHDA
- Ownership: Fee Simple
Price history
| Date | Event | Price |
|---|---|---|
| 8/6/2026 | Sold | $410,000$221/sqft |
Source:  Bright MLS #VASP2043376 Report a problem Bright MLS #VASP2043376 Report a problem | ||
| 7/6/2026 | Pending sale | $410,000$221/sqft |
Source: Bright MLS #VASP2043376 Report a problem | ||
| 7/2/2026 | Listed for sale | $410,000+28.2%$221/sqft |
Source: Bright MLS #VASP2043376 Report a problem | ||
| 6/27/2005 | Sold | $319,900+125.3%$172/sqft |
Source: Public Record Report a problem | ||
| 12/11/2001 | Sold | $142,000+12.7%$77/sqft |
Source: Public Record Report a problem | ||
| 6/18/1999 | Sold | $126,000$68/sqft |
Source: Public Record Report a problem | ||
Public tax history
| Year | Property taxes | Tax assessment |
|---|---|---|
| 2025 | $2,403 | $327,200 |
| 2024 | $2,403 +15.1% | $327,200 +21% |
| 2023 | $2,087 +4.6% | $270,500 |
| 2022 | $1,995 +12.8% | $270,500 +23.8% |
| 2021 | $1,769 | $218,500 |
| 2020 | $1,769 -2.2% | $218,500 +2.4% |
| 2019 | $1,808 +1.7% | $213,400 |
| 2018 | $1,778 +2.2% | $213,400 +4.3% |
| 2017 | $1,739 | $204,600 |
| 2016 | -- | $204,600 +5.1% |
| 2015 | -- | $194,600 |
| 2014 | -- | $194,600 +13% |
| 2013 | -- | $172,200 |
| 2012 | -- | $172,200 -10.3% |
| 2011 | -- | $192,000 |
| 2010 | -- | $192,000 -31.2% |
| 2009 | -- | $279,100 +15.2% |
| 2007 | $1,502 | $242,200 |
| 2006 | $1,502 +4.3% | $242,200 +49.7% |
| 2005 | $1,440 +3.5% | $161,800 |
| 2004 | $1,391 +6% | $161,800 +24.5% |
| 2003 | $1,313 | $130,000 |
| 2002 | $1,313 +4.7% | $130,000 +10.9% |
| 2001 | $1,254 | $117,200 |
Find assessor info on the county website
Neighborhood: 22407
Nearby homes
- $430,7003 bd2 ba1.9k sqft11820 Rutherford Dr, Fredericksburg, VA 22407Off Market
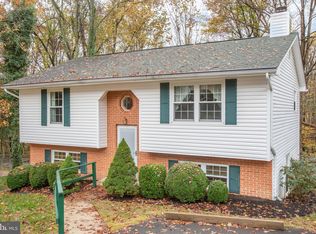
- $410,9005 bd2 ba1.1k sqft11824 Rutherford Dr, Fredericksburg, VA 22407Off Market
- $387,6003 bd2 ba1.1k sqft11818 Rutherford Dr, Fredericksburg, VA 22407Off Market
- $402,0003 bd2 ba1.8k sqft11826 Rutherford Dr, Fredericksburg, VA 22407Off Market
- $427,0004 bd3 ba2k sqft11821 Rutherford Dr, Fredericksburg, VA 22407Sold
- $405,0005 bd3 ba2.2k sqft11819 Rutherford Dr, Fredericksburg, VA 22407Sold
- $420,0003 bd3 ba1.6k sqft11823 Rutherford Dr, Fredericksburg, VA 22407Sold
- $407,5003 bd3 ba1.7k sqft11816 Rutherford Dr, Fredericksburg, VA 22407Sold
Nearby schools
GreatSchools rating
- 4/10Salem Elementary SchoolGrades: PK-5Distance: 0.4 mi
- 3/10Chancellor Middle SchoolGrades: 6-8Distance: 1 mi
- 3/10Chancellor High SchoolGrades: 9-12Distance: 1 mi
Schools provided by the listing agent
- Elementary: Salem
- Middle: Chancellor
- High: Chancellor
- District: Spotsylvania County Public Schools
Source: Bright MLS. This data may not be complete. We recommend contacting the local school district to confirm school assignments for this home.
Get a cash offer in 3 minutes
Find out how much your home could sell for in as little as 3 minutes with a no-obligation cash offer.
Estimated market value
$410,100
Get a cash offer in 3 minutes
Find out how much your home could sell for in as little as 3 minutes with a no-obligation cash offer.
Estimated market value
$410,100
- Virginia
- Spotsylvania County
- Fredericksburg
- 22407
- 11822 Rutherford Dr
