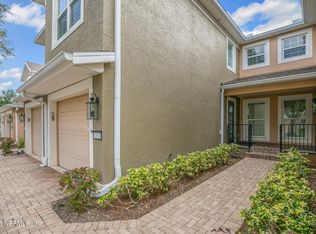
One of the largest and most desirable condo floor plans in Sweetwater by Del Webb. This move-in ready upper-level Cormorant model offers three true bedrooms, an attached garage, vaulted ceilings, and an expansive screened lanai overlooking peaceful green space and mature trees rather than another building. With nearly 2,000 square feet of living space, this home provides the room many buyers miss after downsizing. The open-concept floor plan features a spacious kitchen with abundant cabinetry, granite countertops, a large island, and a built-in desk area. The sought-after Cormorant design includes a true third bedroom with closet, currently enhanced with French doors for use as a guest room, office, or hobby space. The updated owner's suite offers dual vanities, a large walk-in closet, and a frameless glass shower. Once upstairs, the entire home lives on one level with no neighbors above. Ideal for full-time residents, seasonal owners, or those relocating to be closer to family, this well-maintained home combines the space of a house with the convenience of maintenance-free living. The east-facing lanai enjoys morning sun and cooler afternoon shade, creating a comfortable outdoor retreat throughout much of the year. Additional features include crown molding, taller baseboards, energy-efficient windows, interior laundry, refrigerator replaced in 2023, HVAC replaced in 2022, water heater replaced in 2023, washer and dryer replaced in 2023, and attached garage with interior entry.
Built in 2013 under newer building standards, the home offers added peace of mind and low-maintenance ownership. Located within the gated 55+ community of Sweetwater by Del Webb, residents enjoy resort-style amenities including indoor and outdoor pools, fitness center, tennis, pickleball, walking trails, clubhouse activities, clubs, events, and one of Northeast Florida's most active social calendars.
If you've been searching for a spacious three-bedroom condo with a garage, private views, and one of the most popular floor plans in Sweetwater, this home deserves a closer look.
Closed
$270,000
11822 SURFBIRD Circle, Jacksonville, FL 32256
3beds
1,857sqft
Condominium
Built in 2013
-- sqft lot
$269,800 Zestimate®
$145/sqft
$2,256 Estimated rent
Home value
$269,800
$256,000 - $283,000
$2,256/mo
Zestimate® history
Owner options
List your home for rent
$2,256/mo
Rent Zestimate®
Find your next renter with Zillow Rental Manager. Plus, with online applications, you can quickly screen prospective tenants – for free.
$2,256/mo
Rent Zestimate®
Refinance and save
$2,166/mo
Est. payment
Refinancing to a lower rate could help reduce your monthly payments and save thousands over the life of the loan.
$2,166/mo
Est. payment
Explore your selling options
Work with a Zillow partner agent
Leverage their expertise and Zillow's premium Showcase listings to get your home seen by more buyers.
Get startedList with your own agent
Get your home in front of millions of buyers by listing it on Zillow.
Learn how to do itSell it yourself
Take full control of how buyers see your home on Zillow by listing For Sale by Owner (FSBO).
List your homeWhat's special
Attached garageLarge islandThree true bedroomsGranite countertopsBuilt-in desk areaEnergy-efficient windowsInterior laundry
Zillow last checked:
Listing updated:
Listed by:
LOIS MARRIS 904-994-8247,
PONTE VEDRA CLUB REALTY, INC. 904-285-6927
Bought with:
ANDREA SMELY, 3330663
RE/MAX SPECIALISTS PV
TODD ARNOLD, 3022857
Source: realMLS,MLS#: 2139524
Facts & features
Interior
Bedrooms & bathrooms
- Bedrooms: 3
- Bathrooms: 2
- Full bathrooms: 2
Heating
- Central
Cooling
- Central Air
Appliances
- Included: Dishwasher, Disposal, Dryer, Electric Range, Microwave, Refrigerator, Washer
- Laundry: Electric Dryer Hookup, In Unit, Washer Hookup
Features
- Breakfast Bar, Ceiling Fan(s), Kitchen Island, Open Floorplan, Primary Bathroom - Shower No Tub, Split Bedrooms, Vaulted Ceiling(s), Walk-In Closet(s)
- Flooring: Carpet, Tile
Interior area
- Total interior livable area: 1,857 sqft
Property
Parking
- Total spaces: 1
- Parking features: Attached, Garage, Garage Door Opener
- Attached garage spaces: 1
Features
- Levels: One
- Stories: 1
- Patio & porch: Covered, Screened
Lot
- Features: Sprinklers In Front, Sprinklers In Rear
Details
- Parcel number: 1677570480
- Zoning description: Condominium
Construction
Type & style
- Home type: Condo
- Architectural style: Contemporary
- Property subtype: Condominium
- Attached to another structure: Yes
Materials
- Block, Stucco
- Roof: Shingle
Condition
- New construction: No
- Year built: 2013
Utilities & green energy
- Sewer: Public Sewer
- Water: Public
- Utilities for property: Cable Available, Electricity Connected, Sewer Connected, Water Connected
Community & HOA
Community
- Senior community: Yes
- Subdivision: Sweetwater By Del Webb
HOA
- Has HOA: Yes
- Amenities included: Pool, Barbecue, Clubhouse, Fitness Center, Gated, Jogging Path, Maintenance Grounds, Management - Full Time, Park, Pickleball, Spa/Hot Tub, Tennis Court(s), Trash
- Services included: Insurance, Maintenance Grounds, Maintenance Structure, Pest Control, Trash
- HOA fee: $275 monthly
- HOA name: Sweetwater by Del Webb/Tides Condo Association
- Second HOA fee: $360 monthly
Location
- Region: Jacksonville
Financial & listing details
- Price per square foot: $145/sqft
- Date on market: 4/11/2026
- Listing terms: Cash,Conventional
- Road surface type: Asphalt
Price history
| Date | Event | Price |
|---|---|---|
| 6/29/2026 | Sold | $270,000-4.9%$145/sqft |
Source:  realMLS #2139524 Report a problem realMLS #2139524 Report a problem | ||
| 6/9/2026 | Pending sale | $283,900$153/sqft |
Source: realMLS #2139524 Report a problem | ||
| 4/11/2026 | Listed for sale | $283,900+44%$153/sqft |
Source: realMLS #2139524 Report a problem | ||
| 6/8/2013 | Listing removed | $197,120$106/sqft |
Source: Del Webb Report a problem | ||
| 5/3/2013 | Price change | $197,120+1%$106/sqft |
Source: Del Webb Report a problem | ||
| 4/13/2013 | Listed for sale | $195,120$105/sqft |
Source: Del Webb Report a problem | ||
Public tax history
Tax history is unavailable.
Neighborhood: Deerwood
Nearby homes
- $270,0002 bd2 ba1.8k sqft11822 Surfbird Cir #21E, Jacksonville, FL 32256Sold
- $278,0003 bd2 ba1.8k sqft11824 Surfbird Cir #21D, Jacksonville, FL 32256Sold
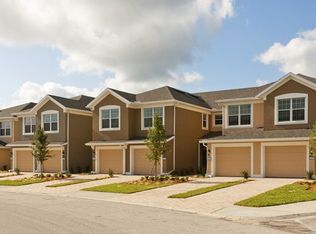
- $327,7002 bd2 ba1.8k sqft11824 Surfbird Cir, Jacksonville, FL 32256Off Market
- $250,1002 bd2 ba1.4k sqft11820 Surfbird Cir #21F, Jacksonville, FL 32256Off Market
- $282,2003 bd2 ba1.4k sqft11820 Surfbird Cir, Jacksonville, FL 32256Off Market
- $248,7002 bd2 ba1.4k sqft11826 Surfbird Cir #21C, Jacksonville, FL 32256Off Market
- $243,0002 bd2 ba1.5k sqft11826 Surfbird Cir, Jacksonville, FL 32256Off Market
- $261,0002 bd2 ba1.5k sqft11818 Surfbird Cir #21G, Jacksonville, FL 32256Off Market
Nearby schools
GreatSchools rating
- 5/10Twin Lakes Academy Elementary SchoolGrades: PK-5Distance: 1 mi
- 3/10Twin Lakes Academy Middle SchoolGrades: 6-8Distance: 1 mi
- 6/10Atlantic Coast High SchoolGrades: 9-12Distance: 1.1 mi
Schools provided by the listing agent
- Elementary: Twin Lakes Academy
- Middle: Twin Lakes Academy
- High: Atlantic Coast
Source: realMLS. This data may not be complete. We recommend contacting the local school district to confirm school assignments for this home.
Get a cash offer in 3 minutes
Find out how much your home could sell for in as little as 3 minutes with a no-obligation cash offer.
Estimated market value
$269,800
Get a cash offer in 3 minutes
Find out how much your home could sell for in as little as 3 minutes with a no-obligation cash offer.
Estimated market value
$269,800
- Florida
- Duval County
- Jacksonville
- 32256
- Deerwood
- 11822 SURFBIRD Circle
Nearby cities
Nearby neighborhoods
Nearby zip codes
Other Jacksonville Topics
