Welcome to Glen Riddle! This great Ascot model features 4 bedrooms & 3 1/2 baths as well as a private side yard. This home has many recent upgrades including heat & air, hardwood/laminate flooring in downstairs living area, bedrooms, stainless steel appliances & granite counter tops. Downstairs offers cathedral ceilings, gas fireplace, master suite, dining area as well as 2 additional bedrooms & 1 1/2 baths. Upstairs has a loft area, bedroom & full bath. The wrap around front porch & rear 3 season room offer the perfect places to enjoy nature & relaxation. Carefree living with Glen Riddle amenities including lawn care, pool, and clubhouse as well as marina and golf course. No neighbors to your left and backs to trees as well as hole #1 on the golf course! If you're looking for Glen Riddle this is the one :)
Sold for $699,000
$699,000
11823 Man O War Ln, Berlin, MD 21811
4beds
3,133sqft
Single Family Residence
Built in 2005
0.27 Acres Lot
$741,500 Zestimate®
$223/sqft
$3,682 Estimated rent
Home value
$741,500
$704,000 - $779,000
$3,682/mo
Zestimate® history
Owner options
List your home for rent
$3,682/mo
Rent Zestimate®
Find your next renter with Zillow Rental Manager. Plus, with online applications, you can quickly screen prospective tenants – for free.
$3,682/mo
Rent Zestimate®
Refinance and save
$4,484/mo
Est. payment
Refinancing to a lower rate could help reduce your monthly payments and save thousands over the life of the loan.
$4,484/mo
Est. payment
Explore your selling options
Work with a Zillow partner agent
Leverage their expertise and Zillow's premium Showcase listings to get your home seen by more buyers.
Get startedList with your own agent
Get your home in front of millions of buyers by listing it on Zillow.
Learn how to do itSell it yourself
Take full control of how buyers see your home on Zillow by listing For Sale by Owner (FSBO).
List your homeWhat's special
Gas fireplaceGlen riddle amenitiesGlen riddlePrivate side yardGolf courseCathedral ceilingsStainless steel appliances
Zillow last checked:
Listing updated:
Listed by:
Chase Church 443-944-2553,
Coldwell Banker Bud Church Realty,Inc.
Bought with:
Eileen Carl
Engel & Volkers Ocean City
Source: Bright MLS,MLS#: MDWO2014916
Facts & features
Interior
Bedrooms & bathrooms
- Bedrooms: 4
- Bathrooms: 4
- Full bathrooms: 3
- 1/2 bathrooms: 1
- Main level bathrooms: 3
- Main level bedrooms: 3
Basement
- Area: 0
Heating
- Heat Pump, Electric
Cooling
- Central Air, Electric
Appliances
- Included: Washer, Dryer, Dishwasher, Disposal, Cooktop, Microwave, Refrigerator, Stainless Steel Appliance(s), Electric Water Heater
- Laundry: Main Level, Dryer In Unit, Washer In Unit
Features
- Ceiling Fan(s), Combination Dining/Living, Entry Level Bedroom, Open Floorplan, Kitchen - Gourmet, Pantry, Upgraded Countertops, 9'+ Ceilings, High Ceilings
- Flooring: Carpet, Ceramic Tile, Engineered Wood, Laminate
- Has basement: No
- Number of fireplaces: 1
- Fireplace features: Gas/Propane
Interior area
- Total structure area: 3,133
- Total interior livable area: 3,133 sqft
- Finished area above ground: 3,133
- Finished area below ground: 0
Property
Parking
- Total spaces: 4
- Parking features: Garage Faces Front, Covered, Built In, Attached, Driveway
- Attached garage spaces: 4
- Has uncovered spaces: Yes
Accessibility
- Accessibility features: None
Features
- Levels: Two
- Stories: 2
- Patio & porch: Porch, Wrap Around
- Pool features: Community
Lot
- Size: 0.27 Acres
- Features: Backs to Trees
Details
- Additional structures: Above Grade, Below Grade
- Parcel number: 2410392748
- Zoning: R-1A
- Special conditions: Standard
- Other equipment: See Remarks
Construction
Type & style
- Home type: SingleFamily
- Architectural style: Coastal,Contemporary
- Property subtype: Single Family Residence
Materials
- Frame
- Foundation: Permanent
- Roof: Architectural Shingle
Condition
- Excellent
- New construction: No
- Year built: 2005
Utilities & green energy
- Sewer: Public Sewer
- Water: Public
Community & HOA
Community
- Features: Pool
- Security: Security Gate
- Subdivision: Glen Riddle
HOA
- Has HOA: Yes
- Amenities included: Billiard Room, Boat Ramp, Clubhouse, Fitness Center, Fencing, Golf Club, Golf Course, Golf Course Membership Available, Pier/Dock, Indoor Pool, Pool, Sauna, Tennis Court(s)
- Services included: Common Area Maintenance, Snow Removal, Road Maintenance, Pool(s), Pier/Dock Maintenance, Maintenance Grounds, Lawn Care Rear, Lawn Care Side, Lawn Care Front, Security, Trash, Management
- HOA fee: $275 monthly
- HOA name: LEGUM AND NORMAN
Location
- Region: Berlin
Financial & listing details
- Price per square foot: $223/sqft
- Tax assessed value: $406,533
- Annual tax amount: $3,662
- Date on market: 7/21/2023
- Listing agreement: Exclusive Right To Sell
- Listing terms: Cash,Conventional,FHA
- Inclusions: See List
- Exclusions: See List
- Ownership: Fee Simple
Price history
| Date | Event | Price |
|---|---|---|
| 8/29/2023 | Sold | $699,000$223/sqft |
Source:  Bright MLS #MDWO2014916 Report a problem Bright MLS #MDWO2014916 Report a problem | ||
| 7/30/2023 | Pending sale | $699,000$223/sqft |
Source: Bright MLS #MDWO2014916 Report a problem | ||
| 7/21/2023 | Listed for sale | $699,000+88.9%$223/sqft |
Source: Bright MLS #MDWO2014916 Report a problem | ||
| 1/31/2018 | Sold | $370,000-4.4%$118/sqft |
Source: Public Record Report a problem | ||
| 12/28/2017 | Pending sale | $387,000$124/sqft |
Source: Sheppard Realty Inc #509554 Report a problem | ||
| 12/1/2017 | Price change | $387,000-0.1%$124/sqft |
Source: Sheppard Realty Inc #509554 Report a problem | ||
| 11/20/2017 | Price change | $387,500-0.6%$124/sqft |
Source: Sheppard Realty Inc #509554 Report a problem | ||
| 4/8/2017 | Listed for sale | $389,900+25%$124/sqft |
Source: Sheppard Realty Inc #509554 Report a problem | ||
| 12/9/2014 | Sold | $312,000-4%$100/sqft |
Source: Public Record Report a problem | ||
| 10/21/2014 | Price change | $324,900-9.5%$104/sqft |
Source: Mark C Fritschle #490218 Report a problem | ||
| 8/4/2014 | Price change | $359,000-2.7%$115/sqft |
Source: Mark C Fritschle #490218 Report a problem | ||
| 5/4/2014 | Listed for sale | $369,000-2.9%$118/sqft |
Source: Mark C Fritschle #490218 Report a problem | ||
| 12/11/2013 | Listing removed | $379,900$121/sqft |
Source: Prudential PenFed Realty #484654 Report a problem | ||
| 8/25/2013 | Price change | $379,900-5%$121/sqft |
Source: Prudential PenFed Realty #484654 Report a problem | ||
| 6/29/2013 | Price change | $399,900-2.5%$128/sqft |
Source: Prudential PenFed Realty #484654 Report a problem | ||
| 6/17/2013 | Listed for sale | $410,000-9.2%$131/sqft |
Source: Prudential PenFed Realty #484654 Report a problem | ||
| 12/1/2005 | Sold | $451,774$144/sqft |
Source: Public Record Report a problem | ||
Public tax history
| Year | Property taxes | Tax assessment |
|---|---|---|
| 2025 | $4,638 +12.6% | $500,367 +16.3% |
| 2024 | $4,119 +5.9% | $430,400 +5.9% |
| 2023 | $3,891 +6.2% | $406,533 -5.5% |
| 2022 | $3,662 +6.7% | $430,400 +20% |
| 2021 | $3,434 +6% | $358,800 +6% |
| 2020 | $3,238 +6.4% | $338,400 -5.7% |
| 2019 | $3,043 +8% | $358,800 +20.6% |
| 2018 | $2,818 | $297,600 |
| 2017 | $2,818 -6.9% | $297,600 |
| 2016 | $3,026 | $297,600 -14% |
| 2015 | $3,026 | $346,000 |
| 2014 | $3,026 | $346,000 |
| 2013 | -- | $346,000 -8% |
| 2012 | -- | $375,900 |
| 2011 | -- | $375,900 |
| 2010 | -- | $375,900 -29% |
| 2009 | -- | $529,480 +7.5% |
| 2008 | -- | $492,616 +8.1% |
| 2007 | -- | $455,753 +8.8% |
| 2006 | -- | $418,890 +1032.1% |
| 2005 | -- | $37,000 |
| 2004 | -- | $37,000 |
| 2003 | -- | -- |
| 2002 | -- | $196,666 |
Find assessor info on the county website
Neighborhood: 21811
Nearby homes
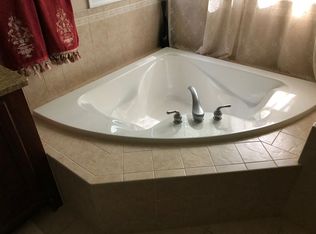
- $663,7004 bd4 ba2.6k sqft11825 Man O War Ln, Berlin, MD 21811Off Market
- $870,800-- bd3 ba3.1k sqft10001 Canons Roar Ln, Berlin, MD 21811Off Market
- $835,0005 bd3 ba3k sqft10004 Canons Roar Ln, Berlin, MD 21811Off Market
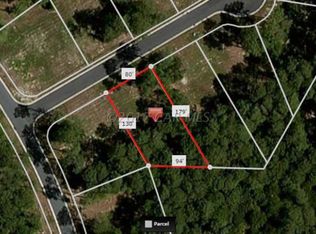
- $870,8000.41 Acres10009 Canons Roar Ln, Berlin, MD 21811Off Market
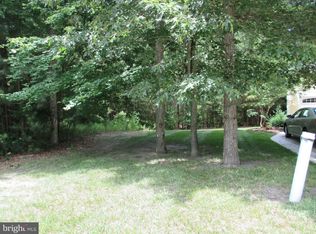
- $697,300-- bd3 ba3k sqft11827 Man O War Ln, Berlin, MD 21811Off Market
- $904,0004 bd4 ba3.5k sqft11824 Man O War Ln, Berlin, MD 21811Off Market
- $748,7004 bd4 ba3.2k sqft11829 Man O War Ln, Berlin, MD 21811Off Market
- $726,200-- bd3 ba2.9k sqft10003 Canons Roar Ln, Berlin, MD 21811Off Market
Nearby schools
GreatSchools rating
- 10/10Ocean City Elementary SchoolGrades: PK-4Distance: 2.1 mi
- 10/10Stephen Decatur Middle SchoolGrades: 7-8Distance: 2.5 mi
- 7/10Stephen Decatur High SchoolGrades: 9-12Distance: 2.4 mi
Schools provided by the listing agent
- Elementary: Ocean City
- Middle: Stephen Decatur
- High: Stephen Decatur
- District: Worcester County Public Schools
Source: Bright MLS. This data may not be complete. We recommend contacting the local school district to confirm school assignments for this home.
Get a cash offer in 3 minutes
Find out how much your home could sell for in as little as 3 minutes with a no-obligation cash offer.
Estimated market value
$741,500
Get a cash offer in 3 minutes
Find out how much your home could sell for in as little as 3 minutes with a no-obligation cash offer.
Estimated market value
$741,500
- Maryland
- Worcester County
- Berlin
- 21811
- 11823 Man O War Ln
Nearby cities
Nearby neighborhoods
Nearby zip codes
Other Berlin Topics
