Looking for ONE LEVEL LIVING with Large Bedroom with Full Bath on Second floor for company with MOUNTAIN VIEWS! This Brand new home offers 3 Bedrooms and 3 Full Baths You will not be disappointed in the upgrades which include a waterfall granite kitchen island, walk in closets, stainless steel appliances, Separate Laundry Room, Pantry, Large Storage Closet in Garage,2 car garage with opener, covered front porch and more. *Kitchen Cabinet Color is different per home. Only 40 MINTUES to FREDERICK, this home features mountain views and convenience to shopping yet rural enough to offer tranquility. Taxes are Estimated. It is available now and can be toured anytime. Call to schedule your tour and gather more details.
Sold for $364,900
$364,900
11823 Mystic Rock Ln S, Waynesboro, PA 17268
3beds
1,800sqft
Single Family Residence
Built in 2025
-- sqft lot
$366,300 Zestimate®
$203/sqft
$2,440 Estimated rent
Home value
$366,300
$322,000 - $414,000
$2,440/mo
Zestimate® history
Owner options
List your home for rent
$2,440/mo
Rent Zestimate®
Find your next renter with Zillow Rental Manager. Plus, with online applications, you can quickly screen prospective tenants – for free.
$2,440/mo
Rent Zestimate®
Refinance and save
$2,351/mo
Est. payment
Refinancing to a lower rate could help reduce your monthly payments and save thousands over the life of the loan.
$2,351/mo
Est. payment
Explore your selling options
Work with a Zillow partner agent
Leverage their expertise and Zillow's premium Showcase listings to get your home seen by more buyers.
Get startedList with your own agent
Get your home in front of millions of buyers by listing it on Zillow.
Learn how to do itSell it yourself
Take full control of how buyers see your home on Zillow by listing For Sale by Owner (FSBO).
List your homeWhat's special
Mountain viewsOne level livingSeparate laundry roomCovered front porchWaterfall granite kitchen islandWalk in closetsStainless steel appliances
Zillow last checked:
Listing updated:
Listed by:
Alice Guy 717-977-9031,
Real Estate Innovations
Bought with:
Paul Gunder, AB043557A
Coldwell Banker Realty
Source: Bright MLS,MLS#: PAFL2033398
Facts & features
Interior
Bedrooms & bathrooms
- Bedrooms: 3
- Bathrooms: 3
- Full bathrooms: 3
- Main level bathrooms: 3
- Main level bedrooms: 3
Heating
- Heat Pump, Electric
Cooling
- Central Air, Electric
Appliances
- Included: Electric Water Heater
Features
- Flooring: Engineered Wood
- Basement: Unfinished
- Has fireplace: No
Interior area
- Total structure area: 1,800
- Total interior livable area: 1,800 sqft
- Finished area above ground: 1,800
Property
Parking
- Total spaces: 2
- Parking features: Garage Faces Front, Attached
- Attached garage spaces: 2
Accessibility
- Accessibility features: None
Features
- Levels: Three
- Stories: 3
- Pool features: None
Details
- Additional structures: Above Grade
- Parcel number: NO TAX RECORD
- Zoning: R
- Special conditions: Standard
Construction
Type & style
- Home type: SingleFamily
- Architectural style: Contemporary,Villa
- Property subtype: Single Family Residence
- Attached to another structure: Yes
Materials
- Vinyl Siding
- Foundation: Other
- Roof: Architectural Shingle
Condition
- Excellent
- New construction: Yes
- Year built: 2025
Details
- Builder name: GLM Development Inc
Utilities & green energy
- Sewer: Public Septic
- Water: Public
Community & HOA
Community
- Subdivision: Spring Valley
HOA
- Has HOA: Yes
- HOA fee: $77 monthly
Location
- Region: Waynesboro
- Municipality: WAYNESBORO BORO
Financial & listing details
- Price per square foot: $203/sqft
- Annual tax amount: $3,500
- Date on market: 3/21/2026
- Listing agreement: Exclusive Agency
- Ownership: Fee Simple
Price history
| Date | Event | Price |
|---|---|---|
| 5/29/2026 | Sold | $364,900$203/sqft |
Source:  Bright MLS #PAFL2033398 Report a problem Bright MLS #PAFL2033398 Report a problem | ||
| 4/7/2026 | Contingent | $364,900$203/sqft |
Source: Bright MLS #PAFL2033398 Report a problem | ||
| 3/21/2026 | Listed for sale | $364,900$203/sqft |
Source: Bright MLS #PAFL2033398 Report a problem | ||
| 3/21/2026 | Listing removed | $364,900$203/sqft |
Source: Bright MLS #PAFL2031032 Report a problem | ||
| 11/4/2025 | Listed for sale | $364,900$203/sqft |
Source: Bright MLS #PAFL2031032 Report a problem | ||
Public tax history
Tax history is unavailable.
Neighborhood: 17268
Nearby homes
- $364,9003 bd3 ba1.8k sqft11849 Mystic Rock Ln S, Waynesboro, PA 17268Sold

- $364,9003 bd3 ba1.8k sqft11845 Mystic Rock Ln S, Waynesboro, PA 17268Sold
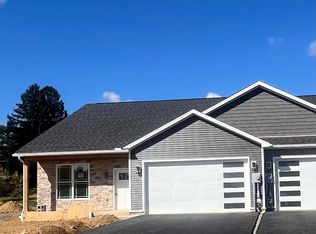
- $364,9003 bd3 ba1.8k sqft11797 Mystic Rock Ln S, Waynesboro, PA 17268New Construction
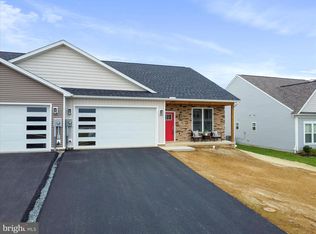
- $331,4003 bd3 ba1.9k sqft11680 Mystic Rock Ln S, Waynesboro, PA 17268Off Market
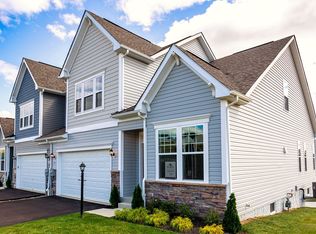
- $364,9003 bd3 ba1.8k sqft11819 Mystic Rock Ln S, Waynesboro, PA 17268Sold
- $357,6003 bd2 ba2k sqft11687 Mystic Rock Ln S, Waynesboro, PA 17268Off Market
- $399,000-- bd2 ba2.4k sqft9709 Gentle Creek Ln, Waynesboro, PA 17268Off Market
- $76,0000.98 Acres11569 Mystic Rock Ln N, Waynesboro, PA 17268Sold
Nearby schools
GreatSchools rating
- 5/10Summitview El SchoolGrades: K-5Distance: 1.2 mi
- 6/10Waynesboro Area Middle SchoolGrades: 6-8Distance: 1.3 mi
- 5/10Waynesboro Area Senior High SchoolGrades: 9-12Distance: 1.3 mi
Schools provided by the listing agent
- District: Waynesboro Area
Source: Bright MLS. This data may not be complete. We recommend contacting the local school district to confirm school assignments for this home.


Get pre-qualified for a loan
At Zillow Home Loans, we can pre-qualify you in as little as 5 minutes with no impact to your credit score.An equal housing lender. NMLS #10287.
- Pennsylvania
- Franklin County
- Waynesboro
- 17268
- 11823 Mystic Rock Ln S
Nearby cities
Nearby neighborhoods
Nearby zip codes
Other Waynesboro Topics
