Welcome to your dream condo! This stunning 3-bedroom, 3-bathroom residence offers a perfect blend of modern luxury and cozy comfort. Upon entry, you're greeted by an open-concept living space where natural light floods through large windows and stylish design. The spacious living area seamlessly transitions into the dining and kitchen spaces, creating an ideal environment for both everyday living and entertaining. The gourmet kitchen boasts sleek countertops, contemporary cabinetry, and stainless steel appliances. The vaulted ceilings are sure to impress and carry through into the primary suite with a walk in closet and jacuzzi tub! The separate shower is complete with a rain water shower head! The partially exposed lower level boasts a second kitchen set up as well as a living room, 3rd bedroom with ensuite, an extra room and a walks out to a nice patio (covered by the main floor deck) overlooking a serene green space. Updates include but not limited to, newer roof, kitchen space in LL 2024.
Closed
$301,500
11823 River Hills Pkwy #14, Rockton, IL 61072
3beds
2,947sqft
Condominium, Single Family Residence
Built in 2006
-- sqft lot
$333,200 Zestimate®
$102/sqft
$2,993 Estimated rent
Home value
$333,200
$293,000 - $380,000
$2,993/mo
Zestimate® history
Owner options
List your home for rent
$2,993/mo
Rent Zestimate®
Find your next renter with Zillow Rental Manager. Plus, with online applications, you can quickly screen prospective tenants – for free.
$2,993/mo
Rent Zestimate®
Refinance and save
$2,447/mo
Est. payment
Refinancing to a lower rate could help reduce your monthly payments and save thousands over the life of the loan.
$2,447/mo
Est. payment
Explore your selling options
Work with a Zillow partner agent
Leverage their expertise and Zillow's premium Showcase listings to get your home seen by more buyers.
Get startedList with your own agent
Get your home in front of millions of buyers by listing it on Zillow.
Learn how to do itSell it yourself
Take full control of how buyers see your home on Zillow by listing For Sale by Owner (FSBO).
List your homeWhat's special
Stylish designContemporary cabinetrySleek countertopsDining and kitchen spacesOpen-concept living spaceGourmet kitchenVaulted ceilings
Zillow last checked:
Listing updated:
Listed by:
Dana Greenwald-Gulik 708-256-5494,
Berkshire Hathaway HomeServices Crosby Starck Real Estate
Bought with:
Brittany Stiffler
Dickerson & Nieman Realtors - Rockford
Source: MRED as distributed by MLS GRID,MLS#: 12164276
Facts & features
Interior
Bedrooms & bathrooms
- Bedrooms: 3
- Bathrooms: 3
- Full bathrooms: 3
Rooms
- Room types: Bonus Room, Recreation Room
Primary bedroom
- Features: Bathroom (Full)
- Level: Main
- Area: 255 Square Feet
- Dimensions: 15X17
Bedroom 2
- Level: Lower
- Area: 165 Square Feet
- Dimensions: 11X15
Bedroom 3
- Level: Main
- Area: 144 Square Feet
- Dimensions: 12X12
Bonus room
- Level: Lower
- Area: 110 Square Feet
- Dimensions: 11X10
Kitchen
- Level: Main
- Area: 238 Square Feet
- Dimensions: 17X14
Laundry
- Level: Main
- Area: 45 Square Feet
- Dimensions: 9X5
Living room
- Level: Main
- Area: 364 Square Feet
- Dimensions: 26X14
Recreation room
- Level: Lower
- Area: 560 Square Feet
- Dimensions: 35X16
Heating
- Natural Gas, Forced Air
Cooling
- Central Air
Appliances
- Included: Range, Microwave, Dishwasher, Refrigerator, Washer, Dryer, Cooktop, Water Softener
- Laundry: Washer Hookup, Main Level
Features
- 1st Floor Bedroom, 1st Floor Full Bath
- Basement: Finished,Full
- Number of fireplaces: 1
- Fireplace features: Gas Starter
Interior area
- Total structure area: 2,947
- Total interior livable area: 2,947 sqft
Property
Parking
- Total spaces: 2
- Parking features: Asphalt, Garage Door Opener, On Site, Garage Owned, Attached, Garage
- Attached garage spaces: 2
- Has uncovered spaces: Yes
Accessibility
- Accessibility features: No Disability Access
Features
- Patio & porch: Deck, Patio
Details
- Parcel number: 0430305014
- Special conditions: None
Construction
Type & style
- Home type: Condo
- Property subtype: Condominium, Single Family Residence
Materials
- Vinyl Siding, Stone
- Roof: Asphalt
Condition
- New construction: No
- Year built: 2006
Utilities & green energy
- Sewer: Public Sewer
- Water: Public
Community & HOA
Community
- Security: Security System
HOA
- Has HOA: Yes
- Services included: Lawn Care, Snow Removal, Other
- HOA fee: $208 monthly
Location
- Region: Rockton
Financial & listing details
- Price per square foot: $102/sqft
- Annual tax amount: $5,676
- Date on market: 9/14/2024
- Listing terms: Cash
- Ownership: Condo
Price history
| Date | Event | Price |
|---|---|---|
| 5/30/2025 | Sold | $301,500-2.7%$102/sqft |
Source:  MRED as distributed by MLS GRID #12164276 Report a problem MRED as distributed by MLS GRID #12164276 Report a problem | ||
| 3/17/2025 | Pending sale | $310,000$105/sqft |
Source: MRED as distributed by MLS GRID #12164276 Report a problem | ||
| 3/10/2025 | Price change | $310,000-3.1%$105/sqft |
Source: MRED as distributed by MLS GRID #12164276 Report a problem | ||
| 2/28/2025 | Price change | $320,000-2.7%$109/sqft |
Source: MRED as distributed by MLS GRID #12164276 Report a problem | ||
| 1/11/2025 | Price change | $329,000-0.3%$112/sqft |
Source: MRED as distributed by MLS GRID #12164276 Report a problem | ||
| 9/30/2024 | Price change | $330,000-1.5%$112/sqft |
Source: MRED as distributed by MLS GRID #12164276 Report a problem | ||
| 9/14/2024 | Listed for sale | $335,000$114/sqft |
Source: MRED as distributed by MLS GRID #12164276 Report a problem | ||
Public tax history
Tax history is unavailable.
Neighborhood: 61072
Nearby homes
- $222,7003 bd3 ba1.4k sqft11814 River Hills Pkwy, Rockton, IL 61072Off Market

- $248,2003 bd3 ba1k sqft830 University Pkwy, Rockton, IL 61072Off Market
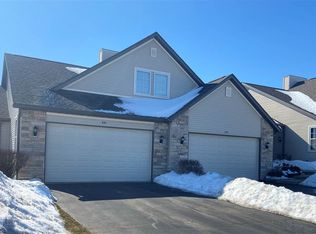
- $226,9003 bd2 ba1.4k sqft11872 River Hills Pkwy, Rockton, IL 61072Off Market

- $218,7003 bd2 ba1.5k sqft837 University Pkwy, Rockton, IL 61072Off Market
- $232,4003 bd3 ba1.4k sqft835 University Pkwy, Rockton, IL 61072Off Market
- $284,6004 bd3 ba1.5k sqft11813 River Hills Pkwy, Rockton, IL 61072Off Market
- $306,5003 bd3 ba1.7k sqft11811 River Hills Pkwy, Rockton, IL 61072Off Market
- $286,7003 bd3 ba1.5k sqft11825 River Hills Pkwy, Rockton, IL 61072Off Market
- $216,7003 bd2 ba1.4k sqft833 University Pkwy, Rockton, IL 61072Off Market
Nearby schools
GreatSchools rating
- 8/10Whitman Post Elementary SchoolGrades: 3-5Distance: 1.5 mi
- 7/10Stephen Mack Middle SchoolGrades: 6-8Distance: 0.3 mi
- 5/10Hononegah High SchoolGrades: 9-12Distance: 1.5 mi
Schools provided by the listing agent
- Elementary: Rockton/Whitman Post Elementary
- Middle: Stephen Mack Middle School
- High: Hononegah High School
- District: 140
Source: MRED as distributed by MLS GRID. This data may not be complete. We recommend contacting the local school district to confirm school assignments for this home.


Get pre-qualified for a loan
At Zillow Home Loans, we can pre-qualify you in as little as 5 minutes with no impact to your credit score.An equal housing lender. NMLS #10287.
Sell for more on Zillow
Get a Zillow Showcase℠ listing at no additional cost and you could sell for .
$333,200
2% more
+$6,664
With Zillow Showcase(estimated)
$339,864
- Illinois
- Winnebago County
- Rockton
- 61072
- 11823 River Hills Pkwy Unit 14
Nearby cities
Nearby zip codes
Other Rockton Topics
