Skip main navigation
Sold
Street View
  • Price Unknown

    11823 Stanton, San Antonio, TX 78253

    4beds
    2,452sqft
    Single Family Residence
    Built in 1995
    6,054 Square Feet Lot
    $285,500 Zestimate®
    $--/sqft
    $2,024 Estimated rent

    Home value

    $285,500

    $266,000 - $308,000

    $2,024/mo

    Zestimate® history
    Loading
    Loading...

    Owner options

    List your home for rent

    $2,024/mo

    Rent Zestimate®

    Find your next renter with Zillow Rental Manager. Plus, with online applications, you can quickly screen prospective tenants – for free.

    Learn more

    $2,024/mo

    Rent Zestimate®

    Refinance and save

    $415/mo

    Est. payment

    Refinancing to a lower rate could help reduce your monthly payments and save thousands over the life of the loan.

    See today's rates

    $415/mo

    Est. payment

    Explore your selling options

    Work with a Zillow partner agent

    Leverage their expertise and Zillow's premium Showcase listings to get your home seen by more buyers.

    Get started

    List with your own agent

    Get your home in front of millions of buyers by listing it on Zillow.

    Learn how to do it

    Sell it yourself

    Take full control of how buyers see your home on Zillow by listing For Sale by Owner (FSBO).

    List your home

    What's special

    Updated carpetUpdated countertopsUpdated flooringStainless steel appliancesCeiling fansFour spacious bedroomsIndoor laundry room
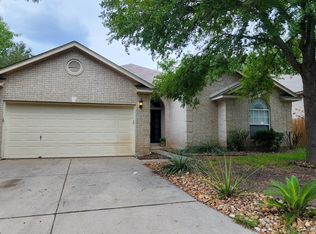
    Welcome home to this stunning property in the sought-after Oaks of Westcreek! Boasting beautiful curb appeal and large, mature trees, this residence offers a welcoming atmosphere from the moment you arrive. Step inside to be greeted by soaring ceilings and a spacious living room featuring updated carpet. The recently renovated kitchen is a chef's delight, complete with gorgeous quartz countertops, a stunning backsplash, and stainless steel appliances, providing ample counter space and cabinet storage. This area seamlessly flows into the dining room, which is bathed in natural light from a wall of windows, and includes a charming desk area with additional storage/buffet space. The family room offers a generous space for relaxation, highlighted by a beautiful fireplace and ceiling fan. For convenience, an indoor laundry room and a half bath are located near the garage access, perfect for entertaining. Upstairs, discover four spacious bedrooms. The primary bedroom is a true retreat with high, vaulted ceilings and an oversized walk-in closet. The updated primary bathroom features a luxurious walk-in shower, a separate soaking garden tub, double vanities with updated countertops, and updated flooring, creating a serene space to unwind. All secondary bedrooms are generously sized, with large closets and ceiling fans. Recent updates include new carpet, a recently replaced water heater, and fresh paint throughout the home. Solar Panels convey and bring you a low energy bill! The exterior offers a blank canvas for your personal touch. Enjoy the large backyard with mature trees providing plenty of shade, and a covered patio/gazebo ideal for summer barbecues and morning coffee. Conveniently located just minutes from Grocery stores, restaurants and shopping! Easy access to Loop 1604, I-90, and Potranco. Short commute to Lackland Air Force Base, Port of San Antonio and downtown San Antonio!

    Zillow last checked:

    Listing updated:

    Listed by:

    Katheryn Powers TREC #715372 (888) 519-7431,

    eXp Realty

    Source: LERA MLS,MLS#: 1871271MLS Logo

    Facts & features

    Interior

    Bedrooms & bathrooms
    • Bedrooms: 4
    • Bathrooms: 3
    • Full bathrooms: 2
    • 1/2 bathrooms: 1
    Primary bedroom
    • Features: Walk-In Closet(s), Ceiling Fan(s), Full Bath
    • Level: Upper
    • Area: 280
    • Dimensions: 14 x 20
    Bedroom 2
    • Area: 182
    • Dimensions: 14 x 13
    Bedroom 3
    • Area: 156
    • Dimensions: 12 x 13
    Bedroom 4
    • Area: 156
    • Dimensions: 13 x 12
    Primary bathroom
    • Features: Tub/Shower Separate, Double Vanity, Soaking Tub
    • Area: 117
    • Dimensions: 9 x 13
    Dining room
    • Area: 102
    • Dimensions: 17 x 6
    Family room
    • Area: 285
    • Dimensions: 19 x 15
    Kitchen
    • Area: 204
    • Dimensions: 17 x 12
    Living room
    • Area: 408
    • Dimensions: 17 x 24
    Heating
    • Central, Electric
    Cooling
    • Ceiling Fan(s), Central Air
    Appliances
    • Included: Microwave, Range, Disposal, Dishwasher, Electric Water Heater, Electric Cooktop
    • Laundry: Laundry Room, Washer Hookup, Dryer Connection
    Features
    • Two Living Area, Eat-in Kitchen, Kitchen Island, Pantry, Utility Room Inside, High Ceilings, High Speed Internet, Walk-In Closet(s), Ceiling Fan(s), Solid Counter Tops, Programmable Thermostat
    • Flooring: Carpet, Laminate
    • Windows: Double Pane Windows, Window Coverings
    • Has basement: No
    • Attic: Pull Down Storage
    • Number of fireplaces: 1
    • Fireplace features: One, Family Room
    Interior area
    • Total structure area: 2,452
    • Total interior livable area: 2,452 sqft

    Property

    Parking
    • Total spaces: 2
    • Parking features: Two Car Garage, Garage Door Opener
    • Garage spaces: 2
    Features
    • Levels: Two
    • Stories: 2
    • Patio & porch: Covered
    • Exterior features: Solar Panels
    • Pool features: None, Community
    • Fencing: Privacy
    Lot
    • Size: 6,054 Square Feet
    • Features: Curbs, Street Gutters, Sidewalks, Streetlights
    • Residential vegetation: Mature Trees
    Details
    • Parcel number: 043911080220

    Construction

    Type & style
    • Home type: SingleFamily
    • Property subtype: Single Family Residence
    Materials
    • Brick, Fiber Cement
    • Foundation: Slab
    • Roof: Composition
    Condition
    • Pre-Owned
    • New construction: No
    • Year built: 1995
    Details
    • Builder name: Centex

    Utilities & green energy

    • Electric: CPS
    • Gas: CPS
    • Sewer: SAWS, Sewer System
    • Water: SAWS, Water System
    • Utilities for property: Cable Available

    Community & HOA

    Community
    • Features: Clubhouse, Playground, Sports Court
    • Subdivision: The Oaks Of Westcreek
    HOA
    • Has HOA: Yes
    • HOA fee: $415 annually
    • HOA name: VILLAGES OF WESTCREEK
    Location
    • Region: San Antonio

    Financial & listing details

    • Tax assessed value: $315,440
    • Annual tax amount: $5,788
    • Date on market: 5/30/2025
    • Cumulative days on market: 80 days
    • Listing terms: Conventional,FHA,VA Loan,Cash
    • Road surface type: Paved

    Price history

    DateEventPrice
    9/4/2025Sold--
    Source: LERA MLS #1871271 Report a problem
    8/18/2025Pending sale$299,990$122/sqft
    Source: LERA MLS #1871271 Report a problem
    8/7/2025Contingent$299,990$122/sqft
    Source: LERA MLS #1871271 Report a problem
    7/21/2025Price change$299,990-3.2%$122/sqft
    Source: LERA MLS #1871271 Report a problem
    7/15/2025Price change$310,000-3.1%$126/sqft
    Source: LERA MLS #1871271 Report a problem
    6/30/2025Listed for sale$320,000$131/sqft
    Source: LERA MLS #1871271 Report a problem
    6/25/2025Contingent$320,000$131/sqft
    Source: LERA MLS #1871271 Report a problem
    6/18/2025Price change$320,000-3%$131/sqft
    Source: LERA MLS #1871271 Report a problem
    5/30/2025Listed for sale$330,000+42.2%$135/sqft
    Source: LERA MLS #1871271 Report a problem
    10/2/2020Sold--
    Source: LERA MLS #1479769 Report a problem
    10/2/2020Pending sale$232,000$95/sqft
    Source: Century 21 Scott Myers,REALTOR #1479769 Report a problem
    8/27/2020Listed for sale$232,000+7.4%$95/sqft
    Source: Century 21 Scott Myers,REALTOR #1479769 Report a problem
    10/28/2016Sold--
    Source: LERA MLS #1179069 Report a problem
    8/1/2016Price change$216,000-0.2%$88/sqft
    Source: Owner Report a problem
    7/11/2016Price change$216,500-0.7%$88/sqft
    Source: Owner Report a problem
    7/1/2016Price change$218,000-0.9%$89/sqft
    Source: Owner Report a problem
    6/5/2016Listed for sale$220,000+16.1%$90/sqft
    Source: Owner Report a problem
    7/8/2014Sold--
    Source: Agent Provided Report a problem
    7/1/2014Listed for sale$189,500+9.5%$77/sqft
    Source: Keller Williams Heritage #1065299 Report a problem
    5/19/2013Listing removed$173,000$71/sqft
    Source: Coldwell Banker D'Ann Harper Realtors #983689 Report a problem
    3/24/2013Price change$173,000-1.1%$71/sqft
    Source: Coldwell Banker D'Ann Harper Realtors #983689 Report a problem
    2/6/2013Listed for sale$175,000$71/sqft
    Source: Coldwell Banker D'Ann Harper #983689 Report a problem

    Public tax history

    YearProperty taxesTax assessment
    2025$4,021 -8.6%$315,440 +0.3%
    2024$4,399 +9.5%$314,635 +10%
    2023$4,016 -12.9%$286,032 +10%
    2022$4,608 $260,029 +10%
    2021-- $236,390 +7.1%
    2020-- $220,740 +6.3%
    2019$317 $207,690 +4.3%
    2018$317 -92.5%$199,100 +5.1%
    2017$4,221 +1.7%$189,360 +2%
    2016$4,149 +17.1%$185,690 +9.6%
    2015$3,542 $169,430 +7.2%
    2014$3,542 $158,110 +5.7%
    2013-- $149,520 -0.9%
    2012-- $150,950 +3.3%
    2011-- $146,160 -0.9%
    2010-- $147,520 -4.2%
    2009-- $153,960 -1.7%
    2008-- $156,660 +1.4%
    2007-- $154,540 +7.9%
    2006-- $143,230 +8.5%
    2005-- $132,000
    2004-- --
    2003-- --
    2002-- --
    2001-- --
    2000-- --
    Find assessor info on the county website

    Neighborhood: 78253

    Nearby schools

    GreatSchools rating
    Schools provided by the listing agent
    • Elementary: Galm
    • Middle: Luna
    • High: William Brennan
    • District: Northside

    Source: LERA MLS. This data may not be complete. We recommend contacting the local school district to confirm school assignments for this home.

    Get a cash offer in 3 minutes
    Find out how much your home could sell for in as little as 3 minutes with a no-obligation cash offer.
    Estimated market value
    $285,500
    Get a cash offer in 3 minutes
    Find out how much your home could sell for in as little as 3 minutes with a no-obligation cash offer.
    Estimated market value
    $285,500