Skip main navigation
Under contract
  • $390,000

    11823 Sylvia Dr, Clinton, MD 20735

    4beds
    2,112sqft
    : 
    $2,735/mo
    Get pre-qualified
    Single Family Residence
    Built in 1997
    6,020 Square Feet Lot
    $-- Zestimate®
    $185/sqft
    $69/mo HOA

    What's special

    Ample storageClassic clinton split foyerGorgeous wooden floorsMicrowave one week oldHuge finished basementLarge rec room
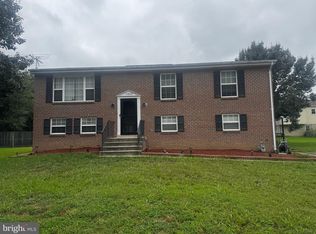
    MULTIPLE OFFERS RECEIVED. HIGHEST AND BEST DUE TODAY BY 5:00 PM. 11823 Sylvia Drive is your Classic Clinton Split Foyer, a lovely home to call home: Simple yet elegant, bright, open and spacious with nice sized rooms. The huge finished basement hosts a large Rec Room with another nice sized bedroom (and full bath), plus ample storage. Most of the expensive fixes have been done for you: Roof, HVAC and Windows have all been replaced within the past 4 years. The entire home has been freshly painted in pleasing tones and the carpeting is less than 6 years old. Then, the pièce de résistance: Wooden Floors, shiny, gorgeous Wooden Floors, they wow! See for yourself! More... the appliances have been updated, microwave one week old. So, all in all, this is a lovely home in excellent condition and in a sought-after community, there is much to love... THE COMMUNITY ALSO OFFERS A GREAT LOCATION FROM WHICH TO NAVIGATE THE DMV: ONLY A SHORT DISTANCE TO MAJOR TRANSPORTATION ROUTES: 50, 295, 395, 495 & I-95, MINUTES TO DOWNTOWN WASHINGTON, DC, TO ANNAPOLIS, NORTHERN VA AND MUCH OF THE GREATER METRO AREA. MORE? PARK(S) ACROSS THE STREET, SHOPS, SHOPPING, DINING (WATERFRONT), ENTERTAINMENT, MARINAS, SPORTS ARENAS PLUS ANDREWS AIRFORCE BASE - AMONG OTHERS - ARE MINUTES TO A SHORT DRIVING DISTANCE AWAY.
    30 days
    |
    1,433
    |
    92
    |

    Likely to sell faster than

    Zillow last checked:

    Listing updated:

    Listed by:

    Cherylann J Anthony 301-213-0630,

    Taylor Properties 301-970-2447

    Source: Bright MLS,MLS#: MDPG2206816MLS Logo

      Facts & features

      Interior

      Bedrooms & bathrooms
      • Bedrooms: 4
      • Bathrooms: 3
      • Full bathrooms: 3
      • Main level bathrooms: 2
      • Main level bedrooms: 3
      Rooms
      • Room types: Living Room, Dining Room, Primary Bedroom, Kitchen, Family Room, Basement, Bathroom 1, Bathroom 2, Bathroom 3, Primary Bathroom, Full Bath, Additional Bedroom
      Primary bedroom
      • Features: Flooring - Carpet
      • Level: Main
      Other
      • Features: Flooring - Carpet
      • Level: Lower
      Primary bathroom
      • Level: Main
      Bathroom 1
      • Features: Flooring - Carpet
      • Level: Main
      Bathroom 2
      • Features: Flooring - Carpet
      • Level: Main
      Bathroom 3
      • Level: Lower
      Basement
      • Level: Lower
      Dining room
      • Features: Flooring - HardWood
      • Level: Main
      Family room
      • Level: Lower
      Other
      • Level: Main
      Kitchen
      • Features: Flooring - HardWood
      • Level: Main
      Living room
      • Features: Flooring - HardWood
      • Level: Main
      Heating
      • Forced Air, Natural Gas
      Cooling
      • Central Air, Electric
      Appliances
      • Included: Microwave, Dishwasher, Disposal, Oven/Range - Gas, Refrigerator, Dryer, Washer, Gas Water Heater
      • Laundry: In Basement
      Features
      • Ceiling Fan(s), Combination Dining/Living, Entry Level Bedroom, Floor Plan - Traditional, Eat-in Kitchen, Primary Bath(s), Dry Wall
      • Flooring: Carpet, Wood
      • Doors: Sliding Glass, Storm Door(s)
      • Windows: Double Hung
      • Basement: Full,Connecting Stairway,Exterior Entry
      • Has fireplace: No
      Interior area
      • Total structure area: 2,112
      • Total interior livable area: 2,112 sqft
      • Finished area above ground: 1,212
      • Finished area below ground: 900

      Property

      Parking
      • Total spaces: 3
      • Parking features: Asphalt, Driveway, On Street
      • Uncovered spaces: 3
      Accessibility
      • Accessibility features: None
      Features
      • Levels: Split Foyer,Two
      • Stories: 2
      • Exterior features: Lighting, Rain Gutters
      • Pool features: None
      • Has view: Yes
      • View description: Street
      Lot
      • Size: 6,020 Square Feet
      • Features: Cleared, Cul-De-Sac, Front Yard, Landscaped, Level
      Details
      • Additional structures: Above Grade, Below Grade
      • Parcel number: 17090924662
      • Zoning: LCD
      • Special conditions: Standard

      Construction

      Type & style
      • Home type: SingleFamily
      • Property subtype: Single Family Residence
      Materials
      • Brick
      • Foundation: Brick/Mortar
      • Roof: Composition,Shingle
      Condition
      • Very Good
      • New construction: No
      • Year built: 1997

      Utilities & green energy

      • Electric: 120/240V
      • Sewer: Public Sewer
      • Water: Public

      Community & HOA

      Community
      • Security: Fire Sprinkler System
      • Subdivision: Boniwood
      HOA
      • Has HOA: Yes
      • Services included: Snow Removal
      • HOA fee: $208 quarterly
      • HOA name: CLUSTER OF BONIWOOD HOA
      Location
      • Region: Clinton

      Financial & listing details

      • Price per square foot: $185/sqft
      • Tax assessed value: $381,767
      • Annual tax amount: $5,528
      • Date on market: 6/24/2026
      • Listing agreement: Exclusive Right To Sell
      • Listing terms: Cash,Conventional,FHA,FHVA,VA Loan
      • Ownership: Fee Simple

        Estimated market value

        Not available

        Estimated sales range

        Not available

        Not available

        Price history

        DateEventPrice
        7/13/2026Contingent$390,000$185/sqft
        Source: Bright MLS #MDPG2206816 Report a problem
        7/13/2026Listed for sale$390,000$185/sqft
        Source: Bright MLS #MDPG2206816 Report a problem
        7/6/2026Listing removed$390,000$185/sqft
        Source: Bright MLS #MDPG2206816 Report a problem
        6/26/2026Listed for sale$390,000+100.5%$185/sqft
        Source: Bright MLS #MDPG2206816 Report a problem
        6/25/2009Sold$194,500+0.5%$92/sqft
        Source: Public Record Report a problem
        3/24/2009Sold$193,555+24.9%$92/sqft
        Source: Public Record Report a problem
        11/4/1996Sold$154,990$73/sqft
        Source: Public Record Report a problem

        Public tax history

        YearProperty taxesTax assessment
        2025$5,928 +53%$372,000 +6.8%
        2024$3,874 +7.3%$348,400 +7.3%
        2023$3,612 +7.8%$324,800 +7.8%
        2022$3,349 +2.3%$301,200 +2.3%
        2021$3,275 +2.3%$294,533 +2.3%
        2020$3,201 -17.1%$287,867 +10.7%
        2019$3,863 $259,933
        2018$3,863 +8.9%$259,933 +8.9%
        2017$3,547 -15%$238,667 +9.8%
        2016$4,173 $217,400
        2015$4,173 $217,400
        2014$4,173 $217,400 -3.2%
        2013-- $224,700
        2012-- $224,700
        2011-- $224,700 -33.9%
        2010-- $339,730 +14.1%
        2009-- $297,690 +16.4%
        2008-- $255,650 +19.7%
        2007-- $213,610 +9.1%
        2006-- $195,810 +10%
        2005-- $178,010 +11.1%
        2004-- $160,210
        2003-- $160,210 +3.2%
        2002-- $155,300 +6.8%
        2001-- $145,480
        Find assessor info on the county website

        Monthly payment

        Est. payment

        Payment breakdown

        Explore the cost of this home by adjusting the details. Changes won't be saved.
        All calculations are estimates and provided by Zillow, Inc. for informational purposes only. Actual amounts may vary.
        HOA fees may include property taxes on listings classified as Co-Ops. Contact the listing agent and/or owner for fee details.
        Mortgage interest rates are dependent on a number of factors, including credit score, down payment, and repayment length. Interest rate data provided by Zillow Group Marketplace, Inc. as of 1/1/1970 from various mortgage lenders with which we have lead or other similar arrangements; the Estimated Payment is an average of those rates.
        See how much you could borrow to make a competitive offer.

        Climate risks

        Neighborhood: 20735

        Getting around

        0 / 100
        Car-Dependent
        25 / 100
        Somewhat Bikeable

        Nearby schools

        GreatSchools rating
        Schools provided by the listing agent
        • District: Prince George's County Public Schools

        Source: Bright MLS. This data may not be complete. We recommend contacting the local school district to confirm school assignments for this home.

        A local agent can set up tours, give advice and negotiate with sellers.

        Browse local experts

        Similar homes