Luxury living in one of Raleigh/Wake Forest's most sought-after locations! This magnificent 4BR residence offers an Office with French doors, formal Dining Room, and refinished hardwood floors that flow seamlessly throughout the main level. Crown molding, fresh interior paint, plantation shutters, and new carpet accentuate the home's sophistication. The large Living Room is a focal point of the home, featuring a cozy fireplace and custom-built ins, with access to the screened-in porch. Relish cooking in this gourmet Kitchen, embellished with a tile backsplash, Granite counters, SS appliances, gas range, and center island. Upstairs, the elegant Primary Suite offers a tranquil retreat, complete with tray ceiling, a spa-like ensuite bath, and two WIC's. Additional bedrooms and versatile Flex Room provide extra space for comfort and privacy. The full Basement is an entertainer's paradise, boasting a built-in bar, dance/rec room, lounge room with built-ins, and full bath. Outside, enjoy the privacy of the backyard which is the perfect setting for creating cherished memories.
Sold for $880,000
$880,000
11823 Wake Bluff Dr, Raleigh, NC 27614
4beds
4,492sqft
Single Family Residence
Built in 2013
0.49 Acres Lot
$942,800 Zestimate®
$196/sqft
$4,159 Estimated rent
Home value
$942,800
$896,000 - $999,000
$4,159/mo
Zestimate® history
Owner options
List your home for rent
$4,159/mo
Rent Zestimate®
Find your next renter with Zillow Rental Manager. Plus, with online applications, you can quickly screen prospective tenants – for free.
$4,159/mo
Rent Zestimate®
Refinance and save
$5,862/mo
Est. payment
Refinancing to a lower rate could help reduce your monthly payments and save thousands over the life of the loan.
$5,862/mo
Est. payment
Explore your selling options
Work with a Zillow partner agent
Leverage their expertise and Zillow's premium Showcase listings to get your home seen by more buyers.
Get startedList with your own agent
Get your home in front of millions of buyers by listing it on Zillow.
Learn how to do itSell it yourself
Take full control of how buyers see your home on Zillow by listing For Sale by Owner (FSBO).
List your homeWhat's special
Rec roomCozy fireplaceCustom - built insTray ceilingFresh interior paintLounge roomVersatile flex room
Zillow last checked:
Listing updated:
Listed by:
Angie Cole 919-578-3128,
LPT Realty LLC
Bought with:
Mary Barnwell, 289413
EXP Realty LLC
Source: Doorify MLS,MLS#: 10014037
Facts & features
Interior
Bedrooms & bathrooms
- Bedrooms: 4
- Bathrooms: 5
- Full bathrooms: 5
Primary bedroom
- Level: Second
- Area: 408 Square Feet
- Dimensions: 24 x 17
Bedroom 2
- Level: Second
- Area: 192 Square Feet
- Dimensions: 16 x 12
Bedroom 3
- Level: Second
- Area: 156 Square Feet
- Dimensions: 13 x 12
Bedroom 4
- Level: Second
- Area: 144 Square Feet
- Dimensions: 12 x 12
Breakfast room
- Level: Main
- Area: 210 Square Feet
- Dimensions: 21 x 10
Dining room
- Level: Main
- Area: 144 Square Feet
- Dimensions: 12 x 12
Other
- Level: Main
- Area: 120 Square Feet
- Dimensions: 15 x 8
Kitchen
- Level: Main
- Area: 273 Square Feet
- Dimensions: 21 x 13
Laundry
- Level: Second
- Area: 48 Square Feet
- Dimensions: 8 x 6
Living room
- Level: Main
- Area: 306 Square Feet
- Dimensions: 18 x 17
Office
- Level: Main
- Area: 121 Square Feet
- Dimensions: 11 x 11
Other
- Description: Flex Room
- Level: Second
- Area: 99 Square Feet
- Dimensions: 11 x 9
Other
- Description: Lounge Room
- Level: Lower
- Area: 315 Square Feet
- Dimensions: 21 x 15
Other
- Description: Flex Room
- Level: Lower
- Area: 306 Square Feet
- Dimensions: 18 x 17
Recreation room
- Level: Lower
- Area: 256 Square Feet
- Dimensions: 16 x 16
Heating
- Fireplace(s), Forced Air, Natural Gas, Zoned
Cooling
- Central Air, Ceiling Fan(s), Dual, Electric, Zoned
Appliances
- Included: Built-In Gas Oven, Dishwasher, Gas Water Heater, Ice Maker, Microwave, Refrigerator, Wall Oven
- Laundry: Electric Dryer Hookup, Inside, Laundry Room, Sink, Upper Level, Washer Hookup
Features
- Built-in Features, Bookcases, Ceiling Fan(s), Crown Molding, Double Vanity, Entrance Foyer, Eat-in Kitchen, Granite Counters, His and Hers Closets, High Speed Internet, Kitchen Island, Open Floorplan, Pantry, Soaking Tub, Storage, Walk-In Closet(s), Wired for Data, Wired for Sound, Dining L, Separate Shower, Bathtub/Shower Combination, Walk-In Shower, Bathtub Only, Radon Mitigation, Smooth Ceilings
- Flooring: Carpet, Ceramic Tile, Hardwood, Luxury Vinyl
- Doors: French Doors
- Windows: Plantation Shutters
- Basement: Exterior Entry,Finished,Full,Interior Entry,Sump Pump,Storage Space,Walk-Out Access,Heated
- Number of fireplaces: 1
- Fireplace features: Gas, Gas Log, Living Room
Interior area
- Total structure area: 4,492
- Total interior livable area: 4,492 sqft
- Finished area above ground: 3,331
- Finished area below ground: 1,161
Property
Parking
- Total spaces: 2
- Parking features: Attached, Garage, Garage Door Opener
- Garage spaces: 2
Features
- Levels: Three Or More
- Stories: 3
- Patio & porch: Covered, Front Porch, Patio, Rear Porch, Screened
- Exterior features: Private Yard, Rain Gutters
- Pool features: Association, Community, In Ground
Lot
- Size: 0.49 Acres
- Features: Back Yard, Cleared, Close to Clubhouse, Front Yard, Landscaped, Many Trees, Hardwood Trees
Details
- Parcel number: 1729547760
- Special conditions: Seller Licensed Real Estate Professional
Construction
Type & style
- Home type: SingleFamily
- Architectural style: Traditional
- Property subtype: Single Family Residence
Materials
- Brick Veneer, Fiber Cement
- Foundation: Brick/Mortar, Combination, Concrete Perimeter
- Roof: Shingle
Condition
- Updated/Remodeled
- New construction: No
- Year built: 2013
Utilities & green energy
- Water: Public
- Utilities for property: Cable Available, Natural Gas Available, Water Available
Community & HOA
Community
- Features: Clubhouse, Fitness Center, Playground, Pool, Street Lights, Sidewalks
- Security: Fire Alarm, Prewired, Smoke Detector(s)
- Subdivision: River Run
HOA
- Has HOA: Yes
- Amenities included: Barbecue, Clubhouse, Fitness Center, Game Room, Maintenance Grounds, Playground, Pool, Party Room, Recreation Room
- Services included: Maintenance Grounds
- HOA fee: $330 quarterly
- HOA name: Towne Properties
- HOA phone: 919-878-8787
Location
- Region: Raleigh
Financial & listing details
- Price per square foot: $196/sqft
- Tax assessed value: $850,000
- Annual tax amount: $6,079
- Date on market: 2/29/2024
- Listing agreement: Exclusive Right To Sell
- Listing terms: Cash,Conventional,FHA,VA Loan
- Road surface type: Asphalt
Price history
| Date | Event | Price |
|---|---|---|
| 4/2/2024 | Sold | $880,000+0.6%$196/sqft |
Source:  Doorify MLS #10014037 Report a problem Doorify MLS #10014037 Report a problem | ||
| 3/3/2024 | Pending sale | $875,000$195/sqft |
Source: Doorify MLS #10014037 Report a problem | ||
| 2/29/2024 | Listed for sale | $875,000+76.4%$195/sqft |
Source: Doorify MLS #10014037 Report a problem | ||
| 11/4/2013 | Sold | $496,000$110/sqft |
Source: Public Record Report a problem | ||
Public tax history
| Year | Property taxes | Tax assessment |
|---|---|---|
| 2025 | $7,506 +1.4% | $858,332 |
| 2024 | $7,402 +21.8% | $858,332 +54.4% |
| 2023 | $6,079 +7.6% | $555,914 |
| 2022 | $5,649 +4% | $555,914 |
| 2021 | $5,429 +6.5% | $555,914 +4.6% |
| 2020 | $5,097 -18.3% | $531,463 -1% |
| 2019 | $6,239 | $536,653 |
| 2018 | $6,239 +11.4% | $536,653 |
| 2017 | $5,603 +2.1% | $536,653 |
| 2016 | $5,487 -7.3% | $536,653 -5.8% |
| 2015 | $5,920 +5.5% | $569,756 +318.9% |
| 2014 | $5,614 | $136,000 |
Find assessor info on the county website
Neighborhood: North Raleigh
Nearby homes
- $1,3606,534 sqft11819 Wake Bluff Dr, Raleigh, NC 27614Off Market
- $1,111,800-- bd3 ba5.7k sqft9924 Thoughtful Spot Way, Raleigh, NC 27614Off Market
- $903,900-- bd3 ba4k sqft9920 Thoughtful Spot Way, Raleigh, NC 27614Off Market
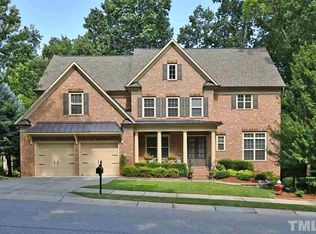
- $805,7005 bd5 ba3.5k sqft11815 Wake Bluff Dr, Raleigh, NC 27614Off Market
- $1,234,4006 bd5 ba5.4k sqft11824 Wake Bluff Dr, Raleigh, NC 27614Off Market
- $1,360-- bd-- ba-- sqft2021 Lowery Farm Ln, Raleigh, NC 27614Off Market
- $1,213,7006 bd5 ba6.1k sqft11828 Wake Bluff Dr, Raleigh, NC 27614Off Market
- $983,200-- bd3 ba3.9k sqft9925 Thoughtful Spot Way, Raleigh, NC 27614Off Market
Nearby schools
GreatSchools rating
- 3/10Brassfield ElementaryGrades: K-5Distance: 3 mi
- 8/10Wakefield MiddleGrades: 6-8Distance: 1 mi
- 8/10Wakefield HighGrades: 9-12Distance: 1.1 mi
Schools provided by the listing agent
- Elementary: Wake County Schools
- Middle: Wake County Schools
- High: Wake County Schools
Source: Doorify MLS. This data may not be complete. We recommend contacting the local school district to confirm school assignments for this home.
Get a cash offer in 3 minutes
Find out how much your home could sell for in as little as 3 minutes with a no-obligation cash offer.
Estimated market value
$942,800
Get a cash offer in 3 minutes
Find out how much your home could sell for in as little as 3 minutes with a no-obligation cash offer.
Estimated market value
$942,800
- North Carolina
- Wake County
- Raleigh
- 27614
- North Raleigh
- 11823 Wake Bluff Dr
