*OPEN HOUSE SAT 7/1 1-4PM AND SUN 3-5PM* Stunning dream home in the sought-after Westcreek subdivision of San Antonio! This exquisite two-story residence spans an impressive 3,059 square feet, offering ample space for comfortable living and entertaining. Strategically designed with meticulous attention to detail, this property boasts numerous desirable features, including granite counters in the kitchen, a convenient secondary primary suite downstairs, and beautiful wood floors in the living and dining areas. As you step inside, you'll immediately notice the inviting ambiance and the abundance of natural light that fills every room. The open-concept layout seamlessly connects the main living areas, providing an ideal setting for gatherings and creating lasting memories with loved ones. The heart of this home lies in the well-appointed kitchen, where the stunning granite counters beautifully complement the sleek cabinetry. Cooking enthusiasts will appreciate the ample counter space, making meal preparation a breeze. The adjacent dining area is perfect for hosting intimate dinners or larger family gatherings.
Sold
Price Unknown
11823 WHEATHILL, San Antonio, TX 78253
4beds
3,059sqft
Single Family Residence
Built in 1999
8,537 Square Feet Lot
$347,800 Zestimate®
$--/sqft
$2,157 Estimated rent
Home value
$347,800
$330,000 - $365,000
$2,157/mo
Zestimate® history
Owner options
List your home for rent
$2,157/mo
Rent Zestimate®
Find your next renter with Zillow Rental Manager. Plus, with online applications, you can quickly screen prospective tenants – for free.
$2,157/mo
Rent Zestimate®
Refinance and save
$108/mo
Est. payment
Refinancing to a lower rate could help reduce your monthly payments and save thousands over the life of the loan.
$108/mo
Est. payment
Explore your selling options
Work with a Zillow partner agent
Leverage their expertise and Zillow's premium Showcase listings to get your home seen by more buyers.
Get startedList with your own agent
Get your home in front of millions of buyers by listing it on Zillow.
Learn how to do itSell it yourself
Take full control of how buyers see your home on Zillow by listing For Sale by Owner (FSBO).
List your homeWhat's special
Sleek cabinetryBeautiful wood floorsWell-appointed kitchenGranite countersStunning granite counters
Zillow last checked:
Listing updated:
Listed by:
Arthur Meister TREC #665481 (210) 286-9106,
Coldwell Banker D'Ann Harper
Source: LERA MLS,MLS#: 1698303
Facts & features
Interior
Bedrooms & bathrooms
- Bedrooms: 4
- Bathrooms: 4
- Full bathrooms: 3
- 1/2 bathrooms: 1
Primary bedroom
- Level: Upper
- Area: 360
- Dimensions: 20 x 18
Bedroom 2
- Area: 192
- Dimensions: 12 x 16
Bedroom 3
- Area: 176
- Dimensions: 11 x 16
Bedroom 4
- Area: 120
- Dimensions: 12 x 10
Primary bathroom
- Features: Shower Only, Separate Vanity
- Area: 255
- Dimensions: 15 x 17
Dining room
- Area: 135
- Dimensions: 9 x 15
Family room
- Area: 306
- Dimensions: 18 x 17
Kitchen
- Area: 140
- Dimensions: 10 x 14
Living room
- Area: 315
- Dimensions: 21 x 15
Heating
- Central, Electric
Cooling
- Central Air
Appliances
- Included: Cooktop, Built-In Oven, Disposal, Dishwasher, Water Softener Owned, Electric Water Heater, Electric Cooktop
- Laundry: Main Level, Laundry Room, Washer Hookup, Dryer Connection
Features
- Two Living Area, Eat-in Kitchen, Two Eating Areas, Kitchen Island, Pantry, Game Room, Utility Room Inside, Secondary Bedroom Down, Open Floorplan, Walk-In Closet(s), Ceiling Fan(s)
- Flooring: Carpet, Ceramic Tile, Wood
- Windows: Window Coverings
- Has basement: No
- Has fireplace: No
- Fireplace features: Not Applicable
Interior area
- Total structure area: 3,059
- Total interior livable area: 3,059 sqft
Property
Parking
- Total spaces: 2
- Parking features: Two Car Garage
- Garage spaces: 2
Features
- Levels: Two
- Stories: 2
- Patio & porch: Patio
- Exterior features: Sprinkler System, Rain Gutters
- Pool features: None, Community
Lot
- Size: 8,537 Square Feet
- Features: Cul-De-Sac
Details
- Parcel number: 043913060110
Construction
Type & style
- Home type: SingleFamily
- Property subtype: Single Family Residence
Materials
- Brick, 3 Sides Masonry
- Foundation: Slab
- Roof: Composition
Condition
- Pre-Owned
- New construction: No
- Year built: 1999
Details
- Builder name: Centex
Utilities & green energy
- Utilities for property: Cable Available
Community & HOA
Community
- Features: Tennis Court(s), Clubhouse, Playground, Jogging Trails
- Security: Smoke Detector(s)
- Subdivision: Villages Of Westcreek
HOA
- Has HOA: Yes
- HOA fee: $108 quarterly
- HOA name: VILLAGES OF WESTCREEK
Location
- Region: San Antonio
Financial & listing details
- Tax assessed value: $339,000
- Annual tax amount: $6,529
- Date on market: 9/11/2025
- Cumulative days on market: 35 days
- Listing terms: Conventional,FHA,VA Loan,TX Vet,Cash
Price history
| Date | Event | Price |
|---|---|---|
| 8/22/2023 | Sold | -- |
Source:  LERA MLS #1698303 Report a problem LERA MLS #1698303 Report a problem | ||
| 7/28/2023 | Pending sale | $360,000$118/sqft |
Source: LERA MLS #1698303 Report a problem | ||
| 6/23/2023 | Listed for sale | $360,000+53.3%$118/sqft |
Source: LERA MLS #1698303 Report a problem | ||
| 2/15/2017 | Sold | -- |
Source: LERA MLS #44006_1214985 Report a problem | ||
| 12/10/2016 | Listed for sale | $234,900$77/sqft |
Source: Ultimate Real Estate #1214985 Report a problem | ||
Public tax history
| Year | Property taxes | Tax assessment |
|---|---|---|
| 2025 | $4,206 -10.6% | $339,000 -1.7% |
| 2024 | $4,704 +6% | $344,880 +10.9% |
| 2023 | $4,437 -12.2% | $311,031 +10% |
| 2022 | $5,053 -3% | $282,755 +10% |
| 2021 | $5,208 | $257,050 +5.4% |
| 2020 | $5,208 +4.1% | $243,840 +5.1% |
| 2019 | $5,002 | $231,960 +0.8% |
| 2018 | $5,002 +15.6% | $230,090 +4.8% |
| 2017 | $4,326 +5.6% | $219,620 +5.2% |
| 2016 | $4,097 +15.1% | $208,860 +9.7% |
| 2015 | $3,558 | $190,330 +6.8% |
| 2014 | $3,558 | $178,160 -1% |
| 2013 | -- | $179,900 +2% |
| 2012 | -- | $176,430 -0.9% |
| 2011 | -- | $178,090 -0.9% |
| 2010 | -- | $179,740 -2.8% |
| 2009 | -- | $184,920 -2.8% |
| 2008 | -- | $190,210 +6.2% |
| 2007 | -- | $179,090 +1.1% |
| 2006 | -- | $177,120 +7.5% |
| 2005 | -- | $164,700 |
| 2004 | -- | -- |
| 2003 | -- | -- |
| 2002 | -- | -- |
| 2001 | -- | -- |
| 2000 | -- | -- |
Find assessor info on the county website
Neighborhood: 78253
Nearby homes
- $--3 bd2 ba1.9k sqft11819 Wheathill, San Antonio, TX 78253Sold
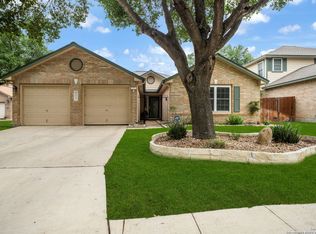
- $326,1004 bd3 ba3.1k sqft11827 Wheathill, San Antonio, TX 78253Off Market

- $--3 bd3 ba2.8k sqft11815 Wheathill, San Antonio, TX 78253Sold
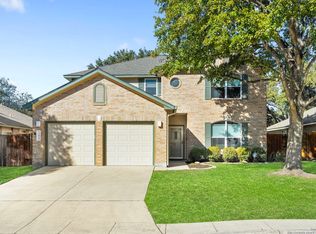
- $314,5004 bd2 ba2.4k sqft11831 Wheathill, San Antonio, TX 78253Off Market
- $271,4003 bd2 ba1.9k sqft1155 Tetford, San Antonio, TX 78253Off Market
- $309,9003 bd2 ba2.1k sqft1151 Tetford, San Antonio, TX 78253Pending
- $281,9003 bd2 ba2.2k sqft11802 Addingham, San Antonio, TX 78253Off Market
- $254,4003 bd2 ba1.7k sqft11806 Addingham, San Antonio, TX 78253Off Market
Nearby schools
GreatSchools rating
- 6/10Galm Elementary SchoolGrades: PK-5Distance: 0.4 mi
- 4/10Luna Middle SchoolGrades: 6-8Distance: 0.8 mi
- 6/10Brennan High SchoolGrades: 9-12Distance: 1.2 mi
Schools provided by the listing agent
- Elementary: Galm
- Middle: Luna
- High: William Brennan
- District: Northside
Source: LERA MLS. This data may not be complete. We recommend contacting the local school district to confirm school assignments for this home.
Get a cash offer in 3 minutes
Find out how much your home could sell for in as little as 3 minutes with a no-obligation cash offer.
Estimated market value
$347,800
Get a cash offer in 3 minutes
Find out how much your home could sell for in as little as 3 minutes with a no-obligation cash offer.
Estimated market value
$347,800
- Texas
- Bexar County
- San Antonio
- 78253
- 11823 WHEATHILL
Nearby cities
Nearby neighborhoods
Nearby zip codes
Other San Antonio Topics
