Welcome to 11823 Whitworth Cannon Ln - Timeless Style in the Heart of New Bristow Village This PRISTINELY MAINTAINED townhome offers a rare opportunity to own in New Bristow Village, one of Bristow’s most sought-after communities. Perfectly positioned to face peaceful, manicured community green space, this home combines TRANQUIL VIEWS with refined living—an ideal match for buyers seeking comfort, convenience, and a place that simply feels like home. This gem features 4 bedrooms and 3.5 bathrooms, including a LARGE PRIMARY SUITE with a spacious SPA LIKE Bathroom, a WALK-IN CLOSET with lots of room to keep your treasures! BONUS: The Laundry Room is in the Bedroom Level (Score!) The layout is EVERYTHING: open, tall ceilings, and flooded with NATURAL LIGHT. The main level is finished in GLEAMING HARDWOOD FLOORS, while the COMPLETELY RENOVATED POWDER ROOM adds a crisp, modern touch and functionality. The BRAND NEW STAINLESS STEEL appliances in the kitchen provide both style and reliability for today’s discerning homeowner, PLUS a kitchen island for quick morning meals and/or food preparation. A BRAND NEW ROOF completes the package, offering long-term peace of mind. Located in a TOP RATED SCHOOL DISTRICT and just minutes from major commuter routes and retail, this home is as practical as it is polished. Enjoy quick access to Old Town Manassas for boutique shopping and historic charm. When it’s time to unwind, you’re moments away from some of the area’s top destinations including Jiffy Lube Live, Farm Brew LIVE, The Black Sheep, and Public House Kitchen & Brewery—bringing you live music, craft brews, and unforgettable dining just minutes from your doorstep. ✨ If you’ve been waiting for a home that checks every box—elegant updates, a prime location, and space to grow—your search ends here!!! SCHEDULE your private tour NOW and make 11823 Whitworth Cannon Ln the address you proudly call home.
Sold for $600,000
$600,000
11823 Whitworth Cannon Ln, Bristow, VA 20136
4beds
2,684sqft
Townhouse
Built in 2006
2,491 Square Feet Lot
$611,200 Zestimate®
$224/sqft
$3,339 Estimated rent
Home value
$611,200
$568,000 - $660,000
$3,339/mo
Zestimate® history
Owner options
List your home for rent
$3,339/mo
Rent Zestimate®
Find your next renter with Zillow Rental Manager. Plus, with online applications, you can quickly screen prospective tenants – for free.
$3,339/mo
Rent Zestimate®
Refinance and save
$3,861/mo
Est. payment
Refinancing to a lower rate could help reduce your monthly payments and save thousands over the life of the loan.
$3,861/mo
Est. payment
Explore your selling options
Work with a Zillow partner agent
Leverage their expertise and Zillow's premium Showcase listings to get your home seen by more buyers.
Get startedList with your own agent
Get your home in front of millions of buyers by listing it on Zillow.
Learn how to do itSell it yourself
Take full control of how buyers see your home on Zillow by listing For Sale by Owner (FSBO).
List your homeWhat's special
Tranquil viewsBrand new roofTall ceilingsCompletely renovated powder roomManicured community green spaceKitchen islandFlooded with natural light
Zillow last checked:
Listing updated:
Listed by:
Esther Biggs 703-927-7297,
Pearson Smith Realty, LLC
Bought with:
Farzad Maghsoudi, 0225105784
RE/MAX Galaxy
Source: Bright MLS,MLS#: VAPW2105050
Facts & features
Interior
Bedrooms & bathrooms
- Bedrooms: 4
- Bathrooms: 4
- Full bathrooms: 3
- 1/2 bathrooms: 1
- Main level bathrooms: 1
Basement
- Area: 384
Heating
- Heat Pump, Natural Gas
Cooling
- Central Air, Electric
Appliances
- Included: Microwave, Dishwasher, Disposal, Dryer, Washer, Oven/Range - Gas, Refrigerator, Stainless Steel Appliance(s), Gas Water Heater
Features
- Bathroom - Walk-In Shower, Breakfast Area, Ceiling Fan(s), Chair Railings, Combination Dining/Living, Crown Molding, Entry Level Bedroom, Family Room Off Kitchen, Open Floorplan, Kitchen Island, Primary Bath(s), Upgraded Countertops, Walk-In Closet(s), 9'+ Ceilings, Dry Wall
- Flooring: Hardwood, Carpet, Ceramic Tile, Wood
- Has basement: No
- Number of fireplaces: 1
Interior area
- Total structure area: 2,684
- Total interior livable area: 2,684 sqft
- Finished area above ground: 2,300
- Finished area below ground: 384
Property
Parking
- Total spaces: 2
- Parking features: Garage Faces Rear, Attached
- Attached garage spaces: 2
Accessibility
- Accessibility features: None
Features
- Levels: Three
- Stories: 3
- Pool features: Community
Lot
- Size: 2,491 Square Feet
- Features: Adjoins - Open Space
Details
- Additional structures: Above Grade, Below Grade
- Parcel number: 7594484406
- Zoning: PMR
- Special conditions: Standard
Construction
Type & style
- Home type: Townhouse
- Architectural style: Colonial
- Property subtype: Townhouse
Materials
- Vinyl Siding
- Foundation: Slab, Concrete Perimeter
- Roof: Architectural Shingle
Condition
- New construction: No
- Year built: 2006
Utilities & green energy
- Sewer: Public Sewer
- Water: Public
Community & HOA
Community
- Subdivision: New Bristow Village
HOA
- Has HOA: Yes
- HOA fee: $162 monthly
Location
- Region: Bristow
Financial & listing details
- Price per square foot: $224/sqft
- Tax assessed value: $475,700
- Annual tax amount: $4,236
- Date on market: 9/26/2025
- Listing agreement: Exclusive Right To Sell
- Ownership: Fee Simple
Price history
| Date | Event | Price |
|---|---|---|
| 11/6/2025 | Sold | $600,000$224/sqft |
Source:  Bright MLS #VAPW2105050 Report a problem Bright MLS #VAPW2105050 Report a problem | ||
| 10/7/2025 | Contingent | $600,000$224/sqft |
Source: Bright MLS #VAPW2105050 Report a problem | ||
| 9/27/2025 | Price change | $600,000-2.4%$224/sqft |
Source: Bright MLS #VAPW2105050 Report a problem | ||
| 8/14/2025 | Listed for sale | $615,000+29.5%$229/sqft |
Source: Bright MLS #VAPW2100386 Report a problem | ||
| 11/1/2022 | Sold | $475,000+0.2%$177/sqft |
Source: Bright MLS #VAPW2034966 Report a problem | ||
| 10/10/2022 | Pending sale | $474,000$177/sqft |
Source: Bright MLS #VAPW2034966 Report a problem | ||
| 9/23/2022 | Listed for sale | $474,000$177/sqft |
Source: Bright MLS #VAPW2034966 Report a problem | ||
| 9/16/2022 | Pending sale | $474,000$177/sqft |
Source: Bright MLS #VAPW2034966 Report a problem | ||
| 9/1/2022 | Price change | $474,000-1.3%$177/sqft |
Source: Bright MLS #VAPW2034966 Report a problem | ||
| 8/4/2022 | Listed for sale | $480,000+6.1%$179/sqft |
Source: Bright MLS #VAPW2034966 Report a problem | ||
| 7/14/2022 | Sold | $452,300+17.9%$169/sqft |
Source: Public Record Report a problem | ||
| 3/21/2006 | Sold | $383,470$143/sqft |
Source: Public Record Report a problem | ||
Public tax history
| Year | Property taxes | Tax assessment |
|---|---|---|
| 2025 | $4,664 +12.8% | $475,700 +14.4% |
| 2024 | $4,134 -0.4% | $415,700 +4.2% |
| 2023 | $4,153 -4% | $399,100 +4.5% |
| 2022 | $4,326 +1.7% | $381,900 +9.9% |
| 2021 | $4,255 +2.5% | $347,600 +3.4% |
| 2020 | $4,151 +117% | $336,100 +6.1% |
| 2019 | $1,913 -49.8% | $316,800 +0.4% |
| 2018 | $3,811 +1.4% | $315,600 +2.4% |
| 2017 | $3,759 | $308,200 +0.5% |
| 2016 | $3,759 +6% | $306,800 +2.4% |
| 2015 | $3,545 | $299,500 +5.9% |
| 2014 | $3,545 | $282,800 +9.8% |
| 2013 | -- | $257,500 +11.4% |
| 2012 | -- | $231,100 +1.7% |
| 2010 | -- | $227,300 +3.1% |
| 2009 | -- | $220,400 -32.3% |
| 2008 | -- | $325,600 -11.9% |
| 2007 | -- | $369,600 +4.8% |
| 2006 | -- | $352,800 |
Find assessor info on the county website
Neighborhood: 20136
Nearby homes
- $563,7003 bd4 ba1.9k sqft11825 Whitworth Cannon Ln, Bristow, VA 20136Off Market
- $622,0003 bd4 ba2.6k sqft11821 Whitworth Cannon Ln, Bristow, VA 20136Sold
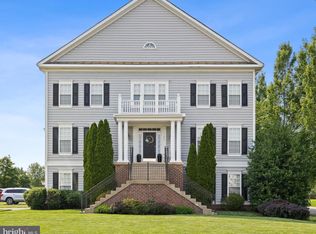
- $602,8003 bd3 ba2.6k sqft11827 Whitworth Cannon Ln, Bristow, VA 20136Off Market

- $606,7003 bd3 ba2.6k sqft11831 Whitworth Cannon Ln, Bristow, VA 20136Off Market

- $595,0003 bd4 ba1.9k sqft11833 Whitworth Cannon Ln, Bristow, VA 20136Sold
- $625,0003 bd4 ba2.6k sqft11762 Robert E Lee Dr, Bristow, VA 20136Sold
- $577,2003 bd4 ba2.6k sqft11835 Whitworth Cannon Ln, Bristow, VA 20136Off Market
- $535,6003 bd4 ba1.9k sqft11764 Robert E Lee Dr, Bristow, VA 20136Off Market
Nearby schools
GreatSchools rating
- 9/10T. Clay Wood Elementary SchoolGrades: PK-5Distance: 1.8 mi
- 9/10E.H. Marsteller Middle SchoolGrades: 6-8Distance: 2 mi
- 5/10Brentsville District High SchoolGrades: 9-12Distance: 2.5 mi
Schools provided by the listing agent
- District: Prince William County Public Schools
Source: Bright MLS. This data may not be complete. We recommend contacting the local school district to confirm school assignments for this home.
Get a cash offer in 3 minutes
Find out how much your home could sell for in as little as 3 minutes with a no-obligation cash offer.
Estimated market value
$611,200
Get a cash offer in 3 minutes
Find out how much your home could sell for in as little as 3 minutes with a no-obligation cash offer.
Estimated market value
$611,200
- Virginia
- Prince William County
- Bristow
- 20136
- 11823 Whitworth Cannon Ln
Nearby cities
Nearby zip codes
Other Bristow Topics
