This three-bedroom, three-bathroom sturdy brick house with interior and exterior workshops on almost a ¼ acre lot offers a balance of space, comfort, and beauty as an entertainer’s paradise. Bring your family and friends as this property includes a huge 5-car detached garage along with a 1 car carport. The garage workshop includes built-in cabinetry, shelving, electrical, lighting, sound system, new paint inside and out, high ceilings with attic storage, and a double-wide driveway providing ample off-street parking for RV's, etc... just bring all your toys! An additional storage shed is behind the garage.
The oversized lot has mature landscaping, several garden areas, gorgeous trees, a paved walking trail, and open space behind the private fenced yard. Sit under your custom covered patio while entertaining, relaxing or just enjoying your own personal oasis. This home is a two-time winner of the Neighborhood Beautification Award from the City of Northglenn in the past 5 years!
New roof in 2024! Updates along the way to include a newer kitchen refrigerator, paint, fixtures, toilets, flooring, swamp cooler and cabinets. Underneath the carpet is believed to be the original hardwood flooring, and the sellers are offering a generous $5000 flooring allowance to get you started. The primary suite has a private bathroom with walk-in shower and shelving. All bedrooms have lighted ceiling fans as well as plenty of natural light. The Family Room has multiple potential opportunities as does the lower floor containing the additional workshop, a custom desk, and built-in shelving. The added benefit of a home security system with mounted cameras, doorbell, and monitoring equipment is all included! Buyers can opt for new monthly services if they wish. This is a home with endless possibilities, so much to offer, and just waiting for your personal touch to add what you love and make it yours! This property is close to restaurants, shopping, services, and all with NO HOA FEES!
Sold for $525,000
$525,000
11823 Williams Way, Northglenn, CO 80233
3beds
1,824sqft
Single Family Residence
Built in 1968
9,200 Square Feet Lot
$506,700 Zestimate®
$288/sqft
$2,742 Estimated rent
Home value
$506,700
$471,000 - $542,000
$2,742/mo
Zestimate® history
Owner options
List your home for rent
$2,742/mo
Rent Zestimate®
Find your next renter with Zillow Rental Manager. Plus, with online applications, you can quickly screen prospective tenants – for free.
$2,742/mo
Rent Zestimate®
Refinance and save
$3,082/mo
Est. payment
Refinancing to a lower rate could help reduce your monthly payments and save thousands over the life of the loan.
$3,082/mo
Est. payment
Explore your selling options
Work with a Zillow partner agent
Leverage their expertise and Zillow's premium Showcase listings to get your home seen by more buyers.
Get startedList with your own agent
Get your home in front of millions of buyers by listing it on Zillow.
Learn how to do itSell it yourself
Take full control of how buyers see your home on Zillow by listing For Sale by Owner (FSBO).
List your homeWhat's special
Additional workshopGorgeous treesSturdy brick houseSeveral garden areasCustom deskMature landscapingDouble-wide driveway
Zillow last checked:
Listing updated:
Listed by:
Carla Gardner 303-507-3392 CarlaYourRealtor@gmail.com,
CC Realty
Bought with:
Jessica Lopez, 100092298
Brokers Guild Homes
Source: REcolorado as distributed by MLS GRID,MLS#: 4399095
Facts & features
Interior
Bedrooms & bathrooms
- Bedrooms: 3
- Bathrooms: 3
- Full bathrooms: 1
- 3/4 bathrooms: 1
- 1/2 bathrooms: 1
Primary bedroom
- Description: Suite W/ Attached Bathroom / Ceiling Fan
- Level: Upper
- Area: 151 Square Feet
- Dimensions: 10 x 15.1
Bedroom
- Description: Hardwood Floor / Ceiling Fan / 2 Windows
- Level: Upper
- Area: 92.92 Square Feet
- Dimensions: 9.11 x 10.2
Bedroom
- Description: Hardwood Floor / Ceiling Fan / 2 Windows
- Level: Upper
- Area: 133.62 Square Feet
- Dimensions: 10.2 x 13.1
Primary bathroom
- Description: Walk-In Shower / Shelving
- Level: Upper
- Area: 22.94 Square Feet
- Dimensions: 3.1 x 7.4
Bathroom
- Description: New Paint / Flooring / Toilet / Newer Cabinet
- Level: Upper
- Area: 59.25 Square Feet
- Dimensions: 7.5 x 7.9
Bathroom
- Description: Garden Level Window / Family Room Access
- Level: Lower
- Area: 25.01 Square Feet
- Dimensions: 4.1 x 6.1
Dining room
- Description: Attaches To Living Room & Kitchen
- Level: Main
- Area: 196.8 Square Feet
- Dimensions: 9.6 x 20.5
Family room
- Description: Possibilities Are Endless In This Room!
- Level: Lower
- Area: 459.68 Square Feet
- Dimensions: 20.8 x 22.1
Kitchen
- Description: Newer Refrigerator / All Appliances Are Incl.
- Level: Main
- Area: 100.21 Square Feet
- Dimensions: 9.11 x 11
Laundry
- Description: Utility Sink / Garden Level Window / Natural Light
- Level: Lower
- Area: 46.92 Square Feet
- Dimensions: 6.8 x 6.9
Living room
- Description: Plenty Of Natural Light And Hardwood Under Carpet
- Level: Main
- Area: 432.55 Square Feet
- Dimensions: 20.5 x 21.1
Utility room
- Description: Workbench & Wood Storage Cabinets All Stay
- Level: Basement
- Area: 550.02 Square Feet
- Dimensions: 23.11 x 23.8
Heating
- Forced Air
Cooling
- Evaporative Cooling
Appliances
- Included: Dishwasher, Disposal, Gas Water Heater, Microwave, Range, Refrigerator, Self Cleaning Oven
Features
- Ceiling Fan(s), High Speed Internet, Laminate Counters, Pantry, Primary Suite, Wired for Data
- Flooring: Carpet, Laminate, Wood
- Windows: Double Pane Windows, Window Coverings, Window Treatments
- Basement: Daylight,Interior Entry,Unfinished
- Common walls with other units/homes: No Common Walls
Interior area
- Total structure area: 1,824
- Total interior livable area: 1,824 sqft
- Finished area above ground: 1,824
- Finished area below ground: 0
Property
Parking
- Total spaces: 14
- Parking features: Concrete, Dry Walled, Exterior Access Door, Lighted, Oversized, Oversized Door, Storage, Tandem
- Garage spaces: 5
- Carport spaces: 1
- Covered spaces: 6
- Details: Off Street Spaces: 8
Features
- Levels: Tri-Level
- Patio & porch: Covered, Patio
- Exterior features: Garden, Private Yard, Rain Gutters
- Fencing: Partial
Lot
- Size: 9,200 Square Feet
- Features: Greenbelt, Irrigated, Landscaped, Level, Near Public Transit, Sprinklers In Front, Sprinklers In Rear
- Residential vegetation: Grassed, Mixed
Details
- Parcel number: R0028118
- Zoning: RS-2
- Special conditions: Standard
Construction
Type & style
- Home type: SingleFamily
- Architectural style: Traditional
- Property subtype: Single Family Residence
Materials
- Brick, Concrete, Frame
- Foundation: Concrete Perimeter
Condition
- Year built: 1968
Details
- Builder name: Perl Mack
Utilities & green energy
- Electric: 220 Volts in Garage
- Sewer: Public Sewer
- Water: Public
Green energy
- Energy efficient items: Appliances, Water Heater
Community & HOA
Community
- Security: Carbon Monoxide Detector(s), Security System, Smoke Detector(s), Video Doorbell
- Subdivision: Northglenn G
HOA
- Has HOA: No
Location
- Region: Northglenn
Financial & listing details
- Price per square foot: $288/sqft
- Tax assessed value: $464,000
- Annual tax amount: $2,763
- Date on market: 5/3/2025
- Listing terms: Cash,Conventional,FHA,Other,USDA Loan,VA Loan
- Exclusions: Seller's Personal Property To Include All Garden Decorations, Tools, Antique Water Pump, Additional Refrigerators And Freezers, Washer And Dryer.
- Ownership: Individual
- Road surface type: Paved
Price history
| Date | Event | Price |
|---|---|---|
| 7/30/2025 | Sold | $525,000$288/sqft |
Source:  REcolorado as distributed by MLS GRID #4399095 Report a problem REcolorado as distributed by MLS GRID #4399095 Report a problem | ||
| 6/22/2025 | Pending sale | $525,000$288/sqft |
Source: REcolorado as distributed by MLS GRID #4399095 Report a problem | ||
| 5/2/2025 | Listed for sale | $525,000$288/sqft |
Source: REcolorado as distributed by MLS GRID #4399095 Report a problem | ||
Public tax history
| Year | Property taxes | Tax assessment |
|---|---|---|
| 2025 | $2,763 +0.9% | $29,000 -13.7% |
| 2024 | $2,738 +12.8% | $33,620 |
| 2023 | $2,428 -3.1% | $33,620 +28.4% |
| 2022 | $2,506 | $26,180 -2.8% |
| 2021 | -- | $26,930 +8.2% |
| 2020 | $3,164 | $24,880 -0.2% |
| 2019 | $3,164 +17.8% | $24,930 +21.7% |
| 2018 | $2,687 | $20,480 |
| 2017 | $2,687 | $20,480 +24.9% |
| 2016 | -- | $16,400 |
| 2015 | $2,028 | $16,400 +16.6% |
| 2014 | -- | $14,070 |
| 2013 | -- | $14,070 -8.6% |
| 2012 | -- | $15,390 |
| 2011 | -- | $15,390 +4.1% |
| 2010 | -- | $14,780 |
| 2009 | -- | $14,780 -13.4% |
| 2008 | -- | $17,070 |
| 2007 | -- | $17,070 -0.6% |
| 2006 | -- | $17,180 |
| 2005 | -- | $17,180 +9.8% |
| 2004 | -- | $15,640 |
| 2003 | $1,671 +1.7% | $15,640 +4.5% |
| 2002 | $1,643 +17.6% | $14,970 +23.7% |
| 2001 | $1,397 | $12,100 |
| 2000 | -- | $12,100 |
Find assessor info on the county website
Neighborhood: 80233
Nearby homes
- $491,4002 bd2 ba2.2k sqft11833 Williams Way, Northglenn, CO 80233Off Market
- $467,3004 bd2 ba2.1k sqft11813 Williams Way, Northglenn, CO 80233Off Market
- $463,8005 bd2 ba1.7k sqft11834 Williams Way, Northglenn, CO 80233Off Market

- $480,5004 bd2 ba1.7k sqft11843 Williams Way, Northglenn, CO 80233Off Market
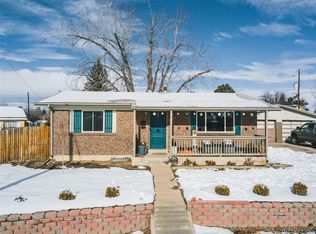
- $425,1003 bd2 ba1k sqft11824 Williams Way, Northglenn, CO 80233Off Market
- $499,7004 bd3 ba1.7k sqft11822 Gilpin St, Northglenn, CO 80233Off Market
- $468,6003 bd3 ba1.8k sqft11803 Williams Way, Northglenn, CO 80233Off Market
- $460,1003 bd2 ba2k sqft11812 Gilpin St, Northglenn, CO 80233Off Market
Nearby schools
GreatSchools rating
- 5/10Malley Drive Elementary SchoolGrades: PK-5Distance: 0.6 mi
- 4/10Northglenn Middle SchoolGrades: 6-8Distance: 1 mi
- 6/10Mountain Range High SchoolGrades: 9-12Distance: 1.8 mi
Schools provided by the listing agent
- Elementary: Malley Drive
- Middle: Northglenn
- High: Mountain Range
- District: Adams 12 5 Star Schl
Source: REcolorado as distributed by MLS GRID. This data may not be complete. We recommend contacting the local school district to confirm school assignments for this home.
Get a cash offer in 3 minutes
Find out how much your home could sell for in as little as 3 minutes with a no-obligation cash offer.
Estimated market value
$506,700
Get a cash offer in 3 minutes
Find out how much your home could sell for in as little as 3 minutes with a no-obligation cash offer.
Estimated market value
$506,700
- Colorado
- Adams County
- Northglenn
- 80233
- 11823 Williams Way
Nearby cities
Nearby zip codes
Other Northglenn Topics
