Stunning and extensively updated Maplewood model offering over 3,200 square feet of above-grade living space plus a fully finished lookout basement, perfectly positioned on a premium lot backing to a pond and walking trail in the desirable Crossings at Wolf Creek subdivision, located in the highly regarded Plainfield School District 202 (North Plainfield). A dramatic two-story foyer opens to the formal living and dining rooms, with the living room featuring floor-to-ceiling windows that flood the space with natural light, while oversized trim, crown molding, wrought iron railings, solid oak doors, and birch hardwood floors throughout the entire main level create timeless appeal. The dining room is accented by a tray ceiling, and the updated kitchen showcases white cabinetry, quartz countertops, tile backsplash, stainless steel Bosch appliances including a dual-fuel oven, center island with seating, pantry, and a spacious table area with a bay window overlooking the deck and serene pond views. The inviting family room features a beautiful stone fireplace with mantel, and in-ceiling speakers, ideal for entertaining or relaxing. A first-floor office provides flexible living space. Upstairs, the expansive primary suite offers a large bedroom with an oversized sitting or office area, two walk-in closets, and a private luxury bath with dual sinks, whirlpool tub, separate shower, and built-in speakers, with ceiling fans in all bedrooms. The second full bathroom has been fully updated and includes dual sinks. The finished lookout basement adds exceptional living and entertaining space with a full bathroom, sauna, wet bar with granite countertops, stainless steel refrigerator, extensive cabinetry, built-in speakers, and a backup sump pump. Additional highlights include loads of recessed canned lighting throughout, all updated light fixtures, new carpet in 2023, updated deck, sprinkler system, 200-amp electrical service, a three-car garage with refrigerator included, and washer and dryer that stay. Conveniently located near shopping, dining, and major commuter routes, this move-in-ready home offers thoughtful updates, generous space, and a premium setting an exceptional opportunity in Plainfield.
Closed
$715,000
11823 Wolf Creek Ln, Plainfield, IL 60585
4beds
3,289sqft
Single Family Residence
Built in 2003
0.26 Acres Lot
$718,200 Zestimate®
$217/sqft
$3,953 Estimated rent
Home value
$718,200
$661,000 - $776,000
$3,953/mo
Zestimate® history
Owner options
List your home for rent
$3,953/mo
Rent Zestimate®
Find your next renter with Zillow Rental Manager. Plus, with online applications, you can quickly screen prospective tenants – for free.
$3,953/mo
Rent Zestimate®
Refinance and save
$5,400/mo
Est. payment
Refinancing to a lower rate could help reduce your monthly payments and save thousands over the life of the loan.
$5,400/mo
Est. payment
Explore your selling options
Work with a Zillow partner agent
Leverage their expertise and Zillow's premium Showcase listings to get your home seen by more buyers.
Get startedList with your own agent
Get your home in front of millions of buyers by listing it on Zillow.
Learn how to do itSell it yourself
Take full control of how buyers see your home on Zillow by listing For Sale by Owner (FSBO).
List your homeWhat's special
Fully finished lookout basementDramatic two-story foyerSprinkler systemUpdated deckAll updated light fixtures
Zillow last checked:
Listing updated:
Listed by:
Julia Corkey 630-418-1800,
Baird & Warner,
Vickie Schoenfeld, SFR 630-842-3401,
Baird & Warner
Bought with:
Kristina Valentino
john greene, Realtor
Source: MRED as distributed by MLS GRID,MLS#: 12568144
Facts & features
Interior
Bedrooms & bathrooms
- Bedrooms: 4
- Bathrooms: 4
- Full bathrooms: 3
- 1/2 bathrooms: 1
Rooms
- Room types: Office, Sitting Room, Recreation Room, Storage
Primary bedroom
- Features: Flooring (Carpet), Window Treatments (All), Bathroom (Full)
- Level: Second
- Area: 330 Square Feet
- Dimensions: 22X15
Bedroom 2
- Features: Flooring (Carpet), Window Treatments (All)
- Level: Second
- Area: 143 Square Feet
- Dimensions: 13X11
Bedroom 3
- Features: Flooring (Carpet), Window Treatments (All)
- Level: Second
- Area: 165 Square Feet
- Dimensions: 15X11
Bedroom 4
- Features: Flooring (Carpet), Window Treatments (All)
- Level: Second
- Area: 154 Square Feet
- Dimensions: 14X11
Bar entertainment
- Features: Flooring (Ceramic Tile)
- Level: Basement
- Area: 117 Square Feet
- Dimensions: 13X9
Dining room
- Features: Flooring (Carpet), Window Treatments (All)
- Level: Main
- Area: 154 Square Feet
- Dimensions: 14X11
Family room
- Features: Flooring (Hardwood), Window Treatments (All)
- Level: Main
- Area: 324 Square Feet
- Dimensions: 18X18
Kitchen
- Features: Kitchen (Eating Area-Breakfast Bar, Eating Area-Table Space, Island, Pantry-Closet), Flooring (Hardwood), Window Treatments (All)
- Level: Main
- Area: 300 Square Feet
- Dimensions: 20X15
Laundry
- Features: Flooring (Ceramic Tile), Window Treatments (All)
- Level: Main
- Area: 100 Square Feet
- Dimensions: 10X10
Living room
- Features: Flooring (Carpet), Window Treatments (All)
- Level: Main
- Area: 280 Square Feet
- Dimensions: 20X14
Office
- Features: Flooring (Carpet), Window Treatments (All)
- Level: Main
- Area: 169 Square Feet
- Dimensions: 13X13
Recreation room
- Features: Flooring (Carpet)
- Level: Basement
- Area: 1363 Square Feet
- Dimensions: 47X29
Sitting room
- Features: Flooring (Carpet), Window Treatments (All)
- Level: Second
- Area: 180 Square Feet
- Dimensions: 15X12
Storage
- Level: Basement
- Area: 60 Square Feet
- Dimensions: 12X5
Storage
- Level: Basement
- Area: 126 Square Feet
- Dimensions: 14X9
Heating
- Natural Gas
Cooling
- Central Air
Appliances
- Included: Range, Microwave, Dishwasher, Refrigerator, Washer, Dryer, Humidifier
- Laundry: Main Level, Gas Dryer Hookup, In Unit
Features
- Cathedral Ceiling(s)
- Flooring: Hardwood
- Windows: Skylight(s)
- Basement: Finished,Bath/Stubbed,9 ft + pour,Rec/Family Area,Storage Space,Daylight,Full
- Attic: Unfinished
- Number of fireplaces: 1
- Fireplace features: Wood Burning, Gas Starter, Family Room
Interior area
- Total structure area: 0
- Total interior livable area: 3,289 sqft
Property
Parking
- Total spaces: 3
- Parking features: Asphalt, Garage Door Opener, Yes, Garage Owned, Attached, Garage
- Attached garage spaces: 3
- Has uncovered spaces: Yes
Accessibility
- Accessibility features: No Disability Access
Features
- Stories: 2
- Patio & porch: Deck
- Has view: Yes
- View description: Back of Property
- Has water view: Yes
- Water view: Back of Property
Lot
- Size: 0.26 Acres
- Dimensions: 82X137
Details
- Parcel number: 0701214070440000
- Special conditions: None
- Other equipment: TV-Cable, Ceiling Fan(s), Sump Pump, Sprinkler-Lawn
Construction
Type & style
- Home type: SingleFamily
- Architectural style: Traditional
- Property subtype: Single Family Residence
Materials
- Vinyl Siding, Brick
- Foundation: Concrete Perimeter
- Roof: Asphalt
Condition
- New construction: No
- Year built: 2003
Details
- Builder model: Maplewood
Utilities & green energy
- Electric: Circuit Breakers
- Sewer: Public Sewer
- Water: Lake Michigan
Community & HOA
Community
- Features: Lake, Curbs, Sidewalks, Street Lights, Street Paved
- Security: Carbon Monoxide Detector(s)
- Subdivision: Crossings At Wolf Creek
HOA
- Has HOA: Yes
- Services included: Insurance
- HOA fee: $210 annually
Location
- Region: Plainfield
Financial & listing details
- Price per square foot: $217/sqft
- Annual tax amount: $12,019
- Date on market: 3/4/2026
- Listing terms: Conventional
- Ownership: Fee Simple
Price history
| Date | Event | Price |
|---|---|---|
| 5/15/2026 | Sold | $715,000+2.1%$217/sqft |
Source:  MRED as distributed by MLS GRID #12568144 Report a problem MRED as distributed by MLS GRID #12568144 Report a problem | ||
| 3/9/2026 | Contingent | $700,000$213/sqft |
Source: MRED as distributed by MLS GRID #12568144 Report a problem | ||
| 3/4/2026 | Listed for sale | $700,000+100%$213/sqft |
Source: MRED as distributed by MLS GRID #12568144 Report a problem | ||
| 6/4/2015 | Sold | $350,000$106/sqft |
Source: MRED as distributed by MLS GRID #08866183 Report a problem | ||
Public tax history
Tax history is unavailable.
Neighborhood: 60585
Nearby homes
- $629,1004 bd2 ba3.2k sqft11823 S Wolf Creek Ln, Plainfield, IL 60585Off Market
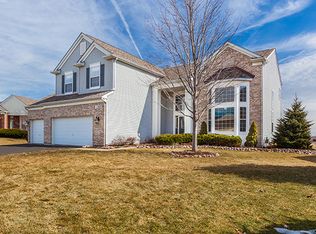
- $595,6004 bd3 ba4.1k sqft11819 S Wolf Creek Ln, Plainfield, IL 60585Off Market
- $630,0004 bd3 ba4k sqft11819 Wolf Creek Ln, Plainfield, IL 60585Off Market
- $594,2004 bd3 ba3k sqft11827 S Wolf Creek Ln, Plainfield, IL 60585Off Market

- $513,4004 bd3 ba-- sqft11827 Wolf Creek Ln, Plainfield, IL 60585Off Market
- $500,200-- bd2 ba2.3k sqft11815 S Wolf Creek Ln, Plainfield, IL 60585Off Market
- $447,9004 bd3 ba2k sqft11818 Wolf Creek Ln, Plainfield, IL 60585Sold
- $447,9003 bd2 ba2k sqft11818 S Wolf Creek Ln, Plainfield, IL 60585Sold
Nearby schools
GreatSchools rating
- 8/10Freedom Elementary SchoolGrades: K-5Distance: 0.3 mi
- 8/10Heritage Grove Middle SchoolGrades: 6-8Distance: 0.8 mi
- 9/10Plainfield North High SchoolGrades: 9-12Distance: 0.6 mi
Schools provided by the listing agent
- Elementary: Freedom Elementary School
- Middle: Heritage Grove Middle School
- High: Plainfield North High School
- District: 202
Source: MRED as distributed by MLS GRID. This data may not be complete. We recommend contacting the local school district to confirm school assignments for this home.
Get a cash offer in 3 minutes
Find out how much your home could sell for in as little as 3 minutes with a no-obligation cash offer.
Estimated market value
$718,200
Get a cash offer in 3 minutes
Find out how much your home could sell for in as little as 3 minutes with a no-obligation cash offer.
Estimated market value
$718,200
- Illinois
- Will County
- Plainfield
- 60585
- 11823 Wolf Creek Ln
Nearby cities
Nearby neighborhoods
Nearby zip codes
Other Plainfield Topics
