Skip main navigation
Off market
  • $387,600

    11824 E Shannon Way, Wichita, KS 67206

    5beds
    2,934sqft
    SingleFamily
    Built in 2000
    0.27 Acres Lot
    $387,600 Zestimate®
    $132/sqft
    $2,548 Estimated rent

    Home value

    $387,600

    $368,000 - $407,000

    $2,548/mo

    Zestimate® history
    Loading
    Loading...

    Owner options

    List your home for rent

    $2,548/mo

    Rent Zestimate®

    Find your next renter with Zillow Rental Manager. Plus, with online applications, you can quickly screen prospective tenants – for free.

    Learn more

    $2,548/mo

    Rent Zestimate®

    Refinance and save

    $2,792/mo

    Est. payment

    Refinancing to a lower rate could help reduce your monthly payments and save thousands over the life of the loan.

    See today's rates

    $2,792/mo

    Est. payment

    Explore your selling options

    Work with a Zillow partner agent

    Leverage their expertise and Zillow's premium Showcase listings to get your home seen by more buyers.

    Get started

    List with your own agent

    Get your home in front of millions of buyers by listing it on Zillow.

    Learn how to do it

    Sell it yourself

    Take full control of how buyers see your home on Zillow by listing For Sale by Owner (FSBO).

    List your home

    What's special

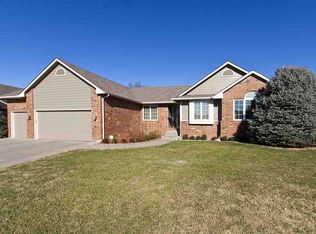
    Welcome to this beautiful 5 bedroom, 3 bath home with 3 car garage. As you walk in the front door, you'll love all the natural light that flows into the living room. The living room is nicely sized to accommodate your furniture, and it has a two way fireplace with charming wall sconces. There are hardwood floors leading from the door to the garage through the kitchen and dining room. The large kitchen features a beautiful ornate hood over the stove, and plenty of cabinets and counter space. There is an eating bar, perfect for a few bar stools, plus a TV cabinet area next to the fireplace. The dining room has bayed windows and a door leading out to the wood deck overlooking the backyard. Laundry area is located in a separate room with a window on the main floor. Master bedroom features private bathroom with double vanity, separate shower and soaking tub, plus large walk-in closet. Two bedrooms, full bath, linen closet and coat closet finish out the main floor. As you walk down the stairs to the basement, there is a mid-level walkout to the large stamped concrete patio, so you can enjoy the nicely landscaped backyard. The fenced yard has sprinkler system for easy watering. Viewout basement has huge family room with gas fireplace, plus two bedrooms, bathroom and multiple storage rooms. Roof was replaced in 2015 with impact resistant 50 year shingles. This home has been well maintained, and it is ready for the new homeowners to move right in. The neighborhood features a swimming pool and playground, just in time to enjoy this summer.

    This property is off market, which means it's not currently listed for sale or rent on Zillow. This may be different from what's available on other websites or public sources.

    Facts & features

    Interior

    Bedrooms & bathrooms
    • Bedrooms: 5
    • Bathrooms: 3
    • Full bathrooms: 3
    Heating
    • Forced air, Gas
    Cooling
    • Central
    Appliances
    • Included: Dishwasher, Microwave, Range / Oven
    Features
    • Flooring: Carpet, Hardwood
    • Basement: Finished
    • Has fireplace: Yes
    Interior area
    • Total interior livable area: 2,934 sqft

    Property

    Parking
    • Parking features: Garage - Attached
    Features
    • Exterior features: Other
    Lot
    • Size: 0.27 Acres
    Details
    • Parcel number: 087115150310201200

    Construction

    Type & style
    • Home type: SingleFamily
    Materials
    • Frame
    • Foundation: Other
    • Roof: Composition
    Condition
    • Year built: 2000

    Community & neighborhood

    Location
    • Region: Wichita

    HOA & financial

    HOA
    • Has HOA: Yes
    • HOA fee: $329 monthly

    Price history

    DateEventPrice
    6/1/2022Sold--
    Source: SCKMLS as distributed by MLS GRID #612240 Report a problem
    8/10/2017Sold--
    Source: Public Record Report a problem
    6/23/2017Pending sale$239,900$82/sqft
    Source: Berkshire Hathaway PenFed - East #536735 Report a problem
    6/20/2017Listed for sale$239,900$82/sqft
    Source: Berkshire Hathaway PenFed - East #536735 Report a problem
    5/4/2007Sold--
    Source: SCKMLS as distributed by MLS GRID #207825 Report a problem

    Public tax history

    YearProperty taxesTax assessment
    2025$4,453 +11.7%$40,964 +12.8%
    2024$3,987 +7.3%$36,317 +10%
    2023$3,715 -0.1%$33,017
    2022$3,717 +4.2%--
    2021$3,567 +5.2%--
    2020$3,391 +8.9%$29,406 +9%
    2019$3,113 +2.7%$26,979 +3%
    2018$3,031 +3.6%$26,198
    2017$2,925 +108.4%--
    2016$1,403 -50.1%--
    2015$2,811 -28.8%--
    2014$3,949 --
    2013-- --
    2012-- --
    2011-- $24,817 +7%
    2008-- $23,196
    2007-- $23,196
    2006-- $23,196 +6%
    2005-- $21,885 +6%
    2004-- $20,643
    2003-- $20,643 +3%
    2002-- $20,045

    Find assessor info on the county website

    Neighborhood: 67206

    Nearby schools

    GreatSchools rating
    Schools provided by the listing agent
    • Elementary: Minneha
    • Middle: Coleman
    • High: Southeast
    • District: Wichita School District (Usd 259

    Source: The MLS. This data may not be complete. We recommend contacting the local school district to confirm school assignments for this home.

    Get pre-qualified for a loan
    At Zillow Home Loans, we can pre-qualify you in as little as 5 minutes with no impact to your credit score.

    An equal housing lender. NMLS #10287.

    Sell for more on Zillow
    Get a Zillow Showcase℠ listing at no additional cost and you could sell for .
    $387,600
    2% more
    +$7,752
    With Zillow Showcase(estimated)
    $395,352