This stunning waterfront home in Oak Hall Reserve will not disappoint!! This home offers one of the most appealing lots in the neighborhood where you can watch the sunrise above the pond with a fountain on a daily basis from outside of your kitchen door. The kitchen with center island is perfect for entertaining. It comes complete with a newer Refrigerator (2023), microwave (2026), and the wine fridge is also included! The primary bedroom suite will be your own personal oasis. An updated walk-in shower, plenty of counter space, extra large master closet as well as an attached room that could be used for another home office or exercise room. As a bonus, the laundry chute makes getting laundry to the laundry room a breeze. Rest easy knowing you have a new roof that was put on in April 2026. You'll be able to entertain easily with a wet bar in the basement as well as a home theater, complete with projector, screen, and surround sound all included. You will also appreciate the half bath close by when watching a movie. The space under the stairs would make a great wine seller and there is also ample storage space available in the mechanical room. The home also has speakers in many of the rooms as well as on the back porch. Come and check out this unique opportunity!
Active
Price cut: $15K (8/19)
$599,900
11824 Latrobe Ct, Fishers, IN 46037
4beds
4,480sqft
Residential, Single Family Residence
Built in 2004
0.34 Acres Lot
$-- Zestimate®
$134/sqft
$72/mo HOA
What's special
Waterfront homeUpdated walk-in showerExtra large master closet
- 25 days |
- 2,318 |
- 214 |
Likely to sell faster than
Zillow last checked:
Listing updated:
Listed by:
Albert Turk 317-446-1515,
Viewpoint Realty Group, LLC
Source: MIBOR as distributed by MLS GRID,MLS#: 22116465
Facts & features
Interior
Bedrooms & bathrooms
- Bedrooms: 4
- Bathrooms: 4
- Full bathrooms: 2
- 1/2 bathrooms: 2
- Main level bathrooms: 1
Primary bedroom
- Level: Upper
- Area: 255 Square Feet
- Dimensions: 15x17
Bedroom 2
- Level: Upper
- Area: 162 Square Feet
- Dimensions: 12x13.5
Bedroom 3
- Level: Upper
- Area: 149.5 Square Feet
- Dimensions: 11.5x13
Bedroom 4
- Level: Upper
- Area: 120 Square Feet
- Dimensions: 10x12
Dining room
- Level: Main
- Area: 154 Square Feet
- Dimensions: 11x14
Family room
- Level: Main
- Area: 238 Square Feet
- Dimensions: 14x17
Family room
- Level: Basement
- Area: 351 Square Feet
- Dimensions: 27x13
Kitchen
- Level: Main
- Area: 300 Square Feet
- Dimensions: 15x20
Laundry
- Features: Tile-Ceramic
- Level: Main
- Area: 88 Square Feet
- Dimensions: 8x11
Living room
- Level: Main
- Area: 168 Square Feet
- Dimensions: 12x14
Office
- Level: Main
- Area: 130 Square Feet
- Dimensions: 10x13
Heating
- Forced Air, Natural Gas
Cooling
- Central Air
Appliances
- Included: Dishwasher, Dryer, Disposal, Gas Water Heater, MicroHood, Electric Oven, Refrigerator, Bar Fridge, Free-Standing Freezer, Washer, Water Softener Owned
- Laundry: Connections All, Laundry Room, Main Level, Sink
Features
- Attic Access, Kitchen Island, Eat-in Kitchen, Wired for Sound
- Basement: Ceiling - 9+ feet,Egress Window(s),Finished Ceiling,Finished Walls,Partially Finished,Storage Space
- Attic: Access Only
- Number of fireplaces: 1
- Fireplace features: Family Room, Insert, Gas Log
Interior area
- Total structure area: 4,480
- Total interior livable area: 4,480 sqft
- Finished area below ground: 1,021
Property
Parking
- Total spaces: 3
- Parking features: Attached
- Attached garage spaces: 3
- Details: Garage Parking Other(Finished Garage)
Features
- Levels: Two
- Stories: 2
- Patio & porch: Covered, Patio
- Has view: Yes
- View description: Pond
- Water view: Pond
- Waterfront features: Pond
Lot
- Size: 0.34 Acres
- Features: Corner Lot, Cul-De-Sac, Sidewalks
Details
- Parcel number: 291134027008000020
- Horse amenities: None
Construction
Type & style
- Home type: SingleFamily
- Architectural style: Traditional
- Property subtype: Residential, Single Family Residence
Materials
- Brick, Cement Siding
- Foundation: Concrete Perimeter
Condition
- New construction: No
- Year built: 2004
Details
- Builder name: Estridge
Utilities & green energy
- Electric: 200+ Amp Service
- Water: Public
- Utilities for property: Electricity Connected, Sewer Connected, Water Connected
Community & HOA
Community
- Security: 24 Hour Security, Carbon Monoxide Detector(s), Secured Garage/Parking, Security Service, Smoke Detector(s)
- Subdivision: Oak Hall
HOA
- Has HOA: Yes
- Amenities included: Clubhouse, Park, Playground, Pool
- Services included: Association Home Owners, Entrance Common, ParkPlayground
- HOA fee: $215 quarterly
- HOA phone: 317-570-4358
Location
- Region: Fishers
Financial & listing details
- Price per square foot: $134/sqft
- Tax assessed value: $471,600
- Annual tax amount: $5,184
- Date on market: 7/31/2026
- Cumulative days on market: 27 days
- Electric utility on property: Yes
Estimated market value
Not available
Estimated sales range
Not available
Not available
Price history
| Date | Event | Price |
|---|---|---|
| 8/19/2026 | Price change | $599,900-2.4%$134/sqft |
Source:  MIBOR as distributed by MLS GRID #22116465 Report a problem MIBOR as distributed by MLS GRID #22116465 Report a problem | ||
| 8/11/2026 | Price change | $614,900-2.4%$137/sqft |
Source: MIBOR as distributed by MLS GRID #22116465 Report a problem | ||
| 7/31/2026 | Listed for sale | $629,900$141/sqft |
Source: MIBOR as distributed by MLS GRID #22116465 Report a problem | ||
Public tax history
| Year | Property taxes | Tax assessment |
|---|---|---|
| 2025 | $5,538 +3.2% | $471,600 -1.3% |
| 2024 | $5,367 +5.8% | $477,800 +3% |
| 2023 | $5,074 +16.2% | $464,100 +9.3% |
| 2022 | $4,365 +1.6% | $424,700 +16.7% |
| 2021 | $4,295 +2.6% | $364,000 +2.2% |
| 2020 | $4,187 +0.8% | $356,100 +2.5% |
| 2019 | $4,154 +8.9% | $347,400 +1.9% |
| 2018 | $3,816 -1.5% | $341,000 +6.9% |
| 2017 | $3,873 +8.7% | $318,900 -1.8% |
| 2016 | $3,562 +8.4% | $324,600 +7.1% |
| 2014 | $3,285 +6.1% | $303,000 +4.8% |
| 2013 | $3,096 +1.7% | $289,100 +1.7% |
| 2012 | $3,044 -7% | $284,300 -7.3% |
| 2011 | $3,273 -7.3% | $306,700 -8.2% |
| 2010 | $3,532 +0.2% | $334,100 |
| 2009 | $3,527 -8.6% | $334,100 -1.9% |
| 2007 | $3,858 -15.3% | $340,700 +1.4% |
| 2006 | $4,554 | $335,900 +28.7% |
| 2005 | -- | $260,900 |
Find assessor info on the county website
Monthly payment
Est. payment
Payment breakdown
Explore the cost of this home by adjusting the details. Changes won't be saved.Climate risks
Neighborhood: 46037
Nearby schools
GreatSchools rating
- 8/10Brooks School ElementaryGrades: PK-4Distance: 0.5 mi
- 8/10Fall Creek Junior HighGrades: 7-8Distance: 1.9 mi
- 10/10Hamilton Southeastern High SchoolGrades: 9-12Distance: 2.2 mi
Schools provided by the listing agent
- Elementary: Brooks School Elementary
- Middle: Fall Creek Junior High
- High: Hamilton Southeastern HS
Source: MIBOR as distributed by MLS GRID. This data may not be complete. We recommend contacting the local school district to confirm school assignments for this home.
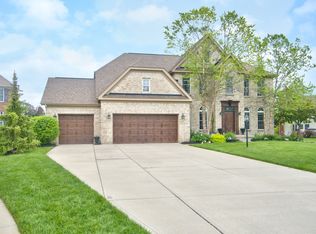
- $610,3004 bd4 ba4.3k sqft11834 Latrobe Ct, Fishers, IN 46037Off Market
- $601,7003 bd4 ba4k sqft11834 Latrobe Ct, Fishers, IN 46038Off Market
- $583,2004 bd3 ba3.9k sqft11814 Latrobe Ct, Fishers, IN 46037Off Market
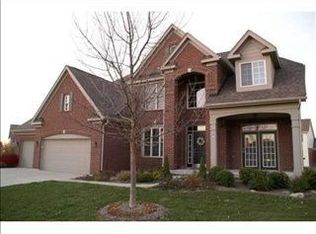
- $597,1004 bd4 ba4.2k sqft11845 Loudoun Pl, Fishers, IN 46037Off Market
- $597,7005 bd3 ba4.2k sqft12522 Spire View Dr, Fishers, IN 46037Off Market
- $605,6005 bd3 ba4.2k sqft12522 Spire View Dr, Fishers, IN 46038Off Market
- $565,8004 bd4 ba3.8k sqft11862 Latrobe Ct, Fishers, IN 46037Off Market
- $548,6003 bd2 ba2.9k sqft11865 Loudoun Pl, Fishers, IN 46037Off Market
A local agent can set up tours, give advice and negotiate with sellers.
Similar homes
- $620,0005 bd4 ba4.1k sqft11636 Millbury Dr, Fishers, IN 46037Active
 MLS ID #22116077, Ziyi Yang, MYL Realty, LLC. MIBOR as distributed by MLS GRID
 - $549,9005 bd4 ba4.2k sqft11841 Wedgeport Ln, Fishers, IN 46037Active
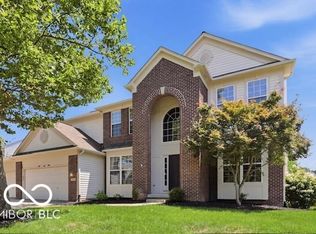 MLS ID #22111775, Scott Armstrong, Armstrong Real Estate Brokerag. MIBOR as distributed by MLS GRID
 - $659,9004 bd4 ba4.5k sqft10308 Woods Edge Dr, Fishers, IN 46037Active
 MLS ID #22114412, Emily Grose, Trueblood Real Estate. MIBOR as distributed by MLS GRID
 - $699,0005 bd4 ba4.4k sqft12584 Elgin Ct, Fishers, IN 46037Active
 MLS ID #22107724, Samuel Snell, Berkshire Hathaway Home. MIBOR as distributed by MLS GRID
 - $595,0004 bd3 ba3.9k sqft10235 Bent Creek Ct, Fishers, IN 46038ActiveMLS ID #22114750, Whitney Kesler, F.C. Tucker Company. MIBOR as distributed by MLS GRID
- $689,9004 bd5 ba4.1k sqft9981 Sugarleaf Pl, Fishers, IN 46038ActiveMLS ID #22121286, Jonathan Stephens, F.C. Tucker Company. MIBOR as distributed by MLS GRID
- $548,5004 bd3 ba4.1k sqft10237 Maiden Ct, Fishers, IN 46040ActiveMLS ID #22121584, Joel Woelfle, Berkshire Hathaway Home. MIBOR as distributed by MLS GRID
- $485,0004 bd4 ba3.5k sqft13973 Avalon East Dr, Fishers, IN 46037ActiveMLS ID #22120150, Justin Davis, Berkshire Hathaway Home. MIBOR as distributed by MLS GRID
- $680,0005 bd4 ba4.7k sqft13082 Knights Way, Fishers, IN 46037ActiveMLS ID #22115671, Valerie Bunch, Match House Realty Group LLC. MIBOR as distributed by MLS GRID
- $595,0004 bd4 ba4.1k sqft10190 Fantina Ln, Fishers, IN 46040ActiveMLS ID #22111818, Chase Rainey, F.C. Tucker Company. MIBOR as distributed by MLS GRID
- $650,0004 bd3 ba4.7k sqft14944 Starboard Rd, Fishers, IN 46040ActiveMLS ID #22119382, Tasha Swetnam, Trueblood Real Estate. MIBOR as distributed by MLS GRID
- $480,0004 bd3 ba3.4k sqft11810 Queenwood Ct, Fishers, IN 46037ActiveMLS ID #22116851, Kimberly Moss, CENTURY 21 Scheetz. MIBOR as distributed by MLS GRID
- $649,9005 bd4 ba4.4k sqft12980 Fawns Dell Pl, Fishers, IN 46038ActiveMLS ID #22117055, William Long, Coldwell Banker - Kaiser. MIBOR as distributed by MLS GRID
- $464,9004 bd4 ba3.8k sqft14128 Royalwood Dr, Fishers, IN 46037ActiveMLS ID #22115743, Kassidy McCowan, Weichert REALTORS® Cooper Group Indy. MIBOR as distributed by MLS GRID
- $572,5004 bd4 ba4.8k sqft10267 Landis Blvd, Fishers, IN 46040ActiveMLS ID #22104559, Kyle Morris, F.C. Tucker Company. MIBOR as distributed by MLS GRID
- $685,0005 bd4 ba3.8k sqft9935 Watercrest Dr, Fishers, IN 46038ActiveMLS ID #22117330, John Pacilio, eXp Realty, LLC. MIBOR as distributed by MLS GRID
- $585,0004 bd3 ba3.8k sqft9011 Anchor Bay Dr, Indianapolis, IN 46236ActiveMLS ID #22100295, Laura Bonner, REMAX ONE. MIBOR as distributed by MLS GRID
- $600,0004 bd3 ba3k sqft759 Johnson Dr, Carmel, IN 46033ActiveMLS ID #22099723, Kelly Huff, F.C. Tucker Company. MIBOR as distributed by MLS GRID
- $539,9004 bd3 ba4.5k sqft11920 Babbling Brook Rd, Noblesville, IN 46060ActiveMLS ID #22117552, Brian Heaney, Mark Dietel Realty, LLC. MIBOR as distributed by MLS GRID
- $574,9004 bd3 ba3.2k sqft12464 Gladecrest Dr, Carmel, IN 46033ActiveMLS ID #22119373, Jeff Carroll, F.C. Tucker Company. MIBOR as distributed by MLS GRID
