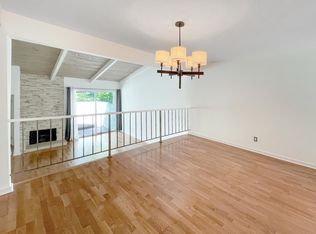
Welcome to this spacious tri-level townhome, beautifully located within the highly sought-after Studio Village complex, offering LA River, CBS Radford Studios, and serene hillside views. A gated and walled private garden patio is the entrance to a split-level floor plan opening to a living room with soaring cathedral-beamed ceilings, a fireplace, and sliding doors with plantation shutters leading to the private garden. The large dining area visible from the living room includes a wet bar and storage cabinets and connects to a bright kitchen featuring stainless steel appliances, Terrazzo countertops, and a charming breakfast area. A family room/den offers great views, a breakfast bar, and an adjacent guest bath and storage closet. Upstairs, two generously sized en-suite bedrooms feature large, screened picture windows and walk-in closets, one with custom shelving. A private direct-access two-car garage has built-in storage cabinets and a laundry area. The HOA includes earthquake insurance, on-site management, security patrol, landscape maintenance, cable TV/internet, water, and access to incredible amenities, including six heated pools, five spas, tennis & pickleball courts, and more. Located in the coveted Carpenter Community Charter School district and near Tujunga Village, Woodbridge Park, Ventura Blvd’s trendy shops, cafes, and the Sunday Farmers Market, this townhome truly is a rare find in a fantastic community.
Sold for $945,000
Listed by: Coldwell Banker Realty • Jeffrey McMahon • Contact: 310-927-2470
Bought with: Coldwell Banker Realty
$945,000
11824 Moorpark St APT A, Studio City, CA 91604
2beds
1,506sqft
Condominium
Built in 1974
-- sqft lot
$944,000 Zestimate®
$627/sqft
$6,210 Estimated rent
Home value
$944,000
$850,000 - $1.06M
$6,210/mo
Zestimate® history
Owner options
List your home for rent
$6,210/mo
Rent Zestimate®
Find your next renter with Zillow Rental Manager. Plus, with online applications, you can quickly screen prospective tenants – for free.
$6,210/mo
Rent Zestimate®
Refinance and save
$6,741/mo
Est. payment
Refinancing to a lower rate could help reduce your monthly payments and save thousands over the life of the loan.
$6,741/mo
Est. payment
Explore your selling options
Work with a Zillow partner agent
Leverage their expertise and Zillow's premium Showcase listings to get your home seen by more buyers.
Get startedList with your own agent
Get your home in front of millions of buyers by listing it on Zillow.
Learn how to do itSell it yourself
Take full control of how buyers see your home on Zillow by listing For Sale by Owner (FSBO).
List your homeWhat's special
Bright kitchenSerene hillside viewsTerrazzo countertopsStainless steel appliancesBreakfast areaStorage closetEn-suite bedrooms
Zillow last checked:
Listing updated:
Listed by:
Jeffrey McMahon DRE #01915484 310-927-2470,
Coldwell Banker Realty,
Matt Fonda DRE #01241732 818-216-1545,
Coldwell Banker Realty
Bought with:
Gail Steinberg, DRE #01055710
Coldwell Banker Realty
Source: CRMLS,MLS#: SR24199606 Originating MLS: California Regional MLS
Originating MLS: California Regional MLSFacts & features
Interior
Bedrooms & bathrooms
- Bedrooms: 2
- Bathrooms: 3
- Full bathrooms: 1
- 3/4 bathrooms: 1
- 1/2 bathrooms: 1
- Main level bathrooms: 1
Rooms
- Room types: Bedroom, Den, Entry/Foyer, Family Room, Kitchen, Living Room, Primary Bathroom, Primary Bedroom, Other, Dining Room
Primary bedroom
- Features: Primary Suite
Bedroom
- Features: All Bedrooms Up
Bathroom
- Features: Bathroom Exhaust Fan, Bathtub, Dual Sinks, Linen Closet, Separate Shower, Tub Shower, Walk-In Shower
Other
- Features: Walk-In Closet(s)
Heating
- Central
Cooling
- Central Air
Appliances
- Included: Dishwasher, Freezer, Disposal, Gas Oven, Gas Water Heater, Microwave, Refrigerator, Dryer, Washer
- Laundry: In Garage
Features
- Beamed Ceilings, Wet Bar, Breakfast Bar, Built-in Features, Cathedral Ceiling(s), Separate/Formal Dining Room, High Ceilings, Multiple Staircases, Recessed Lighting, Storage, Bar, All Bedrooms Up, Primary Suite, Walk-In Closet(s)
- Flooring: Carpet, Tile, Wood
- Doors: Sliding Doors
- Windows: Blinds, Double Pane Windows, Plantation Shutters, Stained Glass, Skylight(s)
- Has fireplace: Yes
- Fireplace features: Living Room
- Common walls with other units/homes: 1 Common Wall,End Unit,No One Above,No One Below
Interior area
- Total interior livable area: 1,506 sqft
Property
Parking
- Total spaces: 2
- Parking features: Door-Single, Garage, Garage Door Opener, Private, Garage Faces Rear
- Attached garage spaces: 2
Features
- Levels: Three Or More
- Stories: 3
- Entry location: front entrance
- Patio & porch: Brick, Patio
- Pool features: Community, In Ground, Association
- Has spa: Yes
- Spa features: Community, In Ground
- Has view: Yes
- View description: Hills
Lot
- Size: 12.45 Acres
- Features: Landscaped, Sprinkler System
Details
- Parcel number: 2368001163
- Zoning: LARD1.5
- Special conditions: Standard,Trust
Construction
Type & style
- Home type: Condo
- Architectural style: Traditional
- Property subtype: Condominium
- Attached to another structure: Yes
Materials
- Roof: Composition
Condition
- New construction: No
- Year built: 1974
Utilities & green energy
- Sewer: Public Sewer
- Water: Public
- Utilities for property: Cable Connected, Electricity Connected, Natural Gas Connected, Sewer Connected, Water Connected
Community & HOA
Community
- Features: Suburban, Valley, Pool
- Security: Security System
HOA
- Has HOA: Yes
- Amenities included: Call for Rules, Clubhouse, Meeting Room, Management, Barbecue, Pickleball, Pool, Pets Allowed, Recreation Room, Spa/Hot Tub, Tennis Court(s), Trash, Cable TV, Water
- Services included: Earthquake Insurance
- HOA fee: $695 monthly
- HOA name: Studio Village
- HOA phone: 661-295-4900
Location
- Region: Studio City
Financial & listing details
- Price per square foot: $627/sqft
- Tax assessed value: $963,900
- Date on market: 10/11/2024
- Cumulative days on market: 3 days
- Listing terms: Cash,Cash to New Loan
- Road surface type: Paved
Price history
| Date | Event | Price |
|---|---|---|
| 11/15/2024 | Sold | $945,000+8%$627/sqft |
Source:  CRMLS #SR24199606 Report a problem CRMLS #SR24199606 Report a problem | ||
| 11/1/2024 | Pending sale | $875,000$581/sqft |
Source: CRMLS #SR24199606 Report a problem | ||
| 10/17/2024 | Contingent | $875,000$581/sqft |
Source: CRMLS #SR24199606 Report a problem | ||
| 10/12/2024 | Listed for sale | $875,000$581/sqft |
Source: CRMLS #SR24199606 Report a problem | ||
| 4/7/2021 | Listing removed | -- |
Source: Zillow Rental Network Premium Report a problem | ||
| 3/25/2021 | Price change | $3,795-5%$3/sqft |
Source: Zillow Rental Network Premium Report a problem | ||
| 3/10/2021 | Listed for rent | $3,995+6.5%$3/sqft |
Source: Zillow Rental Network Premium Report a problem | ||
| 11/6/2018 | Listing removed | $3,750$2/sqft |
Source: Berkshire Hathaway HomeService #SR18226452 Report a problem | ||
| 10/7/2018 | Price change | $3,750-3.8%$2/sqft |
Source: Sherman Oaks - Metro Art #SR18226452 Report a problem | ||
| 9/17/2018 | Listed for rent | $3,900$3/sqft |
Source: Sherman Oaks - Metro Art #SR18226452 Report a problem | ||
Public tax history
| Year | Property taxes | Tax assessment |
|---|---|---|
| 2026 | -- | $963,900 +2% |
| 2025 | $11,464 +531.8% | $945,000 +575.4% |
| 2024 | $1,815 +1.9% | $139,914 +2% |
| 2023 | $1,781 +4.8% | $137,172 +2% |
| 2022 | $1,700 +1.8% | $134,484 +2% |
| 2021 | $1,670 -0.7% | $131,848 +1% |
| 2020 | $1,681 | $130,497 +2% |
| 2019 | $1,681 +6.2% | $127,940 +2% |
| 2018 | $1,583 | $125,432 +2% |
| 2017 | $1,583 +2.4% | $122,973 +2% |
| 2016 | $1,546 +3.5% | $120,563 +1.5% |
| 2015 | $1,494 +0.7% | $118,753 +2% |
| 2014 | $1,483 | $116,428 +2.5% |
| 2012 | -- | $113,632 +2% |
| 2011 | -- | $111,405 +0.8% |
| 2010 | -- | $110,574 -0.2% |
| 2009 | -- | $110,838 +2% |
| 2008 | -- | $108,665 +2% |
| 2007 | -- | $106,535 +2% |
| 2006 | -- | $104,447 |
| 2005 | -- | $104,447 +4% |
| 2004 | -- | $100,393 +1.9% |
| 2003 | -- | $98,554 +2% |
| 2002 | -- | $96,622 +4% |
| 2000 | -- | $92,872 |
Find assessor info on the county website
Neighborhood: Studio City
Nearby homes
- $812,7002 bd3 ba1.5k sqft11868 Moorpark St APT A, Studio City, CA 91604Off Market
- $815,4002 bd2 ba1.5k sqft11868 Moorpark St APT B, Studio City, CA 91604Off Market

- $822,2002 bd3 ba1.5k sqft11868 Moorpark St APT C, Studio City, CA 91604Off Market
- $963,1003 bd3 ba1.7k sqft11868 Moorpark St APT E, Studio City, CA 91604Off Market
- $847,6002 bd3 ba1.5k sqft11868 Moorpark St APT F, Studio City, CA 91604Off Market
- $743,8002 bd3 ba1.5k sqft11868 Moorpark St APT G, Studio City, CA 91604Off Market
- $903,3003 bd3 ba1.7k sqft11868 Moorpark St APT H, Studio City, CA 91604Off Market
- $943,4003 bd3 ba1.7k sqft11868 Moorpark St APT I, Studio City, CA 91604Off Market
- $743,6002 bd3 ba1.5k sqft11868 Moorpark St APT J, Studio City, CA 91604Off Market
Nearby schools
GreatSchools rating
- 10/10Carpenter Community Charter SchoolGrades: K-5Distance: 0.6 mi
- 7/10Walter Reed Middle SchoolGrades: 6-8Distance: 0.3 mi
- 8/10North Hollywood Senior High SchoolGrades: 9-12Distance: 1.2 mi
Schools provided by the listing agent
- Elementary: Carpenter Charter
Source: CRMLS. This data may not be complete. We recommend contacting the local school district to confirm school assignments for this home.
Get a cash offer in 3 minutes
Find out how much your home could sell for in as little as 3 minutes with a no-obligation cash offer.
Estimated market value
$944,000
Get a cash offer in 3 minutes
Find out how much your home could sell for in as little as 3 minutes with a no-obligation cash offer.
Estimated market value
$944,000
- California
- Los Angeles County
- Los Angeles
- 91604
- Studio City
- 11824 Moorpark St Apartment A
Nearby cities
Nearby neighborhoods
Nearby zip codes
Other Los Angeles Topics
