Skip main navigation
Off market
  • $3,349,200

    11824 N 97TH Street #WOW!!, Scottsdale, AZ 85260

    6beds
    5baths
    4,619sqft
    Single Family Residence
    Built in 1994
    -- sqft lot
    $3,349,200 Zestimate®
    $725/sqft
    $7,809 Estimated rent

    Home value

    $3,349,200

    $2.78M - $4.09M

    $7,809/mo

    Zestimate® history
    Loading
    Loading...

    Owner options

    List your home for rent

    $7,809/mo

    Rent Zestimate®

    Find your next renter with Zillow Rental Manager. Plus, with online applications, you can quickly screen prospective tenants – for free.

    Learn more

    $7,809/mo

    Rent Zestimate®

    Refinance and save

    $19,572/mo

    Est. payment

    Refinancing to a lower rate could help reduce your monthly payments and save thousands over the life of the loan.

    See today's rates

    $19,572/mo

    Est. payment

    Explore your selling options

    Work with a Zillow partner agent

    Leverage their expertise and Zillow's premium Showcase listings to get your home seen by more buyers.

    Get started

    List with your own agent

    Get your home in front of millions of buyers by listing it on Zillow.

    Learn how to do it

    Sell it yourself

    Take full control of how buyers see your home on Zillow by listing For Sale by Owner (FSBO).

    List your home

    What's special

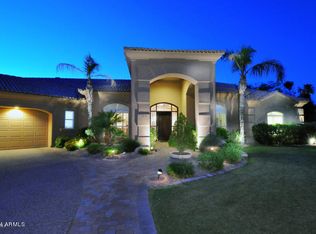
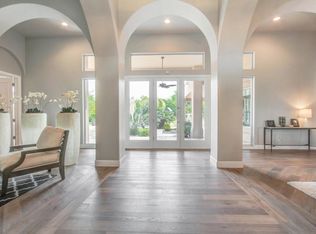
    BACK ON MARKET SOLD 1ST X IN 8 DAYS!PERFECTION + THE BEST LOT IN LA CIENEGA CENTER OF QUIET CUL-DE-SAC ONLY 3 HOMES ON ST.1/2 ACRE N/S LOT.GOURMET KITCHEN, GAS COOK ISLAND,WLK IN PANTRY,BRK/FAST BAR OPEN TO LARGE FAMILY RM WITH BUILT IN ENTERTAINMENT CENTER GAS F/PLACE WET BAR FRENCH DOOR TO N EXPANSIVE BRICK PATIO WITH GAS B-QUE,SPORTS COURT,POOL/SPA LUSH MATURE LANDSCAPE MTN VIEWS.EXCEPTIONAL MASTER SIT AREA GAS F/PLACE,MOST BEDS WITH BATH WLK IN CLOSET & BUILT/INS.SHUTT

    This property is not currently displayed as for sale or rent on Zillow. This may be different from what's on other websites or public sources.

    Zillow last checked:

    Listing updated:

    Listed by:

    Terri L McCloskey 602-739-6234,

    1st USA Realty Professionals

    Bought with:

    Ashley F Yankowski, SA519227000

    1st USA Realty Professionals

    Source: ARMLS,MLS#: 1706486MLS Logo

    Facts & features

    Interior

    Bedrooms & bathrooms
    • Bedrooms: 6
    • Bathrooms: 5
    Primary bedroom
    • Area: 462
    • Dimensions: 33.00 x 14.00
    Bedroom 2
    • Area: 210
    • Dimensions: 14.00 x 15.00
    Bedroom 3
    • Area: 140
    • Dimensions: 14.00 x 10.00
    Bedroom 4
    • Area: 252
    • Dimensions: 18.00 x 14.00
    Bedroom 5
    • Area: 240
    • Dimensions: 16.00 x 15.00
    Den
    • Area: 210
    • Dimensions: 14.00 x 15.00
    Dining room
    • Area: 210
    • Dimensions: 14.00 x 15.00
    Family room
    • Area: 252
    • Dimensions: 18.00 x 14.00
    Kitchen
    • Area: 375
    • Dimensions: 25.00 x 15.00
    Living room
    • Area: 270
    • Dimensions: 18.00 x 15.00
    Heating
    • Natural Gas
    Cooling
    • Central Air, Ceiling Fan(s)
    Features
    • Double Vanity, Other, See Remarks, Eat-in Kitchen, Breakfast Bar, Central Vacuum, Wet Bar, Kitchen Island, Pantry, Full Bth Master Bdrm, Separate Shwr & Tub
    • Has fireplace: Yes
    • Fireplace features: Family Room, Master Bedroom
    Interior area
    • Total structure area: 4,619
    • Total interior livable area: 4,619 sqft

    Property

    Parking
    • Total spaces: 3
    • Parking features: Garage Door Opener
    • Garage spaces: 3
    Features
    • Stories: 1
    • Patio & porch: Covered, Patio
    • Exterior features: Playground, Private Street(s), Private Yard, Sport Court(s)
    • Has private pool: Yes
    • Pool features: Play Pool, Heated
    • Has spa: Yes
    • Spa features: Heated, Private, Bath
    • Fencing: Block
    • Has view: Yes
    • View description: Mountain(s)
    Lot
    • Features: Sprinklers In Rear, Sprinklers In Front, Cul-De-Sac
    Details
    • Parcel number: 21726493
    • Other equipment: Intercom

    Construction

    Type & style
    • Home type: SingleFamily
    • Architectural style: Ranch
    • Property subtype: Single Family Residence
    Materials
    • Stucco, Wood Frame, Painted
    • Roof: Tile
    Condition
    • Year built: 1994
    Details
    • Builder name: M & N CUSTOM HOMES
    • Warranty included: Yes

    Utilities & green energy

    • Sewer: Public Sewer
    • Water: City Water
    Green energy
    • Energy efficient items: Multi-Pane Wndws, Multi-Zones

    Community & HOA

    Community
    • Features: Gated, Playground
    • Security: Fire Sprinkler System, Security System Owned
    • Subdivision: LA CIENEGA MCR 361-13
    HOA
    • Has HOA: Yes
    • Services included: Maintenance Grounds, Street Maint
    • HOA fee: $225 quarterly
    Location
    • Region: Scottsdale

    Financial & listing details

    • Price per square foot: $725/sqft
    • Annual tax amount: $4,506
    • Date on market: 8/24/2025
    • Cumulative days on market: 91 days
    • Listing terms: Cash
    • Ownership: Fee Simple

    Price history

    DateEventPrice
    2/7/2002Sold$735,000$159/sqft
    Source: ARMLS #1706486 Report a problem

    Public tax history

    Tax history is unavailable.

    Neighborhood: 85260

    Nearby schools

    GreatSchools rating
    Schools provided by the listing agent
    • Middle: Mountainside Middle School
    • District: Scottsdale Unified District

    Source: ARMLS. This data may not be complete. We recommend contacting the local school district to confirm school assignments for this home.

    Get a cash offer in 3 minutes
    Find out how much your home could sell for in as little as 3 minutes with a no-obligation cash offer.
    Estimated market value
    $3,349,200
    Get a cash offer in 3 minutes
    Find out how much your home could sell for in as little as 3 minutes with a no-obligation cash offer.
    Estimated market value
    $3,349,200