This beautiful 3-bedroom, 2-bathroom gem offers 1,804 square feet of thoughtfully designed living space that perfectly blends comfort, style, and function. Step inside and be greeted by custom paint touches that add warmth and personality throughout the home, complemented by extensive laminate wood and tile flooring that create a seamless flow from room to room. The formal living room is incredibly versatile—perfect as a bright and cheerful playroom, a cozy reading nook, or the ultimate TV retreat. The open family room is the heart of the home, featuring a warm gas fireplace that invites you to unwind and create memories with loved ones. Adjacent to this space is the spacious eat-in kitchen that will excite any home chef! Recently upgraded with sleek new stainless steel and black appliances, a modern sink, stylish faucet, and disposal, it boasts gorgeous granite countertops, classic subway tile backsplash, and a breakfast bar perfect for casual meals or entertaining friends. Your private primary suite is a true sanctuary, offering a garden tub for soaking away the day’s stress, a separate shower, dual sinks, and a roomy walk-in closet to keep everything organized. Two additional bedrooms and a full bath provide ample space for family, guests, or a home office. Additional peace of mind comes from knowing the appliances, HVAC system, roof, and hot water heater are all less than four years old, offering both efficiency and reliability for years to come. Sitting proudly on a large, beautifully landscaped corner lot, the backyard awaits your personal touch—a blank canvas ready for your dream outdoor living oasis. Living in this master-planned community means access to lakes, parks, sparkling pools, playgrounds, and scenic greenbelts. Conveniently located near shopping, dining, and schools, this home invites you to live your best life in comfort and style. Don’t miss the chance to make it yours!
Sold
Price Unknown
11824 Ponderosa Pine Dr, Fort Worth, TX 76244
3beds
1,804sqft
Single Family Residence
Built in 2002
6,098 Square Feet Lot
$302,000 Zestimate®
$--/sqft
$2,287 Estimated rent
Home value
$302,000
$281,000 - $326,000
$2,287/mo
Zestimate® history
Owner options
List your home for rent
$2,287/mo
Rent Zestimate®
Find your next renter with Zillow Rental Manager. Plus, with online applications, you can quickly screen prospective tenants – for free.
$2,287/mo
Rent Zestimate®
Refinance and save
$599/mo
Est. payment
Refinancing to a lower rate could help reduce your monthly payments and save thousands over the life of the loan.
$599/mo
Est. payment
Explore your selling options
Work with a Zillow partner agent
Leverage their expertise and Zillow's premium Showcase listings to get your home seen by more buyers.
Get startedList with your own agent
Get your home in front of millions of buyers by listing it on Zillow.
Learn how to do itSell it yourself
Take full control of how buyers see your home on Zillow by listing For Sale by Owner (FSBO).
List your homeWhat's special
Zillow last checked:
Listing updated:
Listed by:
Spalding Pyron 0324405 817-953-2992,
Pyron Team Realty 817-953-2992,
Al Dissmore 0384584 682-472-8712,
Pyron Team Realty
Bought with:
Jonathan Lee
WM Realty Tx LLC
Source: NTREIS,MLS#: 20990513
Facts & features
Interior
Bedrooms & bathrooms
- Bedrooms: 3
- Bathrooms: 2
- Full bathrooms: 2
Primary bedroom
- Features: Ceiling Fan(s), En Suite Bathroom, Walk-In Closet(s)
- Level: First
- Dimensions: 16 x 13
Bedroom
- Features: Ceiling Fan(s), Walk-In Closet(s)
- Level: First
- Dimensions: 12 x 11
Bedroom
- Features: Ceiling Fan(s)
- Level: First
- Dimensions: 12 x 11
Family room
- Features: Ceiling Fan(s), Fireplace
- Level: First
- Dimensions: 23 x 17
Other
- Features: Built-in Features, Dual Sinks, En Suite Bathroom, Granite Counters, Garden Tub/Roman Tub, Separate Shower
- Level: First
- Dimensions: 11 x 8
Other
- Level: First
- Dimensions: 5 x 8
Kitchen
- Features: Breakfast Bar, Built-in Features, Eat-in Kitchen, Granite Counters, Pantry
- Level: First
- Dimensions: 16 x 18
Living room
- Features: Ceiling Fan(s)
- Level: First
- Dimensions: 14 x 12
Utility room
- Features: Utility Room
- Level: First
- Dimensions: 6 x 7
Heating
- Central, Natural Gas
Cooling
- Central Air, Ceiling Fan(s), Electric
Appliances
- Included: Dishwasher, Electric Range, Disposal, Gas Water Heater, Microwave, Refrigerator
- Laundry: Washer Hookup, Electric Dryer Hookup
Features
- Decorative/Designer Lighting Fixtures, Eat-in Kitchen, Granite Counters, High Speed Internet, Open Floorplan, Pantry, Cable TV, Walk-In Closet(s)
- Flooring: Ceramic Tile, Luxury Vinyl Plank
- Windows: Window Coverings
- Has basement: No
- Number of fireplaces: 1
- Fireplace features: Family Room, Gas Starter
Interior area
- Total interior livable area: 1,804 sqft
Property
Parking
- Total spaces: 2
- Parking features: Door-Single, Driveway, Enclosed, Garage Faces Front, Garage, Garage Door Opener
- Attached garage spaces: 2
- Has uncovered spaces: Yes
Features
- Levels: One
- Stories: 1
- Patio & porch: Front Porch, Patio, Covered
- Exterior features: Rain Gutters
- Pool features: None, Community
- Fencing: Back Yard,Wood
Lot
- Size: 6,098 Square Feet
- Features: Back Yard, Corner Lot, Lawn, Landscaped, Subdivision, Sprinkler System
Details
- Parcel number: 07971389
Construction
Type & style
- Home type: SingleFamily
- Architectural style: Traditional,Detached
- Property subtype: Single Family Residence
Materials
- Brick
- Roof: Composition
Condition
- Year built: 2002
Utilities & green energy
- Sewer: Public Sewer
- Water: Public
- Utilities for property: Sewer Available, Underground Utilities, Water Available, Cable Available
Green energy
- Energy efficient items: Appliances
Community & HOA
Community
- Features: Fishing, Lake, Playground, Park, Pool, Trails/Paths, Curbs, Sidewalks
- Security: Smoke Detector(s)
- Subdivision: Villages Of Woodland Spgs
HOA
- Has HOA: Yes
- Services included: All Facilities, Association Management
- HOA fee: $599 annually
- HOA name: The Villages of Woodland Springs HOA
- HOA phone: 817-741-1719
Location
- Region: Fort Worth
Financial & listing details
- Tax assessed value: $300,000
- Annual tax amount: $7,116
- Date on market: 7/3/2025
- Cumulative days on market: 243 days
- Listing terms: Cash,Conventional,FHA,VA Loan
- Exclusions: Washer, Dryer, Refrigerator and Freezer in Garage, TV's, Mounts
Price history
| Date | Event | Price |
|---|---|---|
| 5/13/2026 | Listing removed | $2,350$1/sqft |
Source: Zillow Rentals Report a problem | ||
| 5/8/2026 | Listed for rent | $2,350+34.3%$1/sqft |
Source: Zillow Rentals Report a problem | ||
| 3/23/2026 | Sold | -- |
Source: NTREIS #20990513 Report a problem | ||
| 3/11/2026 | Pending sale | $323,000$179/sqft |
Source: NTREIS #20990513 Report a problem | ||
| 3/3/2026 | Contingent | $323,000$179/sqft |
Source: NTREIS #20990513 Report a problem | ||
| 2/28/2026 | Price change | $323,000-0.6%$179/sqft |
Source: NTREIS #20990513 Report a problem | ||
| 10/28/2025 | Price change | $325,000-5.8%$180/sqft |
Source: NTREIS #20990513 Report a problem | ||
| 10/14/2025 | Price change | $344,999-1.4%$191/sqft |
Source: NTREIS #20990513 Report a problem | ||
| 8/6/2025 | Price change | $349,999-1.4%$194/sqft |
Source: NTREIS #20990513 Report a problem | ||
| 7/3/2025 | Listed for sale | $355,000+37.1%$197/sqft |
Source: NTREIS #20990513 Report a problem | ||
| 4/12/2021 | Sold | -- |
Source: Ebby Halliday solds #14521454_76244 Report a problem | ||
| 3/8/2021 | Pending sale | $259,000$144/sqft |
Source: NTREIS #14521454 Report a problem | ||
| 2/26/2021 | Listed for sale | $259,000$144/sqft |
Source: NTREIS #14521454 Report a problem | ||
| 10/9/2019 | Listing removed | $1,750$1/sqft |
Source: Owner Report a problem | ||
| 9/30/2019 | Price change | $1,750-2.5%$1/sqft |
Source: Owner Report a problem | ||
| 9/20/2019 | Listed for rent | $1,795$1/sqft |
Source: Owner Report a problem | ||
Public tax history
| Year | Property taxes | Tax assessment |
|---|---|---|
| 2025 | $4,518 -15.7% | $300,000 -5.6% |
| 2024 | $5,362 +1% | $317,664 -12.1% |
| 2023 | $5,311 -14.9% | $361,499 +29.6% |
| 2022 | $6,244 -0.8% | $278,879 +17.8% |
| 2021 | $6,297 | $236,736 +5.5% |
| 2020 | -- | $224,456 |
| 2019 | $6,160 +0.1% | $224,456 +5.4% |
| 2018 | $6,155 +7% | $213,000 +8.6% |
| 2017 | $5,753 +26.6% | $196,117 +28.7% |
| 2016 | $4,543 -1.2% | $152,350 +0.6% |
| 2015 | $4,597 | $151,400 |
| 2014 | $4,597 | $151,400 +16.9% |
| 2013 | -- | $129,500 |
| 2012 | -- | $129,500 -6.4% |
| 2011 | -- | $138,300 -0.1% |
| 2010 | -- | $138,400 -4% |
| 2009 | -- | $144,100 +5.1% |
| 2008 | -- | $137,100 +6.9% |
| 2007 | -- | $128,224 |
| 2006 | -- | $128,224 |
| 2005 | -- | $128,224 |
| 2004 | -- | $128,224 -14.2% |
| 2003 | -- | $149,400 |
Find assessor info on the county website
Neighborhood: Villages of Woodland Springs
Nearby homes
- $2,7004 bd2 ba1.9k sqft11820 Ponderosa Pine Dr, Fort Worth, TX 76244For Rent

- $357,2004 bd2 ba2.1k sqft11816 Ponderosa Pine Dr, Fort Worth, TX 76244Off Market
- $367,8004 bd3 ba2.3k sqft11801 Pinyon Pine Dr, Fort Worth, TX 76244Off Market

- $397,8004 bd2 ba2.3k sqft11801 Pinyon Pine Dr, Keller, TX 76248Off Market
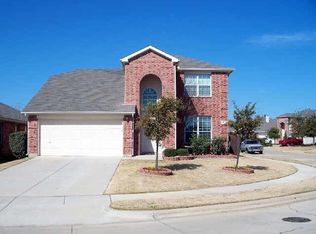
- $343,3004 bd2 ba2.1k sqft11733 Pinyon Pine Dr, Fort Worth, TX 76244Off Market
- $367,5004 bd2 ba2.1k sqft11816 Pinyon Pine Dr, Fort Worth, TX 76244Off Market
- $359,3004 bd2 ba1.9k sqft11812 Pinyon Pine Dr, Fort Worth, TX 76244Off Market
- $354,8004 bd-- ba2.3k sqft11820 Pinyon Pine Dr, Fort Worth, TX 76244Off Market
Nearby schools
GreatSchools rating
- 7/10Independence Elementary SchoolGrades: PK-4Distance: 0.4 mi
- 6/10Trinity Springs Middle SchoolGrades: 7-8Distance: 0.9 mi
- 6/10Timber Creek High SchoolGrades: 9-12Distance: 1 mi
Schools provided by the listing agent
- Elementary: Independence
- Middle: Trinity Springs
- High: Timber Creek
- District: Keller ISD
Source: NTREIS. This data may not be complete. We recommend contacting the local school district to confirm school assignments for this home.
Get a cash offer in 3 minutes
Find out how much your home could sell for in as little as 3 minutes with a no-obligation cash offer.
Estimated market value
$302,000
Get a cash offer in 3 minutes
Find out how much your home could sell for in as little as 3 minutes with a no-obligation cash offer.
Estimated market value
$302,000
- Texas
- Tarrant County
- Fort Worth
- 76244
- Villages of Woodland Springs
- 11824 Ponderosa Pine Dr
