Opportunity knocks in this spacious 3-bedroom, 2-bath split-level home in a convenient Alsip location. Featuring a bright living room, eat-in kitchen, lower-level family room, dedicated laundry area, detached 2-car garage, and a generously sized yard, this home offers plenty of space and functionality. Clean, well cared for, and ready for its next chapter, the home presents an excellent opportunity for buyers looking to add their own personal touches and updates over time. Priced with future improvements in mind, this is a fantastic chance to build equity while creating a space that reflects your style. Conveniently located near schools, parks, shopping, dining, and major expressways for an easy commute. Don't miss the opportunity to make this home your own!
Contingent
$319,000
11824 S Leclaire Ave, Alsip, IL 60803
3beds
1,296sqft
:
Get pre-qualified$2,402/mo
Single Family Residence
Built in 1976
6,750 Square Feet Lot
$319,300 Zestimate®
$246/sqft
$-- HOA
What's special
Generously sized yardDedicated laundry areaEat-in kitchenLower-level family room
- 36 days |
- 686 |
- 48 |
Zillow last checked:
Listing updated:
Listed by:
Shannon Specht 708-277-8738,
Hoff, Realtors
Source: MRED as distributed by MLS GRID,MLS#: 12680555
Facts & features
Interior
Bedrooms & bathrooms
- Bedrooms: 3
- Bathrooms: 2
- Full bathrooms: 2
Rooms
- Room types: No additional rooms
Primary bedroom
- Features: Flooring (Carpet), Window Treatments (All)
- Level: Second
- Area: 180 Square Feet
- Dimensions: 15X12
Bedroom 2
- Features: Flooring (Carpet), Window Treatments (All)
- Level: Second
- Area: 154 Square Feet
- Dimensions: 14X11
Bedroom 3
- Features: Flooring (Carpet), Window Treatments (All)
- Level: Second
- Area: 132 Square Feet
- Dimensions: 12X11
Family room
- Features: Flooring (Carpet), Window Treatments (All)
- Level: Lower
- Area: 336 Square Feet
- Dimensions: 24X14
Kitchen
- Features: Kitchen (Eating Area-Table Space), Flooring (Vinyl), Window Treatments (All)
- Level: Main
- Area: 240 Square Feet
- Dimensions: 20X12
Laundry
- Features: Flooring (Vinyl), Window Treatments (All)
- Level: Lower
- Area: 100 Square Feet
- Dimensions: 10X10
Living room
- Features: Flooring (Carpet), Window Treatments (All)
- Level: Main
- Area: 240 Square Feet
- Dimensions: 20X12
Heating
- Natural Gas, Forced Air
Cooling
- Central Air
Appliances
- Included: Range, Microwave, Dishwasher, Refrigerator, Washer, Dryer
Features
- Basement: Finished,Crawl Space,Partial
Interior area
- Total structure area: 0
- Total interior livable area: 1,296 sqft
Property
Parking
- Total spaces: 2.5
- Parking features: Concrete, Side Driveway, Garage Door Opener, Yes, Garage Owned, Detached, Garage
- Garage spaces: 2.5
- Has uncovered spaces: Yes
Accessibility
- Accessibility features: No Disability Access
Features
- Levels: Tri-Level
- Patio & porch: Deck
- Fencing: Fenced
Lot
- Size: 6,750 Square Feet
- Dimensions: 50X135
Details
- Parcel number: 24214250090000
- Special conditions: None
- Other equipment: Ceiling Fan(s)
Construction
Type & style
- Home type: SingleFamily
- Property subtype: Single Family Residence
Materials
- Vinyl Siding, Brick
- Foundation: Concrete Perimeter
- Roof: Asphalt
Condition
- New construction: No
- Year built: 1976
Utilities & green energy
- Electric: Circuit Breakers
- Sewer: Public Sewer
- Water: Lake Michigan
Community & HOA
Community
- Features: Sidewalks, Street Lights, Street Paved
HOA
- Services included: None
Location
- Region: Alsip
Financial & listing details
- Price per square foot: $246/sqft
- Tax assessed value: $201,630
- Annual tax amount: $6,815
- Date on market: 6/17/2026
- Ownership: Fee Simple
Estimated market value
$319,300
$303,000 - $335,000
$2,622/mo
Price history
| Date | Event | Price |
|---|---|---|
| 7/16/2026 | Contingent | $319,000$246/sqft |
Source:  MRED as distributed by MLS GRID #12680555 Report a problem MRED as distributed by MLS GRID #12680555 Report a problem | ||
| 7/10/2026 | Listed for sale | $319,000$246/sqft |
Source: MRED as distributed by MLS GRID #12680555 Report a problem | ||
| 6/30/2026 | Contingent | $319,000$246/sqft |
Source: MRED as distributed by MLS GRID #12680555 Report a problem | ||
| 6/17/2026 | Listed for sale | $319,000+106.5%$246/sqft |
Source: MRED as distributed by MLS GRID #12680555 Report a problem | ||
| 6/17/2023 | Listing removed | -- |
Source: Zillow Rentals Report a problem | ||
| 5/20/2023 | Price change | $1,975-6%$2/sqft |
Source: Zillow Rentals Report a problem | ||
| 4/29/2023 | Listed for rent | $2,100+6.3%$2/sqft |
Source: Zillow Rentals Report a problem | ||
| 1/29/2022 | Listing removed | -- |
Source: Zillow Rental Manager Report a problem | ||
| 1/26/2022 | Listed for rent | $1,975+31.7%$2/sqft |
Source: Zillow Rental Manager Report a problem | ||
| 5/24/2013 | Listing removed | $1,500$1/sqft |
Source: ALSIP 3/2 NEW CONSTRUCTION Report a problem | ||
| 4/22/2013 | Listed for rent | $1,500$1/sqft |
Source: ALSIP 3/2 NEW CONSTRUCTION Report a problem | ||
| 12/21/2012 | Sold | $154,500-3.4%$119/sqft |
Source: MRED as distributed by MLS GRID #08064184 Report a problem | ||
| 12/14/2012 | Price change | $159,900-5.9%$123/sqft |
Source: Americorp Real Estate #08064184 Report a problem | ||
| 5/16/2012 | Listed for sale | $169,900-25.8%$131/sqft |
Source: Americorp Real Estate Report a problem | ||
| 5/8/2011 | Listing removed | $228,900$177/sqft |
Source: iRealty Flat Fee Brokerage, LLC #07515602 Report a problem | ||
| 9/11/2010 | Price change | $228,900-4.6%$177/sqft |
Source: iRealty Flat Fee Brokerage, LLC #07515602 Report a problem | ||
| 8/26/2010 | Listed for sale | $239,900-0.9%$185/sqft |
Source: iRealty Flat Fee Brokerage Report a problem | ||
| 6/30/2009 | Listing removed | $242,000$187/sqft |
Source: Listhub #07009269 Report a problem | ||
| 5/18/2009 | Price change | $242,000-1.2%$187/sqft |
Source: Listhub #07009269 Report a problem | ||
| 10/6/2008 | Listed for sale | $245,000+71.3%$189/sqft |
Source: Listhub #07009269 Report a problem | ||
| 8/25/1995 | Sold | $143,000$110/sqft |
Source: Public Record Report a problem | ||
Public tax history
| Year | Property taxes | Tax assessment |
|---|---|---|
| 2024 | -- | $20,163 |
| 2023 | $6,681 +18.2% | $20,163 +43.3% |
| 2022 | $5,652 +5.1% | $14,072 |
| 2021 | $5,376 +1.2% | $14,072 |
| 2020 | $5,314 -12.9% | $14,072 -9.6% |
| 2019 | $6,099 +3.9% | $15,570 |
| 2018 | $5,872 -0.7% | $15,570 |
| 2017 | $5,914 +4.2% | $15,570 +6.3% |
| 2016 | $5,676 +0.8% | $14,641 |
| 2015 | $5,631 +3.6% | $14,641 |
| 2014 | $5,436 +2.5% | $14,641 -5.2% |
| 2013 | $5,305 -7.1% | $15,450 -11% |
| 2012 | $5,711 +7.2% | $17,369 |
| 2011 | $5,327 +31.4% | $17,369 -19.9% |
| 2010 | $4,054 +17% | $21,689 |
| 2009 | $3,464 +18.4% | $21,689 -5% |
| 2008 | $2,925 -6.3% | $22,831 +11.8% |
| 2007 | $3,121 +5.9% | $20,427 |
| 2006 | $2,948 +10.1% | $20,427 |
| 2005 | $2,678 +4.7% | $20,427 +39.8% |
| 2004 | $2,558 +2.7% | $14,616 |
| 2003 | $2,490 +3.6% | $14,616 |
| 2002 | $2,404 +24.2% | $14,616 +14.9% |
| 2001 | $1,936 +2.2% | $12,719 |
| 2000 | $1,895 +0.1% | $12,719 |
| 1999 | $1,894 | $12,719 |
Find assessor info on the county website
Monthly payment
Est. payment
Payment breakdown
Explore the cost of this home by adjusting the details. Changes won't be saved.Climate risks
Neighborhood: 60803
Nearby schools
GreatSchools rating
- 6/10Hazelgreen Elementary SchoolGrades: K-6Distance: 0.1 mi
- 8/10Prairie Jr High SchoolGrades: 7-8Distance: 0.8 mi
- 3/10A B Shepard High School (Campus)Grades: 9-12Distance: 2.2 mi
Schools provided by the listing agent
- District: 126
Source: MRED as distributed by MLS GRID. This data may not be complete. We recommend contacting the local school district to confirm school assignments for this home.
- $264,2003 bd1 ba1.1k sqft11820 S Leclaire Ave, Alsip, IL 60803Off Market
- $294,7003 bd2 ba1.3k sqft11828 S Leclaire Ave, Alsip, IL 60803Off Market

- $---- bd-- ba-- sqft11832 S Leclaire Ave, Alsip, IL 60803Off Market
- $338,5003 bd2 ba1.3k sqft11815 S Leamington Ave, Alsip, IL 60803Sold
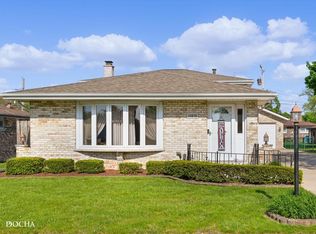
- $259,1004 bd2 ba1.3k sqft5101 W 118th St, Alsip, IL 60803Off Market
- $365,7003 bd2 ba1.8k sqft5103 W 118th St, Alsip, IL 60803Off Market
- $22,4914 bd3 ba1.8k sqft5103 W 118th St, Alsip, IL 60803Off Market
- $268,9003 bd1 ba1.3k sqft11811 S Leamington Ave, Alsip, IL 60803Off Market
A local agent can set up tours, give advice and negotiate with sellers.
Similar homes
- $325,0003 bd2 ba1.3k sqft5539 La Palm Dr, Oak Forest, IL 60452Price Change
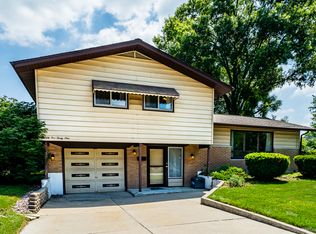 MLS ID #12698638, Alex Chavez, HomeSmart Realty Group. MRED as distributed by MLS GRID
 - $339,9003 bd2 ba1.7k sqft9932 S Maplewood Ave, Chicago, IL 60655Re-activated
 MLS ID #12651026, Susan Stevens, Berkshire Hathaway HomeServices Chicago. MRED as distributed by MLS GRID
 - $299,7003 bd2 ba1.1k sqft8901 Austin Ave, Oak Lawn, IL 60453Active
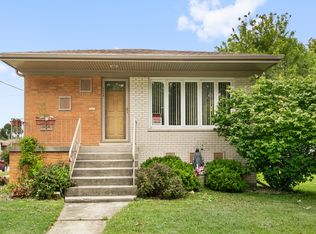 MLS ID #12700955, Neil Gates, Chase Real Estate LLC. MRED as distributed by MLS GRID
 - $259,0003 bd2 ba1.6k sqft3900 W 155th St, Markham, IL 60428New
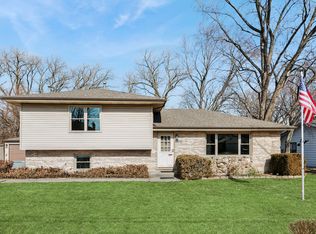 MLS ID #12713079, Patrick Zomparelli, Baird & Warner. MRED as distributed by MLS GRID
 - $294,0004 bd2 ba1.5k sqft5547 Fairway Dr, Crestwood, IL 60418ActiveMLS ID #12665288, Mike McCatty, Century 21 Circle. MRED as distributed by MLS GRID
- $297,0003 bd2 ba1.4k sqft15200 Oxford Dr, Oak Forest, IL 60452Re-activatedMLS ID #12693934, Jillian Webb, Keller Williams North Shore West. MRED as distributed by MLS GRID
- $314,8734 bd2 ba1.7k sqft7306 W 115th St, Worth, IL 60482ActiveMLS ID #12698623, Thomas Domasik, RE/MAX 10 in the Park. MRED as distributed by MLS GRID
- $349,9005 bd2 ba1.4k sqft9804 S Springfield Ave, Evergreen Park, IL 60805ActiveMLS ID #12676277, Tanya R Coffman, Berkshire Hathaway HomeServices Chicago. MRED as distributed by MLS GRID
- $344,9504 bd3 ba1k sqft7241 Beloit Ave, Bridgeview, IL 60455NewMLS ID #12710180, Fares Suleiman, Kawash Group. MRED as distributed by MLS GRID
- $385,0004 bd2 ba1.9k sqft12300 S Austin Ave, Palos Heights, IL 60463ActiveMLS ID #12681981, Liz Maldonado, @properties Christie's International Real Estate. MRED as distributed by MLS GRID
- $350,0004 bd2 ba1k sqft11157 S Spaulding Ave, Chicago, IL 60655ActiveMLS ID #12690196, Kelly Palumbo, Space Finder Inc. MRED as distributed by MLS GRID
- $300,0003 bd2 ba1.2k sqft1014 W 109th Pl, Chicago, IL 60643ActiveMLS ID #12676976, Sherri Jordan, ABR,AHWD,e-PRO,SFR, Suite 527 Realty Group, LLC. MRED as distributed by MLS GRID
- $--3 bd1 ba1k sqft2742 E 128th St, Chicago, IL 60633AuctionAuction.com 2
- $370,0004 bd3 ba1.4k sqft6031 S Merrimac Ave, Chicago, IL 60638NewMLS ID #12713222, Asad Mahmood, Equity Market Realty Inc.. MRED as distributed by MLS GRID
- $320,0004 bd3 ba1.4k sqft9348 S Michigan Ave, Chicago, IL 60619ActiveMLS ID #12652149, Darren Davis, MNK Realty Professionals LLC. MRED as distributed by MLS GRID
- $320,0003 bd1 ba1.3k sqft724 Union Ave, Romeoville, IL 60446NewMLS ID #12709441, Azon Mesina, Village Realty Inc. MRED as distributed by MLS GRID
- $389,0004 bd2 ba1.3k sqft16725 Oleander Ave, Tinley Park, IL 60477NewMLS ID #12709112, Mahmoud Hamad, HomeSmart Realty Group. MRED as distributed by MLS GRID
- $279,0005 bd2 ba1.6k sqft2257 Orchard St, Blue Island, IL 60406Price ChangeMLS ID #12688879, Blaze Bilic, Mark Allen Realty ERA Powered. MRED as distributed by MLS GRID
- $299,9004 bd2 ba1.7k sqft17720 67th Ave, Tinley Park, IL 60477Re-activatedMLS ID #12662829, Kim Wirtz, ABR,CRS,e-PRO, Wirtz Real Estate Group Inc.. MRED as distributed by MLS GRID
- $329,9003 bd2 ba1.6k sqft518 Whitehall Way, Bolingbrook, IL 60440NewMLS ID #12677031, Shelly Askin, Coldwell Banker Realty. MRED as distributed by MLS GRID
