This stunning custom home with epic views of Mt. Hood is surrounded by nature, making it feel like a private, serene retreat. The beautiful hardwood floors throughout and abundance of natural light creates a warm and inviting atmosphere, enhanced by the gorgeous stone gas fireplaces in both the living and family rooms. The spacious kitchen, complete with cherry cabinetry, a breakfast island, and an eating nook, is perfect for both cooking and entertaining. The primary suite features Mount Hood views from both the bedroom and ensuite bathroom with a sliding glass door that opens to the expansive deck, offering a perfect spot to enjoy the scenery. Downstairs, there is an generous family room and four bedrooms, providing plenty of space for family or guests. The home also includes a three-car garage, ideal for multiple vehicles or additional storage. Additional features included central vacuum and AC. For those who love gardening, this property is a dream come true, featuring fig, persimmon and other fruit trees, perennials, a meditation pond, and a Koi pond. A beautiful pergola draped with wisteria adds a charming touch to the garden, making it a true delight for nature lovers.
Sold
$825,000
11824 SE Idleman Rd, Happy Valley, OR 97086
6beds
3,231sqft
Residential, Single Family Residence
Built in 1994
2.19 Acres Lot
$877,600 Zestimate®
$255/sqft
$4,584 Estimated rent
Home value
$877,600
$781,000 - $983,000
$4,584/mo
Zestimate® history
Owner options
List your home for rent
$4,584/mo
Rent Zestimate®
Find your next renter with Zillow Rental Manager. Plus, with online applications, you can quickly screen prospective tenants – for free.
$4,584/mo
Rent Zestimate®
Refinance and save
$5,299/mo
Est. payment
Refinancing to a lower rate could help reduce your monthly payments and save thousands over the life of the loan.
$5,299/mo
Est. payment
Explore your selling options
Work with a Zillow partner agent
Leverage their expertise and Zillow's premium Showcase listings to get your home seen by more buyers.
Get startedList with your own agent
Get your home in front of millions of buyers by listing it on Zillow.
Learn how to do itSell it yourself
Take full control of how buyers see your home on Zillow by listing For Sale by Owner (FSBO).
List your homeWhat's special
Zillow last checked:
Listing updated:
Listed by:
Pam Blair 503-347-8551,
YogaBug Real Estate LLC
Bought with:
Aaron Pontius, 201235406
Opt
Source: RMLS (OR),MLS#: 24460899
Facts & features
Interior
Bedrooms & bathrooms
- Bedrooms: 6
- Bathrooms: 4
- Full bathrooms: 4
- Main level bathrooms: 2
Rooms
- Room types: Bedroom 4, Bedroom 5, Bedroom 6, Bedroom 2, Bedroom 3, Dining Room, Family Room, Kitchen, Living Room, Primary Bedroom
Primary bedroom
- Features: Deck, Hardwood Floors, Sliding Doors, Ensuite, Soaking Tub, Suite, Walkin Closet
- Level: Main
- Area: 196
- Dimensions: 14 x 14
Bedroom 1
- Features: Hardwood Floors, Closet
- Level: Upper
- Area: 120
- Dimensions: 12 x 10
Bedroom 2
- Features: Hardwood Floors, Closet
- Level: Lower
- Area: 210
- Dimensions: 21 x 10
Bedroom 3
- Features: Hardwood Floors, Closet
- Level: Lower
- Area: 150
- Dimensions: 15 x 10
Bedroom 4
- Features: Bathroom, Hardwood Floors, Closet
- Level: Lower
- Area: 169
- Dimensions: 13 x 13
Bedroom 5
- Features: Hardwood Floors, Closet
- Level: Lower
- Area: 150
- Dimensions: 15 x 10
Dining room
- Features: Deck, Formal, Hardwood Floors, Sliding Doors
- Level: Main
- Area: 165
- Dimensions: 15 x 11
Family room
- Features: Deck, Fireplace, Hardwood Floors, Sliding Doors
- Level: Lower
- Area: 396
- Dimensions: 22 x 18
Kitchen
- Features: Builtin Features, Deck, Dishwasher, Disposal, Eating Area, Gas Appliances, Island, Pantry, Sliding Doors, Builtin Oven, Free Standing Refrigerator
- Level: Main
- Area: 270
- Width: 15
Living room
- Features: Fireplace, Hardwood Floors
- Level: Main
- Area: 196
- Dimensions: 14 x 14
Heating
- Forced Air, Fireplace(s)
Cooling
- Central Air
Appliances
- Included: Appliance Garage, Built In Oven, Built-In Range, Dishwasher, Disposal, Double Oven, Free-Standing Refrigerator, Gas Appliances, Plumbed For Ice Maker, Range Hood, Washer/Dryer, Gas Water Heater
Features
- Ceiling Fan(s), Central Vacuum, High Ceilings, Soaking Tub, Sound System, Bathroom, Closet, Formal, Built-in Features, Eat-in Kitchen, Kitchen Island, Pantry, Suite, Walk-In Closet(s), Cook Island
- Flooring: Hardwood, Tile, Wall to Wall Carpet
- Doors: Sliding Doors
- Windows: Double Pane Windows, Vinyl Frames
- Basement: Daylight,Full
- Number of fireplaces: 2
- Fireplace features: Gas
Interior area
- Total structure area: 3,231
- Total interior livable area: 3,231 sqft
Property
Parking
- Total spaces: 3
- Parking features: Driveway, Garage Door Opener, Attached
- Attached garage spaces: 3
- Has uncovered spaces: Yes
Features
- Stories: 2
- Patio & porch: Deck, Porch
- Exterior features: Garden, Gas Hookup, Raised Beds, Water Feature
- Has spa: Yes
- Spa features: Bath
- Has view: Yes
- View description: Mountain(s), Valley
Lot
- Size: 2.19 Acres
- Features: Gated, Private, Secluded, Terraced, Trees, Acres 1 to 3
Details
- Additional structures: GasHookup
- Parcel number: 00042091
- Zoning: Unknown
- Other equipment: Air Cleaner
Construction
Type & style
- Home type: SingleFamily
- Architectural style: Custom Style
- Property subtype: Residential, Single Family Residence
Materials
- Cement Siding, Stone
- Foundation: Concrete Perimeter
- Roof: Tile
Condition
- Resale
- New construction: No
- Year built: 1994
Utilities & green energy
- Gas: Gas Hookup, Gas
- Sewer: Public Sewer
- Water: Public
Community & HOA
Community
- Security: Security Lights
- Subdivision: Happy Valley
HOA
- Has HOA: No
Location
- Region: Happy Valley
Financial & listing details
- Price per square foot: $255/sqft
- Tax assessed value: $1,157,839
- Annual tax amount: $13,812
- Date on market: 8/29/2024
- Cumulative days on market: 44 days
- Listing terms: Cash,Conventional
- Road surface type: Paved
Price history
| Date | Event | Price |
|---|---|---|
| 11/13/2024 | Sold | $825,000$255/sqft |
Source:  RMLS (OR) #24460899 Report a problem RMLS (OR) #24460899 Report a problem | ||
| 10/13/2024 | Pending sale | $825,000$255/sqft |
Source: RMLS (OR) #24460899 Report a problem | ||
| 9/18/2024 | Price change | $825,000-5.7%$255/sqft |
Source: RMLS (OR) #24460899 Report a problem | ||
| 8/29/2024 | Listed for sale | $875,000+30.6%$271/sqft |
Source: RMLS (OR) #24460899 Report a problem | ||
| 5/3/2006 | Sold | $670,000+321.5%$207/sqft |
Source: Public Record Report a problem | ||
| 6/20/2000 | Sold | $158,950$49/sqft |
Source: Public Record Report a problem | ||
Public tax history
| Year | Property taxes | Tax assessment |
|---|---|---|
| 2025 | $14,739 +3.7% | $751,480 +3% |
| 2024 | $14,217 +2.9% | $729,593 +3% |
| 2023 | $13,812 +5.6% | $708,343 +3% |
| 2022 | $13,078 +6.3% | $687,712 +3% |
| 2021 | $12,306 +5.9% | $667,682 +3% |
| 2020 | $11,621 +0.8% | $648,235 +3% |
| 2019 | $11,528 +9.3% | $629,355 +3% |
| 2018 | $10,544 | $611,024 +3% |
| 2017 | $10,544 +7.2% | $593,227 +3% |
| 2016 | $9,834 | $575,949 +3% |
| 2015 | $9,834 +4.4% | $559,174 +3% |
| 2014 | $9,423 +19.1% | $542,887 +11% |
| 2013 | $7,913 +4.3% | $488,901 +6.6% |
| 2012 | $7,586 -13.8% | $458,763 -11.8% |
| 2011 | $8,801 -1.7% | $519,997 -1.5% |
| 2010 | $8,953 +3.1% | $528,182 +3% |
| 2009 | $8,686 +6.5% | $512,798 +3% |
| 2008 | $8,158 +2.2% | $497,862 +3% |
| 2007 | $7,984 +11.4% | $483,361 +3% |
| 2006 | $7,166 +5.2% | $469,283 +3% |
| 2005 | $6,813 +3% | $455,615 +3% |
| 2004 | $6,611 +1.9% | $442,345 +3% |
| 2003 | $6,485 +4.3% | $429,461 +3% |
| 2002 | $6,220 +3% | $416,952 +3% |
| 2001 | $6,039 +1.6% | $404,808 +3% |
| 2000 | $5,943 | $393,017 |
Find assessor info on the county website
Neighborhood: 97086
Nearby homes
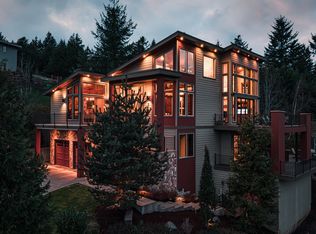
- $1,150,3004 bd3 ba3.5k sqft11824 SE Idleman Rd, Happy Valley, OR 97086Off Market
- $1,375,0004 bd4 ba3.5k sqft11963 SE Dorset Ln, Happy Valley, OR 97086Sold
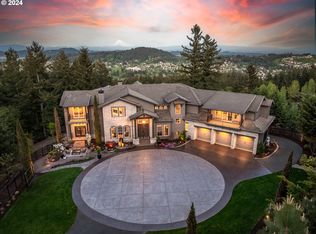
- $3,679,0005 bd8 ba9.7k sqft11800 SE Idleman Rd, Happy Valley, OR 97086Sold
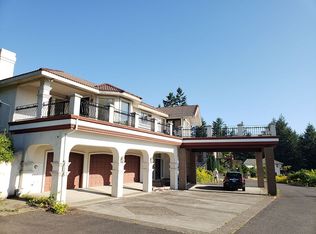
- $1,231,0004 bd4 ba5.3k sqft11949 SE Dorset Ln, Happy Valley, OR 97086Off Market
- $735,8004 bd3 ba3k sqft10050 SE Cresthill Rd, Happy Valley, OR 97086Off Market
- $1,174,4005 bd4 ba4.2k sqft10042 SE Cresthill Rd, Happy Valley, OR 97086Off Market
- $509,876-- bd-- ba-- sqft11850 SE Idleman Rd, Happy Valley, OR 97086Off Market
- $673,2003 bd2 ba2.2k sqft10090 SE Cresthill Rd, Happy Valley, OR 97086Off Market
Nearby schools
GreatSchools rating
- 6/10Happy Valley Elementary SchoolGrades: K-5Distance: 1.1 mi
- 5/10Happy Valley Middle SchoolGrades: 6-8Distance: 1.1 mi
- 6/10Adrienne C. Nelson High SchoolGrades: 9-12Distance: 3.3 mi
Schools provided by the listing agent
- Elementary: Happy Valley
- Middle: Happy Valley
- High: Adrienne Nelson
Source: RMLS (OR). This data may not be complete. We recommend contacting the local school district to confirm school assignments for this home.
Get a cash offer in 3 minutes
Find out how much your home could sell for in as little as 3 minutes with a no-obligation cash offer.
Estimated market value
$877,600
Get a cash offer in 3 minutes
Find out how much your home could sell for in as little as 3 minutes with a no-obligation cash offer.
Estimated market value
$877,600
- Oregon
- Clackamas County
- Happy Valley
- 97086
- 11824 SE Idleman Rd
