This beautifully maintained, single-level JTS-built home showcases one of the builder's most popular floor plans, thoughtfully cared for by the current owners. At the heart of the home is an expansive great room featuring a remodeled gourmet kitchen with custom cabinetry, quartz countertops with marble backsplash, stainless appliances, a wine refrigerator, and a large island ideal for entertaining. Stylish, durable laminate flooring flows throughout the main living areas. A versatile flex room with a charming stone fireplace offers the perfect space for a home office, playroom, reading nook, exercise room, or creative retreat. The private primary suite is thoughtfully separated from the secondary bedrooms and includes direct access to the backyard, creating a true retreat. Step outside to enjoy the covered patio and mature landscaping, ideal for relaxing evenings or casual gatherings. Ideally located just minutes from the Anatolia clubhouse with resort-style amenities including pools, a fitness center, and year-round community activities. Enjoy close proximity to the neighborhood park and playground, with an elementary school just a short walk away. Served by the Elk Grove Unified School District, this move-in-ready home offers comfort, convenience, and an exceptional community lifestyle. Welcome!
Closed
$650,000
11824 Sophocles Dr, Rancho Cordova, CA 95742
4beds
2,401sqft
Single Family Residence
Built in 2007
8,890 Square Feet Lot
$628,300 Zestimate®
$271/sqft
$3,226 Estimated rent
Home value
$628,300
$572,000 - $691,000
$3,226/mo
Zestimate® history
Owner options
List your home for rent
$3,226/mo
Rent Zestimate®
Find your next renter with Zillow Rental Manager. Plus, with online applications, you can quickly screen prospective tenants – for free.
$3,226/mo
Rent Zestimate®
Refinance and save
$4,448/mo
Est. payment
Refinancing to a lower rate could help reduce your monthly payments and save thousands over the life of the loan.
$4,448/mo
Est. payment
Explore your selling options
Work with a Zillow partner agent
Leverage their expertise and Zillow's premium Showcase listings to get your home seen by more buyers.
Get startedList with your own agent
Get your home in front of millions of buyers by listing it on Zillow.
Learn how to do itSell it yourself
Take full control of how buyers see your home on Zillow by listing For Sale by Owner (FSBO).
List your homeWhat's special
Mature landscapingRemodeled gourmet kitchenCustom cabinetryStainless appliancesExpansive great roomCovered patioStylish durable laminate flooring
Zillow last checked:
Listing updated:
Listed by:
Alison Hull DRE #02038873 916-280-0479,
Prime Real Estate
Bought with:
Sara Bryant, DRE #01455688
Bryant Gonzalez Real Estate
Source: MetroList Services of CA,MLS#: 225152401Originating MLS: MetroList Services, Inc.
Facts & features
Interior
Bedrooms & bathrooms
- Bedrooms: 4
- Bathrooms: 3
- Full bathrooms: 2
- Partial bathrooms: 1
Rooms
- Room types: Office, Laundry
Primary bedroom
- Features: Closet, Walk-In Closet, Outside Access, Sitting Area
Primary bathroom
- Features: Shower Stall(s), Double Vanity, Soaking Tub, Granite Counters
Dining room
- Features: Formal Area
Kitchen
- Features: Breakfast Area, Pantry Closet, Quartz Counter, Kitchen Island, Stone Counters
Heating
- Central, Fireplace(s)
Cooling
- Ceiling Fan(s), Central Air
Appliances
- Included: Free-Standing Gas Range, Free-Standing Refrigerator, Gas Water Heater, Range Hood, Ice Maker, Dishwasher, Disposal, Microwave, Plumbed For Ice Maker, Wine Refrigerator, Dryer, Washer
- Laundry: Laundry Room, Cabinets, Inside, Inside Room
Features
- Flooring: Carpet, Laminate, Tile
- Number of fireplaces: 1
- Fireplace features: Gas Log
Interior area
- Total structure area: 0
- Total interior livable area: 2,401 sqft
Property
Parking
- Total spaces: 3
- Parking features: Attached, Garage Faces Front, Interior Access, Driveway
- Attached garage spaces: 3
- Has uncovered spaces: Yes
Features
- Has private pool: Yes
- Pool features: Community
- Fencing: Back Yard,Wood
Lot
- Size: 8,890 Square Feet
- Features: Auto Sprinkler F&R, Close to Clubhouse, Garden, Landscape Back, Landscape Front
Details
- Additional structures: Pergola, Shed(s)
- Parcel number: 06706300050000
- Zoning: RD4
- Special conditions: Standard
Construction
Type & style
- Home type: SingleFamily
- Architectural style: Contemporary
- Property subtype: Single Family Residence
Materials
- Stucco, Frame
- Foundation: Slab
- Roof: Tile
Condition
- Year built: 2007
Details
- Builder name: JTS Homes
Utilities & green energy
- Electric: 3 Phase, 220 Volts in Kitchen, 220 Volts in Laundry
- Sewer: Public Sewer
- Water: Water District, Public
- Utilities for property: Public, Sewer In & Connected, Electric, Underground Utilities, Natural Gas Connected
Community & HOA
Community
- Subdivision: Anatolia
HOA
- Has HOA: Yes
- Amenities included: Barbecue, Playground, Pool, Clubhouse, Recreation Room, Recreation Facilities, Fitness Center, Spa/Hot Tub, Tennis Court(s), Gym, Park
- Services included: Management, Pool, Recreation Facility, Internet
- HOA fee: $103 monthly
Location
- Region: Rancho Cordova
Financial & listing details
- Price per square foot: $271/sqft
- Tax assessed value: $546,486
- Date on market: 9/20/2026
- Road surface type: Asphalt, Paved
Price history
| Date | Event | Price |
|---|---|---|
| 1/30/2026 | Sold | $650,000+1.6%$271/sqft |
Source: MetroList Services of CA #225152401 Report a problem | ||
| 12/23/2025 | Pending sale | $639,999$267/sqft |
Source: MetroList Services of CA #225152401 Report a problem | ||
| 12/18/2025 | Listed for sale | $639,999+30.9%$267/sqft |
Source: MetroList Services of CA #225152401 Report a problem | ||
| 11/26/2019 | Sold | $489,000-0.2%$204/sqft |
Source: MetroList Services of CA #19075495 Report a problem | ||
| 11/8/2019 | Pending sale | $489,900$204/sqft |
Source: Coldwell Banker Residential Brokerage - Sacramento-Fair Oaks #19075495 Report a problem | ||
| 11/2/2019 | Listed for sale | $489,900+45.8%$204/sqft |
Source: Coldwell Banker Res. Brokerage #19075495 Report a problem | ||
| 5/7/2014 | Sold | $336,000-15.4%$140/sqft |
Source: Public Record Report a problem | ||
| 6/26/2008 | Sold | $397,000$165/sqft |
Source: Public Record Report a problem | ||
Public tax history
| Year | Property taxes | Tax assessment |
|---|---|---|
| 2026 | -- | $546,486 +2% |
| 2025 | $8,606 +1.8% | $535,772 +2% |
| 2024 | $8,454 +2.6% | $525,268 +2% |
| 2023 | $8,243 +2.1% | $514,970 +2% |
| 2022 | $8,069 +0.6% | $504,874 +2% |
| 2021 | $8,018 +1.5% | $494,975 +1% |
| 2020 | $7,899 +21.5% | $489,900 +32.7% |
| 2019 | $6,501 +2.7% | $369,231 +2% |
| 2018 | $6,328 +2% | $361,992 +2% |
| 2017 | $6,206 +1.7% | $354,895 +2% |
| 2016 | $6,101 +3% | $347,937 +1.5% |
| 2015 | $5,921 | $342,712 +2.5% |
| 2014 | $5,921 | $334,370 +25% |
| 2013 | -- | $267,496 +9% |
| 2012 | -- | $245,410 -8% |
| 2011 | -- | $266,750 -23.4% |
| 2010 | -- | $348,248 -1% |
| 2008 | -- | $351,650 +283.8% |
| 2007 | -- | $91,623 +2% |
| 2006 | -- | $89,827 +2% |
| 2005 | -- | $88,066 +2% |
| 2004 | -- | $86,340 |
Find assessor info on the county website
Neighborhood: Sunridge Anatolia
Nearby homes
- $931,5005 bd5 ba5.4k sqft11828 Sophocles Dr, Rancho Cordova, CA 95742Off Market
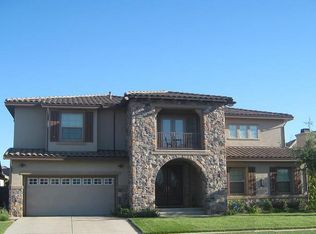
- $895,2006 bd4 ba3.6k sqft11820 Sophocles Dr, Rancho Cordova, CA 95742Off Market
- $734,5006 bd5 ba3.4k sqft4370 Malana Way, Rancho Cordova, CA 95742Off Market
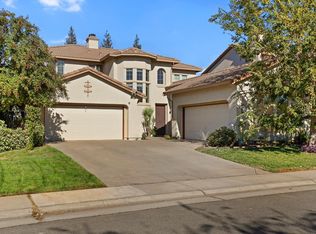
- $608,5004 bd3 ba2.4k sqft11832 Sophocles Dr, Rancho Cordova, CA 95742Off Market
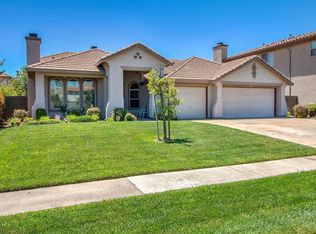
- $732,7006 bd5 ba3.5k sqft11816 Sophocles Dr, Rancho Cordova, CA 95742Off Market
- $801,4005 bd4 ba4.2k sqft4366 Malana Way, Rancho Cordova, CA 95742Off Market
- $427,0003 bd2 ba1.3k sqft4398 Mount Kisco Way, Rancho Cordova, CA 95742Off Market
- $671,1005 bd3 ba3k sqft4374 Malana Way, Rancho Cordova, CA 95742Off Market
Nearby schools
GreatSchools rating
- 7/10Robert J. McGarvey ElementaryGrades: K-6Distance: 0.2 mi
- 8/10Katherine L. Albiani Middle SchoolGrades: 7-8Distance: 9.8 mi
- 9/10Pleasant Grove High SchoolGrades: 9-12Distance: 10 mi
Get a cash offer in 3 minutes
Find out how much your home could sell for in as little as 3 minutes with a no-obligation cash offer.
Estimated market value
$628,300
Get a cash offer in 3 minutes
Find out how much your home could sell for in as little as 3 minutes with a no-obligation cash offer.
Estimated market value
$628,300
- California
- Sacramento County
- Rancho Cordova
- 95742
- Sunridge Anatolia
- 11824 Sophocles Dr
