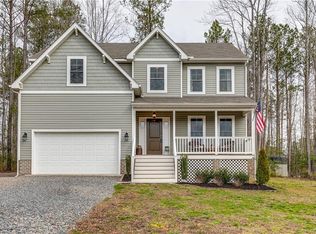
STUNNING CRAFTSMAN FRONT W/BRICK PIERS & TAPERED COLUMNS & 2230 SF OF OPEN LIVING ON ALMOST 1 ACRE CUL DE SAC LOT. St. Clair Home's Most Popular Plan w/Large Great Rm that has Gas Log Fireplace, Slate Surround & Wood Mantle. Great Rm Opens to Bright Nook Overlooking Private Rear Yard & Kitchen w/Stainless Steel Appliances, 42-Inch Wall Cabinets, Recessed Lights & Spacious Pantry. From the Front Entry Double Car Garage enter the Mud Rm w/Build-In Cubbies. The Formal Dining Rm w/Chandelier could serve as a Play Room or Office. On the Second Level, the Owner's Suite w/Trey Ceiling Opens to a Spa-Like Bathroom w/Separate Shower & Soaking Tub, Adult Height Double Bowl Vanity & Large Walk-In Closet. There are 3 additional Bedrooms (One is Huge & Could be a Bonus Room). The Hall Bath has a Double Bowl Vanity & Large Linen Closet. There's a Laundry Rm w/Shelving. The Front Porch on this Home has Maintenance-Free Vinyl Rails & There's a Professional Landscape Package. Brushed Nickel Lighting & Plumbing Fixtures and Hardware Complete the Home. Pictures are of Model Home. Options/Colors/Selections Will Vary from Home to be Built. NEW SECTION OPEN IN RIVER'S TRACE. GREAT 1 ACRE LOTS.
This property is not currently displayed as for sale or rent on Zillow. This may be different from what's on other websites or public sources.