Skip main navigation
Sold for $434,000
  • $434,000

    11824 Watts Ct, Tavares, FL 32778

    2beds
    1,626sqft
    Single Family Residence
    Built in 1978
    0.48 Acres Lot
    $487,500 Zestimate®
    $267/sqft
    $1,959 Estimated rent

    Home value

    $487,500

    $444,000 - $541,000

    $1,959/mo

    Zestimate® history
    Loading
    Loading...

    Owner options

    List your home for rent

    $1,959/mo

    Rent Zestimate®

    Find your next renter with Zillow Rental Manager. Plus, with online applications, you can quickly screen prospective tenants – for free.

    Learn more

    $1,959/mo

    Rent Zestimate®

    Refinance and save

    $2,904/mo

    Est. payment

    Refinancing to a lower rate could help reduce your monthly payments and save thousands over the life of the loan.

    See today's rates

    $2,904/mo

    Est. payment

    Explore your selling options

    Work with a Zillow partner agent

    Leverage their expertise and Zillow's premium Showcase listings to get your home seen by more buyers.

    Get started

    List with your own agent

    Get your home in front of millions of buyers by listing it on Zillow.

    Learn how to do it

    Sell it yourself

    Take full control of how buyers see your home on Zillow by listing For Sale by Owner (FSBO).

    List your home

    What's special

    Cozy brickAttractive brick facadeCovered front entry porchNeutral wallsWalk-in showerPaddle boardingPanoramic backyard
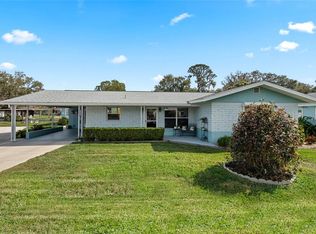
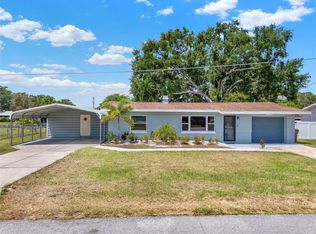
    DIRECT WATERFRONT AND BOATHOUSE! ADORABLE 2 BR TAVARES COTTAGE ON CANAL WITH DIRECT ACCESS TO HARRIS CHAIN OF LAKES! Welcome home to this well-established community with quiet tree-lined streets and desirable canal frontage/lake access lots so you can enjoy the Florida lifestyle to the fullest. Imagine fishing, boating, skiing, paddle boarding, and more! Arrive home to this end of the cul-de-sac property and be captivated by its charm. You will love the lush, tidy half-acre lawn, attractive brick facade, and covered front entry porch. There is currently a wheelchair-accessible ramp to the front door, but it can be removed. A spacious driveway and two-car garage with a convenient screen slider exist. Inside is a move-in ready interior, but cosmetic updates could make it a showstopper. The A/C system was replaced in June 2023. Neutral walls, carpet, and tile flow throughout. The front living room is spacious, with an oversized, front-facing window. The kitchen offers a nice dining area, abundant counter space, wood cabinetry, storage drawers, and a full-wall built-in hutch area. A full bathroom with a single sink and walk-in shower is off the kitchen. From the dining area, a glass slider welcomes you to the family room with wood laminate flooring, a cozy brick, wood-burning fireplace, and an access door to the enclosed Florida room with windows. The primary bedroom includes a walk-in closet. There’s a cedar-lined closet in bedroom 2, and the second full bathroom is conveniently located near both bedrooms, and it offers a wheelchair-accessible shower and large sink vanity. There is a laundry room inside the garage which includes a utility sink. What a great house with tons of potential to make it your own. You’ll love spending time in the Florida room, enjoying the panoramic backyard and canal views. Step into your backyard and walk over to the enclosed boathouse. The surprise is that half of it is a shed/workshop space! The boathouse has both water and electricity. The edge of the property has an aluminum seawall and a little fishing pier for you to relax while away on a lazy afternoon day. You are conveniently located within a quick drive to every amenity—shopping, dining, medical, and more! What a wonderful opportunity to make this waterfront home your slice of Florida paradise!

    Zillow last checked:

    Listing updated:

    Listed by:

    Loretta C. Maimone 352-357-2400,

    ERA GRIZZARD REAL ESTATE 352-735-4433,

    Catherine MacKenzie 407-222-4398,

    ERA GRIZZARD REAL ESTATE

    Bought with:

    Gary Herrero

    COLDWELL BANKER STEVENS RE

    Source: Stellar MLS,MLS#: G5069558MLS LogoOriginating MLS: Orlando Regional

    Facts & features

    Interior

    Bedrooms & bathrooms
    • Bedrooms: 2
    • Bathrooms: 2
    • Full bathrooms: 2
    Rooms
    • Room types: Florida Room
    Primary bedroom
    • Description: Room5
    • Features: Ceiling Fan(s), Walk-In Closet(s)
    • Level: First
    • Dimensions: 13x16
    Bedroom 2
    • Description: Room6
    • Features: Ceiling Fan(s), Built-in Closet
    • Level: First
    • Dimensions: 11x9
    Bathroom 1
    • Description: Room7
    • Features: Single Vanity, Tub With Shower
    • Level: First
    • Dimensions: 7x9
    Bathroom 2
    • Description: Room8
    • Features: Shower No Tub, Single Vanity
    • Level: First
    • Dimensions: 9x4
    Balcony porch lanai
    • Description: Room9
    • Features: Ceiling Fan(s)
    • Level: First
    • Dimensions: 18x15
    Dining room
    • Description: Room2
    • Features: Built-In Shelving
    • Level: First
    • Dimensions: 10x10
    Family room
    • Description: Room4
    • Features: Ceiling Fan(s)
    • Level: First
    • Dimensions: 19x15
    Kitchen
    • Description: Room3
    • Level: First
    • Dimensions: 12x10
    Living room
    • Description: Room1
    • Level: First
    • Dimensions: 20x14
    Workshop
    • Description: Room10
    • Level: First
    • Dimensions: 11x22
    Heating
    • Central, Electric
    Cooling
    • Central Air
    Appliances
    • Included: Dishwasher, Electric Water Heater, Range
    • Laundry: In Garage
    Features
    • Built-in Features, Primary Bedroom Main Floor
    • Flooring: Carpet, Laminate, Tile
    • Doors: Sliding Doors
    • Has fireplace: Yes
    • Fireplace features: Family Room, Gas
    Interior area
    • Total structure area: 2,586
    • Total interior livable area: 1,626 sqft

    Property

    Parking
    • Total spaces: 2
    • Parking features: Driveway, Workshop in Garage
    • Attached garage spaces: 2
    • Has uncovered spaces: Yes
    • Details: Garage Dimensions: 23x23
    Features
    • Levels: One
    • Stories: 1
    • Patio & porch: Covered, Enclosed, Rear Porch
    • Exterior features: Private Mailbox
    • Has view: Yes
    • View description: Water, Canal, Lake
    • Has water view: Yes
    • Water view: Water,Canal,Lake
    • Waterfront features: Canal - Freshwater, Freshwater Canal Access, Lake Privileges, Lift - Covered, No Wake Zone, Seawall, Skiing Allowed
    Lot
    • Size: 0.48 Acres
    • Dimensions: 40 x 151 x 232 x 131
    • Features: Cul-De-Sac, In County, Oversized Lot, Street Dead-End
    • Residential vegetation: Mature Landscaping
    Details
    • Additional structures: Boat House, Workshop
    • Parcel number: 251925110000003000
    • Zoning: R-6
    • Special conditions: None

    Construction

    Type & style
    • Home type: SingleFamily
    • Architectural style: Ranch
    • Property subtype: Single Family Residence
    Materials
    • Brick, Wood Frame
    • Foundation: Crawlspace
    • Roof: Shingle
    Condition
    • Completed
    • New construction: No
    • Year built: 1978

    Utilities & green energy

    • Sewer: Septic Tank
    • Water: Public
    • Utilities for property: BB/HS Internet Available, Cable Available, Electricity Connected

    Community & HOA

    Community
    • Pet fee: $0 monthly
    • Subdivision: VENETIAN PARK
    HOA
    • Has HOA: No
    Location
    • Region: Tavares

    Financial & listing details

    • Price per square foot: $267/sqft
    • Tax assessed value: $449,464
    • Annual tax amount: $1,791
    • Date on market: 6/29/2023
    • Cumulative days on market: 35 days
    • Listing terms: Cash,Conventional
    • Ownership: Fee Simple
    • Total actual rent: 0
    • Electric utility on property: Yes
    • Road surface type: Paved

    Price history

    DateEventPrice
    8/15/2023Sold$434,000-8.6%$267/sqft
    Source: Stellar MLS #G5069558 Report a problem
    8/4/2023Pending sale$475,000$292/sqft
    Source: Stellar MLS #G5069558 Report a problem
    7/28/2023Price change$475,000-5%$292/sqft
    Source: Stellar MLS #G5069558 Report a problem
    6/30/2023Listed for sale$500,000$308/sqft
    Source: Stellar MLS #G5069558 Report a problem

    Public tax history

    YearProperty taxesTax assessment
    2025$6,851 -0.3%$449,464 +0.2%
    2024$6,873 +247.5%$448,720 +216.9%
    2023$1,978 +10.4%$141,600 +3%
    2022$1,792 +3.6%$137,480 +3%
    2021$1,730 -3.9%$133,483 +1.4%
    2020$1,799 +1.2%$131,641 +2.3%
    2019$1,778 +4.9%$128,682 +1.9%
    2018$1,694 $126,283 +2.1%
    2017$1,694 +4.2%$123,686 +1.6%
    2016$1,626 0%$121,737 +0.7%
    2015$1,626 -1%$120,891 +0.8%
    2014$1,643 +37.6%$119,932 +1.5%
    2013$1,194 -1.2%$118,160
    2012$1,208 -6.2%$118,160 -4.3%
    2011$1,287 0%$123,423 +1%
    2010$1,287 +4%$122,194 +2.7%
    2009$1,237 +0.3%$118,982 +0.1%
    2008$1,234 -10.4%$118,864 +3%
    2007$1,377 -4.4%$115,402 +2.5%
    2006$1,440 +2.8%$112,588 +3%
    2005$1,400 +3.5%$109,309
    2004$1,353 -0.9%--
    2003$1,366 +12.9%$106,647 +4.9%
    2002$1,210 $101,708 +1.6%
    2001$1,210 -2%$100,107
    2000$1,235 $100,107
    Find assessor info on the county website

    Neighborhood: 32778

    Nearby schools

    GreatSchools rating
    Schools provided by the listing agent
    • Elementary: Tavares Elem
    • Middle: Tavares Middle
    • High: Tavares High

    Source: Stellar MLS. This data may not be complete. We recommend contacting the local school district to confirm school assignments for this home.

    Get a cash offer in 3 minutes
    Find out how much your home could sell for in as little as 3 minutes with a no-obligation cash offer.
    Estimated market value
    $487,500
    Get a cash offer in 3 minutes
    Find out how much your home could sell for in as little as 3 minutes with a no-obligation cash offer.
    Estimated market value
    $487,500