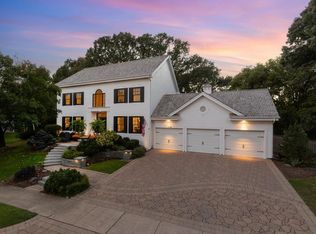
Welcome to 11824 Welters Way, an exceptional residence tucked into the highly sought-after Olympic Hills neighborhood of Eden Prairie, where refined living meets everyday lifestyle convenience. Set on a private, beautifully landscaped lot with tranquil pond views, this home offers a peaceful retreat just moments from Olympic Hills Golf Club, scenic trails, top-rated schools, and premier shopping and dining. Over the past three years, the home has benefited from over $160,000 in thoughtful improvements, including a new roof, two new gas fireplaces, refreshed windows, new kitchen appliances, a water softener and filtration system, fresh exterior paint, and updated cabinet hardware and light fixtures—creating a seamless blend of timeless architecture and modern comfort. Light-filled living spaces flow effortlessly for both everyday living and entertaining, while cozy fireplaces and expansive views provide inviting spaces to relax year-round. Whether enjoying quiet mornings overlooking the pond hosting gatherings indoors and out, or embracing the active and social lifestyle Olympic Hills is known for, this home delivers an exceptional balance of elegance, comfort, and location. Experience the lifestyle for yourself, schedule a private showing and discover what makes this property truly special.
Pending
$950,000
11824 Welters Way, Eden Prairie, MN 55347
5beds
5,830sqft
Single Family
Built in 1988
0.68 Acres Lot
$930,800 Zestimate®
$163/sqft
$-- HOA
What's special
Expansive viewsTranquil pond viewsFresh exterior paintCozy fireplacesLight-filled living spacesRefreshed windowsTwo new gas fireplaces
- 82 days |
- 748 |
- 23 |
Zillow last checked:
Listing updated:
Listed by:
Christopher J Dennis 612-229-9322,
Compass,
Jan M Nygren 612-250-1701
Source: NorthstarMLS as distributed by MLS GRID,MLS#: 7007800

Facts & features
Interior
Bedrooms & bathrooms
- Bedrooms: 5
- Bathrooms: 4
- Full bathrooms: 3
- 1/2 bathrooms: 1
Bedroom
- Level: Upper
- Area: 270 Square Feet
- Dimensions: 18x15
Bedroom 2
- Level: Upper
- Area: 144 Square Feet
- Dimensions: 12x12
Bedroom 3
- Level: Upper
- Area: 156 Square Feet
- Dimensions: 13x12
Bedroom 4
- Level: Upper
- Area: 156 Square Feet
- Dimensions: 13x12
Bedroom 5
- Level: Lower
- Area: 240 Square Feet
- Dimensions: 16x15
Dining room
- Level: Main
- Area: 255 Square Feet
- Dimensions: 17x15
Exercise room
- Level: Lower
- Area: 266 Square Feet
- Dimensions: 19x14
Family room
- Level: Main
- Area: 330 Square Feet
- Dimensions: 22x15
Other
- Level: Main
- Area: 270 Square Feet
- Dimensions: 18x15
Great room
- Level: Lower
- Area: 637 Square Feet
- Dimensions: 49x13
Informal dining room
- Level: Main
- Area: 225 Square Feet
- Dimensions: 15x15
Kitchen
- Level: Main
- Area: 195 Square Feet
- Dimensions: 15x13
Living room
- Level: Main
- Area: 285 Square Feet
- Dimensions: 19x15
Office
- Level: Main
- Area: 169 Square Feet
- Dimensions: 13x13
Heating
- Ductless Mini-Split, Forced Air, Fireplace(s)
Cooling
- Central Air, Ductless Mini-Split
Appliances
- Included: Central Vacuum, Cooktop, Dishwasher, Disposal, Double Oven, Dryer, Humidifier, Gas Water Heater, Water Osmosis System, Microwave, Refrigerator, Stainless Steel Appliance(s), Wall Oven, Washer, Water Softener Owned
- Laundry: Electric Dryer Hookup, Laundry Room, Main Level, Sink, Washer Hookup
Features
- Central Vacuum
- Basement: Block,Daylight,Drain Tiled,Drainage System,Finished,Full,Sump Pump,Walk-Out Access
- Number of fireplaces: 2
- Fireplace features: Amusement Room, Circulating, Family Room, Gas
Interior area
- Total structure area: 6,071
- Total interior livable area: 5,830 sqft
- Finished area above ground: 3,947
- Finished area below ground: 1,883
Video & virtual tour
Property
Parking
- Total spaces: 3
- Parking features: Attached, Concrete, Garage Door Opener
- Attached garage spaces: 3
- Has uncovered spaces: Yes
- Details: Garage Dimensions (31x24), Garage Door Height (7), Garage Door Width (16)
Accessibility
- Accessibility features: None
Features
- Levels: Two
- Stories: 2
- Patio & porch: Deck, Porch, Wrap Around
- Fencing: None
- Waterfront features: Pond
Lot
- Size: 0.68 Acres
- Dimensions: 168 x 227 x 87 x 235
- Features: Irregular Lot, Tree Coverage - Medium
Details
- Foundation area: 2124
- Parcel number: 2611622120013
- Zoning description: Residential-Single Family
Construction
Type & style
- Home type: SingleFamily
- Property subtype: Single Family
Materials
- Block
- Roof: Age 8 Years or Less,Architectural Shingle,Pitched
Condition
- New construction: No
- Year built: 1988
Utilities & green energy
- Electric: Circuit Breakers, 200+ Amp Service
- Gas: Natural Gas
- Sewer: City Sewer/Connected
- Water: City Water/Connected
Community & HOA
Community
- Subdivision: Welter Purgatory Acres 2nd Add
HOA
- Has HOA: No
Location
- Region: Eden Prairie
Financial & listing details
- Price per square foot: $163/sqft
- Tax assessed value: $842,700
- Annual tax amount: $10,910
- Date on market: 4/16/2026
- Cumulative days on market: 261 days
- Road surface type: Paved
Estimated market value
$930,800
$884,000 - $977,000
$4,313/mo
Price history
| Date | Event | Price |
|---|---|---|
| 7/2/2026 | Pending sale | $950,000$163/sqft |
Source: | ||
| 4/16/2026 | Listed for sale | $950,000-4.9%$163/sqft |
Source: | ||
| 4/6/2026 | Listing removed | $999,000$171/sqft |
Source: | ||
| 2/13/2026 | Listed for sale | $999,000$171/sqft |
Source: | ||
| 9/24/2025 | Listing removed | $999,000$171/sqft |
Source: | ||
| 7/24/2025 | Price change | $999,000-7%$171/sqft |
Source: | ||
| 6/2/2025 | Price change | $1,074,000-6.5%$184/sqft |
Source: | ||
| 5/20/2025 | Listed for sale | $1,148,890+276.7%$197/sqft |
Source: | ||
| 6/1/1988 | Sold | $305,000$52/sqft |
Source: Agent Provided Report a problem | ||
Public tax history
| Year | Property taxes | Tax assessment |
|---|---|---|
| 2025 | $10,910 +5.9% | $842,700 |
| 2024 | $10,305 +7.8% | $842,700 |
| 2023 | $9,559 +16.1% | $842,700 +7.7% |
| 2022 | $8,233 +3.3% | $782,800 +22.3% |
| 2021 | $7,968 -1.1% | $639,900 +2.2% |
| 2020 | $8,055 +1.1% | $625,900 +2% |
| 2019 | $7,968 -1.1% | $613,800 |
| 2018 | $8,055 -1.2% | $613,800 +2% |
| 2017 | $8,151 -1.5% | $601,800 -1.2% |
| 2016 | $8,274 -2.1% | $608,900 +1.5% |
| 2015 | $8,452 -2.3% | $600,100 |
| 2014 | $8,653 -4.8% | $600,100 -2% |
| 2013 | $9,088 -3.6% | $612,200 -5.2% |
| 2012 | $9,423 -7.6% | $646,000 -9.5% |
| 2011 | $10,195 -1.6% | $713,800 -7.9% |
| 2010 | $10,357 +2.2% | $775,000 -2.5% |
| 2009 | $10,131 +6.2% | $794,800 +8.1% |
| 2006 | $9,538 +17.6% | $735,100 +15% |
| 2005 | $8,110 +4.4% | $639,300 +4.7% |
| 2004 | $7,766 +5.5% | $610,600 +12% |
| 2002 | $7,364 -41.5% | $545,200 |
| 2001 | $12,580 | -- |
Find assessor info on the county website
Monthly payment
Est. payment$--/mo
Payment breakdown
Explore the cost of this home by adjusting the details. Changes won't be saved.All calculations are estimates and provided by Zillow, Inc. for informational purposes only. Actual amounts may vary.
HOA fees may include property taxes on listings classified as Co-Ops. Contact the listing agent and/or owner for fee details.
Mortgage interest rates are dependent on a number of factors, including credit score, down payment, and repayment length. Interest rate data provided by Zillow Group Marketplace, Inc. as of 1/1/1970 from various mortgage lenders with which we have lead or other similar arrangements; the Estimated Payment is an average of those rates.
See how much you could borrow to make a competitive offer.
Climate risks
Neighborhood: 55347
Nearby schools
GreatSchools rating
- 8/10Eden Lake Elementary SchoolGrades: PK-5Distance: 0.7 mi
- 7/10Central Middle SchoolGrades: 6-8Distance: 2.9 mi
- 10/10Eden Prairie High SchoolGrades: 9-12Distance: 4.2 mi
A local agent can set up tours, give advice and negotiate with sellers.
- Minnesota
- Hennepin County
- Eden Prairie
- 55347
- 11824 Welters Way