Investor special in one of Detroit’s rapidly developing east side corridors. This solid brick Tudor offers 3 bedrooms, 1.5 baths, and strong rental potential. Just minutes from Chandler Park Golf Course, Coleman A. Young Airport, and less than 15 minutes to downtown, this location makes sense for both short and long-term hold strategies. Nearby rental comps support strong cash flow, especially for three-bedroom homes. Close to Denby High School and located near a brand new $15 million, 90,000 sq ft community center under construction, this area is poised for serious growth. Add this to your portfolio now and get ahead of rising values while prices are still accessible.
Sold for $77,400
Street View
$77,400
11824 Wilshire Dr, Detroit, MI 48213
3beds
1,400sqft
Single Family Residence
Built in 1926
6,098 Square Feet Lot
$79,600 Zestimate®
$55/sqft
$1,259 Estimated rent
Home value
$79,600
$72,000 - $88,000
$1,259/mo
Zestimate® history
Owner options
List your home for rent
$1,259/mo
Rent Zestimate®
Find your next renter with Zillow Rental Manager. Plus, with online applications, you can quickly screen prospective tenants – for free.
$1,259/mo
Rent Zestimate®
Refinance and save
$445/mo
Est. payment
Refinancing to a lower rate could help reduce your monthly payments and save thousands over the life of the loan.
$445/mo
Est. payment
Explore your selling options
Work with a Zillow partner agent
Leverage their expertise and Zillow's premium Showcase listings to get your home seen by more buyers.
Get startedList with your own agent
Get your home in front of millions of buyers by listing it on Zillow.
Learn how to do itSell it yourself
Take full control of how buyers see your home on Zillow by listing For Sale by Owner (FSBO).
List your homeWhat's special
Solid brick tudor
Zillow last checked:
Listing updated:
Listed by:
Demetrius Stinson 313-932-0462,
U.S. Investor Group,
Kimberly Young 248-318-5950,
Golden Eagle Real Estate LLC
Bought with:
Bobby J Mason, 6501456503
616 Realty LLC
Source: Realcomp II,MLS#: 20251018120
Facts & features
Interior
Bedrooms & bathrooms
- Bedrooms: 3
- Bathrooms: 2
- Full bathrooms: 1
- 1/2 bathrooms: 1
Primary bedroom
- Level: Second
- Area: 144
- Dimensions: 12 X 12
Bedroom
- Level: Second
- Area: 120
- Dimensions: 10 X 12
Bedroom
- Level: Second
- Area: 120
- Dimensions: 10 X 12
Other
- Level: Second
- Area: 100
- Dimensions: 10 X 10
Other
- Level: Entry
- Area: 25
- Dimensions: 5 X 5
Kitchen
- Level: Entry
- Area: 130
- Dimensions: 10 X 13
Heating
- Forced Air, Natural Gas
Features
- Basement: Full,Unfinished
- Has fireplace: No
Interior area
- Total interior livable area: 1,400 sqft
- Finished area above ground: 1,400
Property
Parking
- Parking features: No Garage
Features
- Levels: Two
- Stories: 2
- Entry location: GroundLevelwSteps
- Pool features: None
Lot
- Size: 6,098 Square Feet
- Dimensions: 40 x 150
Details
- Parcel number: 21008464
- Special conditions: Short Sale No,Standard
Construction
Type & style
- Home type: SingleFamily
- Architectural style: Tudor
- Property subtype: Single Family Residence
Materials
- Brick
- Foundation: Basement, Brick Mortar
Condition
- New construction: No
- Year built: 1926
Utilities & green energy
- Sewer: Public Sewer
- Water: Public
Community & HOA
Community
- Subdivision: STEVENS ESTATE
HOA
- Has HOA: No
Location
- Region: Detroit
Financial & listing details
- Price per square foot: $55/sqft
- Tax assessed value: $22,100
- Annual tax amount: $4,239
- Date on market: 7/16/2025
- Cumulative days on market: 47 days
- Listing agreement: Exclusive Right To Sell
- Listing terms: Cash,Conventional,FHA,Va Loan
- Exclusions: Exclusion(s) Do Not Exist
Price history
| Date | Event | Price |
|---|---|---|
| 9/8/2025 | Sold | $77,400+48.8%$55/sqft |
Source:  Realcomp II #20251018120 Report a problem Realcomp II #20251018120 Report a problem | ||
| 4/25/2023 | Sold | $52,000-1.7%$37/sqft |
Source: Realcomp II #20230010894 Report a problem | ||
| 10/23/2018 | Sold | $52,900+46.9%$38/sqft |
Source: Public Record Report a problem | ||
| 6/23/2017 | Sold | $36,000-54.4%$26/sqft |
Source: Agent Provided Report a problem | ||
| 4/4/2012 | Sold | $78,983-5.9%$56/sqft |
Source: Public Record Report a problem | ||
| 7/19/2010 | Sold | $83,900+321.6%$60/sqft |
Source: Public Record Report a problem | ||
| 12/23/2004 | Sold | $19,900+184.3%$14/sqft |
Source: Public Record Report a problem | ||
| 11/29/2000 | Sold | $7,000$5/sqft |
Source: Public Record Report a problem | ||
Public tax history
| Year | Property taxes | Tax assessment |
|---|---|---|
| 2025 | -- | $22,100 +27.7% |
| 2024 | -- | $17,300 +26.3% |
| 2023 | -- | $13,700 +22.3% |
| 2022 | -- | $11,200 +8.7% |
| 2021 | -- | $10,300 |
| 2020 | $1,482 +53.3% | $10,300 +13.2% |
| 2019 | $966 | $9,100 +8.3% |
| 2018 | $966 | $8,400 -7.7% |
| 2017 | -- | $9,100 +35.8% |
| 2016 | $969 | $6,700 |
| 2015 | $969 +30.2% | $6,700 -9.9% |
| 2013 | $744 -23.2% | $7,440 -31.8% |
| 2010 | $969 | $10,908 -12% |
| 2009 | -- | $12,395 -52.1% |
| 2008 | -- | $25,890 |
| 2007 | -- | $25,890 -13.9% |
| 2005 | $351 | $30,067 +3% |
| 2004 | -- | $29,191 +0.8% |
| 2001 | -- | $28,950 +237.4% |
| 2000 | $669 | $8,580 |
Find assessor info on the county website
Neighborhood: Wade
Nearby homes
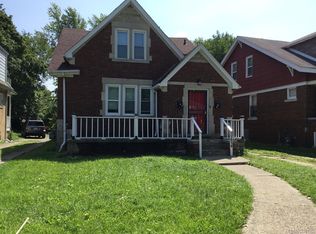
- $130,0004 bd2 ba1.9k sqft11814 Wilshire Dr, Detroit, MI 48213Sold
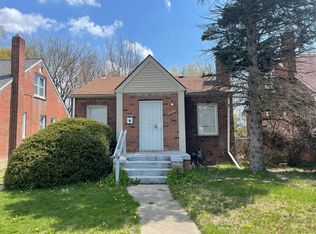
- $146,9004 bd3 ba2k sqft11806 Wilshire Dr, Detroit, MI 48213Off Market
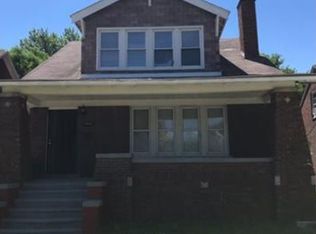
- $24,2003 bd1 ba1.4k sqft11830 Wilshire Dr, Detroit, MI 48213Off Market
- $--4 bd3 ba2k sqft11806 Wilshire Dr #48213, Detroit, MI 48213Off Market
- $--4 bd3 ba2k sqft11806 Wilshire Dr #1, Detroit, MI 48213Off Market
- $25,900-- bd1 ba1.3k sqft11800 Wilshire Dr, Detroit, MI 48213Off Market
- $24,500-- bd1 ba1.4k sqft11838 Wilshire Dr, Detroit, MI 48213Off Market
- $22,100-- bd1 ba1.7k sqft11846 Wilshire Dr, Detroit, MI 48213Off Market
Nearby schools
GreatSchools rating
- 3/10Edward 'Duke' Ellington @ BeckhamGrades: PK-8Distance: 0.6 mi
- 4/10Denby High SchoolGrades: 9-12Distance: 2.1 mi


Get pre-qualified for a loan
At Zillow Home Loans, we can pre-qualify you in as little as 5 minutes with no impact to your credit score.An equal housing lender. NMLS #10287.
Sell for more on Zillow
Get a Zillow Showcase℠ listing at no additional cost and you could sell for .
$79,600
2% more
+$1,592
With Zillow Showcase(estimated)
$81,192
- Michigan
- Wayne County
- Detroit
- 48213
- Wade
- 11824 Wilshire Dr
Nearby cities
Nearby neighborhoods
Nearby zip codes
Other Detroit Topics
