Skip main navigation
Closed
  • $489,900

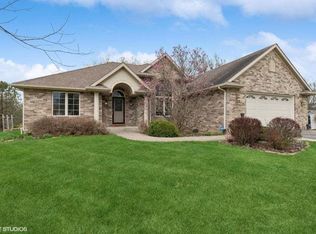
    11825 243rd AVENUE, Trevor, WI 53179

    3beds
    1,708sqft
    Single Family Residence
    Built in 2003
    0.68 Acres Lot
    $507,000 Zestimate®
    $287/sqft
    $2,488 Estimated rent

    Home value

    $507,000

    $446,000 - $578,000

    $2,488/mo

    Zestimate® history
    Loading
    Loading...

    Owner options

    List your home for rent

    $2,488/mo

    Rent Zestimate®

    Find your next renter with Zillow Rental Manager. Plus, with online applications, you can quickly screen prospective tenants – for free.

    Learn more

    $2,488/mo

    Rent Zestimate®

    Refinance and save

    $3,393/mo

    Est. payment

    Refinancing to a lower rate could help reduce your monthly payments and save thousands over the life of the loan.

    See today's rates

    $3,393/mo

    Est. payment

    Explore your selling options

    Work with a Zillow partner agent

    Leverage their expertise and Zillow's premium Showcase listings to get your home seen by more buyers.

    Get started

    List with your own agent

    Get your home in front of millions of buyers by listing it on Zillow.

    Learn how to do it

    Sell it yourself

    Take full control of how buyers see your home on Zillow by listing For Sale by Owner (FSBO).

    List your home

    What's special

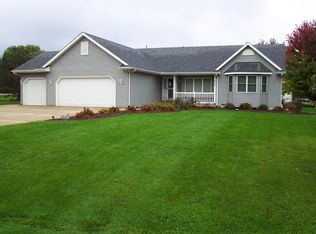
    Welcome to this beautifully maintained 3-bedroom, 2-bath ranch style home situated on a desirable .68 acre corner lot. Enjoy plenty of natural light throughout, this home offers a bright and airy feel in every room. The open floor plan is perfect for both everyday living and entertaining guests. Enjoy the oversized garage with extra space for storage, a workshop, or hobby area. Step outside to a gorgeous patio area, ideal for hosting gatherings or relaxing evenings under the stars.

    Zillow last checked:

    Listing updated:

    Listed by:

    Kara Jones office@remaxnewport.com,

    RE/MAX Newport

    Bought with:

    Wendy Gauss

    Source: WIREX MLS,MLS#: 1937820MLS LogoOriginating MLS: Metro MLS

    Facts & features

    Interior

    Bedrooms & bathrooms
    • Bedrooms: 3
    • Bathrooms: 2
    • Full bathrooms: 2
    • Main level bedrooms: 3
    Primary bedroom
    • Level: Main
    • Area: 195
    • Dimensions: 15 x 13
    Bedroom 2
    • Level: Main
    • Area: 120
    • Dimensions: 12 x 10
    Bedroom 3
    • Level: Main
    • Area: 100
    • Dimensions: 10 x 10
    Bathroom
    • Features: Tub Only, Master Bedroom Bath, Shower Over Tub
    Dining room
    • Level: Main
    • Area: 195
    • Dimensions: 15 x 13
    Family room
    • Level: Main
    • Area: 144
    • Dimensions: 12 x 12
    Kitchen
    • Level: Main
    • Area: 210
    • Dimensions: 15 x 14
    Living room
    • Level: Main
    • Area: 252
    • Dimensions: 21 x 12
    Heating
    • Natural Gas, Forced Air
    Cooling
    • Central Air
    Appliances
    • Included: Dishwasher, Disposal, Dryer, Microwave, Oven, Range, Refrigerator, Washer, Water Softener
    Features
    • Kitchen Island
    • Basement: 8'+ Ceiling,Full,Concrete,Radon Mitigation System,Sump Pump
    Interior area
    • Total structure area: 1,708
    • Total interior livable area: 1,708 sqft

    Property

    Parking
    • Total spaces: 3.5
    • Parking features: Garage Door Opener, Attached, 3 Car, 1 Space
    • Attached garage spaces: 3.5
    Features
    • Levels: One
    • Stories: 1
    • Patio & porch: Patio
    Lot
    • Size: 0.68 Acres
    Details
    • Additional structures: Garden Shed
    • Parcel number: 7041203522039
    • Zoning: RES

    Construction

    Type & style
    • Home type: SingleFamily
    • Architectural style: Ranch
    • Property subtype: Single Family Residence
    Materials
    • Vinyl Siding
    Condition
    • 21+ Years
    • New construction: No
    • Year built: 2003

    Utilities & green energy

    • Sewer: Public Sewer
    • Water: Well
    • Utilities for property: Cable Available

    Community & neighborhood

    Location
    • Region: Trevor
    • Subdivision: Hawks Run
    • Municipality: Salem Lakes

    HOA & financial

    HOA
    • Has HOA: Yes
    • HOA fee: $200 annually

    Price history

    DateEventPrice
    11/7/2025Sold$489,900$287/sqft
    Source: WIREX MLS #1937820 Report a problem
    10/6/2025Contingent$489,900$287/sqft
    Source: WIREX MLS #1937820 Report a problem
    10/3/2025Listed for sale$489,900+27.2%$287/sqft
    Source: WIREX MLS #1937820 Report a problem
    10/19/2022Sold$385,000-1.3%$225/sqft
    Source: MRED as distributed by MLS GRID #11486333 Report a problem
    9/21/2022Pending sale$389,900$228/sqft
    Source: RE/MAX International #1806238 Report a problem
    9/21/2022Contingent$389,900$228/sqft
    Source: WIREX MLS #1806238 Report a problem
    8/25/2022Price change$389,900-2.5%$228/sqft
    Source: MRED as distributed by MLS GRID #11486333 Report a problem
    8/8/2022Listed for sale$399,900+71.3%$234/sqft
    Source: MRED as distributed by MLS GRID #11486333 Report a problem
    10/19/2020Sold$233,400-33.3%$137/sqft
    Source: Public Record Report a problem
    9/9/2020Pending sale$350,000$205/sqft
    Source: Baird & Warner #10830485 Report a problem
    8/25/2020Listed for sale$350,000$205/sqft
    Source: Baird & Warner #1706262 Report a problem

    Public tax history

    YearProperty taxesTax assessment
    2024$4,987 +5.7%$359,900 +1.4%
    2023$4,716 -13.8%$355,000 +20.6%
    2022$5,473 +2.1%$294,300
    2021$5,359 -1.2%$294,300 +12.4%
    2020$5,427 +3.4%$261,900
    2019$5,248 +6.9%$261,900 +14.3%
    2018$4,908 -11.8%$229,100
    2017$5,566 -0.8%$229,100 +9.4%
    2016$5,610 +9.9%$209,400
    2015$5,105 +6%$209,400 +6.3%
    2014$4,815 $196,900
    2013$4,815 -0.7%$196,900 -7.7%
    2012$4,847 +5.4%$213,400
    2011$4,599 -6.6%$213,400 -10.5%
    2010$4,924 +9.6%$238,400
    2009$4,491 +1.8%$238,400 -6.6%
    2008$4,413 +0.2%$255,300
    2007$4,406 +7.3%$255,300 +16.6%
    2006$4,105 +0.5%$219,000
    2005$4,085 $219,000

    Find assessor info on the county website

    Neighborhood: 53179

    Nearby schools

    GreatSchools rating
    Schools provided by the listing agent
    • Elementary: Trevor-Wilmot
    • High: Wilmot
    • District: Wilmot Uhs

    Source: WIREX MLS. This data may not be complete. We recommend contacting the local school district to confirm school assignments for this home.

    Get a cash offer in 3 minutes
    Find out how much your home could sell for in as little as 3 minutes with a no-obligation cash offer.
    Estimated market value
    $507,000
    Get a cash offer in 3 minutes
    Find out how much your home could sell for in as little as 3 minutes with a no-obligation cash offer.
    Estimated market value
    $507,000