Welcome to 11825 Brookmont Dr! A well maintained home just minutes from Creve Coeur Park and with a jaw dropping back yard. Beautiful hardwood floor throughout the main floor greets you as you enter the property. Spacious eat in kitchen features a breakfast bar, updated lighting, tiled flooring, and stainless steel appliances with a gas cooktop. Enjoy a cup of coffee on a cool morning under the covered back patio over looking your HUGE, flat, and completely fenced in back yard! Spacious primary bedroom features a half bathroom and hardwood floors. 2 additional spacious bedrooms on the main floor and a full bathroom with tub/shower combo. Enjoy a finished lower level with additional 1/2 bathroom that is awaiting your creative finishing touches with an additional unfinished storage and laundry area. You'll enjoy a 2 car driveway with a covered carport and storage shed. You won't want to miss this opportunity. This property is a total must see. Schedule your private tour today!
Closed
Listed by: Keller Williams Realty West • Matt D Kammeier • 636-751-0630
Bought with: Redfin Corporation
Price Unknown
11825 Brookmont Dr, Maryland Heights, MO 63043
3beds
1,520sqft
Single Family Residence
Built in 1964
8,158 Square Feet Lot
$249,100 Zestimate®
$--/sqft
$2,133 Estimated rent
Home value
$249,100
$229,000 - $269,000
$2,133/mo
Zestimate® history
Owner options
List your home for rent
$2,133/mo
Rent Zestimate®
Find your next renter with Zillow Rental Manager. Plus, with online applications, you can quickly screen prospective tenants – for free.
$2,133/mo
Rent Zestimate®
Refinance and save
Refinancing to a lower rate could help reduce your monthly payments and save thousands over the life of the loan.
Explore your selling options
Work with a Zillow partner agent
Leverage their expertise and Zillow's premium Showcase listings to get your home seen by more buyers.
Get startedList with your own agent
Get your home in front of millions of buyers by listing it on Zillow.
Learn how to do itSell it yourself
Take full control of how buyers see your home on Zillow by listing For Sale by Owner (FSBO).
List your homeWhat's special
Covered carportUpdated lightingHalf bathroomEat in kitchenSpacious primary bedroomStainless steel appliancesFinished lower level
Zillow last checked:
Listing updated:
Listed by:
Matt D Kammeier 636-751-0630,
Keller Williams Realty West
Bought with:
Doug D Howell, 1999099035
Redfin Corporation
Source: MARIS,MLS#: 25056742 Originating MLS: St. Charles County Association of REALTORS
Originating MLS: St. Charles County Association of REALTORSFacts & features
Interior
Bedrooms & bathrooms
- Bedrooms: 3
- Bathrooms: 3
- Full bathrooms: 1
- 1/2 bathrooms: 2
- Main level bathrooms: 2
- Main level bedrooms: 3
Primary bedroom
- Features: Floor Covering: Wood
- Level: Main
- Area: 156
- Dimensions: 13x12
Bedroom 2
- Features: Floor Covering: Wood
- Level: Main
- Area: 99
- Dimensions: 9x11
Bedroom 3
- Features: Floor Covering: Wood
- Level: Main
- Area: 120
- Dimensions: 12x10
Dining room
- Features: Floor Covering: Wood
- Level: Main
- Area: 96
- Dimensions: 8x12
Kitchen
- Features: Floor Covering: Ceramic Tile
- Level: Main
- Area: 108
- Dimensions: 9x12
Living room
- Features: Floor Covering: Wood
- Level: Main
- Area: 165
- Dimensions: 15x11
Recreation room
- Features: Floor Covering: Carpeting
- Level: Basement
- Area: 476
- Dimensions: 34x14
Heating
- Forced Air
Cooling
- Ceiling Fan(s), Central Air
Appliances
- Included: Dishwasher, Disposal, Microwave, Free-Standing Gas Range, Refrigerator, Washer/Dryer
- Laundry: In Basement
Features
- Breakfast Bar, Ceiling Fan(s), Eat-in Kitchen, High Speed Internet, Kitchen/Dining Room Combo, Laminate Counters, Shower
- Flooring: Carpet, Ceramic Tile, Hardwood
- Doors: Panel Door(s), Sliding Doors
- Has basement: Yes
- Has fireplace: No
Interior area
- Total structure area: 1,520
- Total interior livable area: 1,520 sqft
- Finished area above ground: 1,044
- Finished area below ground: 476
Property
Parking
- Total spaces: 1
- Parking features: Asphalt, Attached Carport, Carport, Driveway, Off Street
- Carport spaces: 1
- Has uncovered spaces: Yes
Features
- Levels: One
- Patio & porch: Awning(s), Covered, Front Porch, Patio, Rear Porch
- Exterior features: Awning(s)
- Fencing: Back Yard,Chain Link,Full
Lot
- Size: 8,158 Square Feet
- Features: Back Yard
Details
- Additional structures: Shed(s)
- Parcel number: 12N110545
- Special conditions: Standard
Construction
Type & style
- Home type: SingleFamily
- Architectural style: Traditional
- Property subtype: Single Family Residence
Materials
- Brick Veneer, Vinyl Siding
- Foundation: Concrete Perimeter
- Roof: Shingle
Condition
- Year built: 1964
Utilities & green energy
- Electric: Ameren
- Sewer: Public Sewer
- Water: Public
- Utilities for property: Cable Available
Community & HOA
Community
- Subdivision: Brookside 1
HOA
- Has HOA: No
Location
- Region: Maryland Heights
Financial & listing details
- Tax assessed value: $221,800
- Annual tax amount: $2,705
- Date on market: 9/2/2025
- Cumulative days on market: 3 days
- Listing terms: Cash,Conventional,FHA,VA Loan
- Ownership: Private
Price history
| Date | Event | Price |
|---|---|---|
| 10/8/2025 | Sold | -- |
Source:  MARIS #25056742 Report a problem MARIS #25056742 Report a problem | ||
| 9/6/2025 | Pending sale | $235,000$155/sqft |
Source: MARIS #25056742 Report a problem | ||
| 9/2/2025 | Listed for sale | $235,000$155/sqft |
Source: MARIS #25056742 Report a problem | ||
| 3/20/2003 | Sold | -- |
Source: Public Record Report a problem | ||
Public tax history
| Year | Property taxes | Tax assessment |
|---|---|---|
| 2025 | $3,022 +11.7% | $42,150 +19.2% |
| 2024 | $2,705 -0.5% | $35,360 |
| 2023 | $2,719 +5.2% | $35,360 +15.3% |
| 2022 | $2,585 -1% | $30,660 |
| 2021 | $2,611 +9.6% | $30,660 +8.6% |
| 2020 | $2,382 +1% | $28,220 |
| 2019 | $2,359 | $28,220 +9.8% |
| 2018 | $2,359 | $25,690 |
| 2017 | $2,359 +0.1% | $25,690 +18.1% |
| 2016 | $2,356 +15.6% | $21,750 |
| 2015 | $2,039 | $21,750 -7.3% |
| 2014 | $2,039 -4.7% | $23,470 |
| 2013 | $2,138 | $23,470 +4% |
| 2012 | -- | $22,560 |
| 2011 | -- | $22,560 -3.7% |
| 2010 | $1,797 +8.9% | $23,430 |
| 2009 | $1,650 -9.7% | $23,430 -14.4% |
| 2008 | $1,827 +8.6% | $27,380 |
| 2007 | $1,682 | $27,380 +17.1% |
| 2006 | $1,682 -1.1% | $23,390 |
| 2005 | $1,700 +30.3% | $23,390 +23.6% |
| 2003 | $1,305 +1.9% | $18,930 +8.2% |
| 2002 | $1,280 +16.5% | $17,500 |
| 2001 | $1,099 | $17,500 |
Find assessor info on the county website
Neighborhood: 63043
Nearby homes
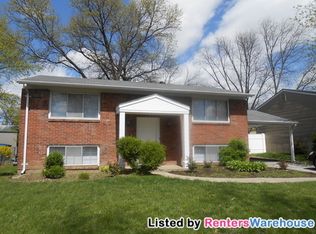
- $281,5003 bd2 ba1.3k sqft11821 Brookmont Dr, Maryland Heights, MO 63043Off Market
- $323,1004 bd3 ba1.5k sqft11829 Brookmont Dr, Maryland Heights, MO 63043Off Market

- $282,3003 bd2 ba1.5k sqft11833 Brookmont Dr, Maryland Heights, MO 63043Off Market
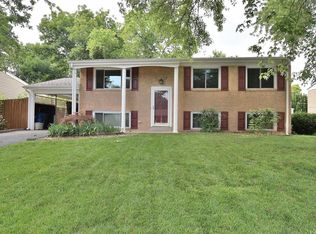
- $269,1003 bd2 ba1.3k sqft11817 Brookmont Dr, Maryland Heights, MO 63043Off Market
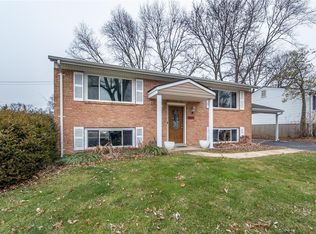
- $296,1004 bd2 ba1.5k sqft11813 Brookmont Dr, Maryland Heights, MO 63043Off Market
- $291,7003 bd2 ba1.1k sqft2926 Foxwood Dr, Maryland Heights, MO 63043Off Market
- $255,3003 bd1 ba1.2k sqft11837 Brookmont Dr, Maryland Heights, MO 63043Off Market
- $258,1003 bd2 ba1k sqft2930 Foxwood Dr, Maryland Heights, MO 63043Off Market
Nearby schools
GreatSchools rating
- 5/10Parkwood Elementary SchoolGrades: PK-5Distance: 0.3 mi
- 4/10Pattonville Heights Middle SchoolGrades: 6-8Distance: 1.2 mi
- 7/10Pattonville Sr. High SchoolGrades: 9-12Distance: 1.1 mi
Schools provided by the listing agent
- Elementary: Parkwood Elem.
- Middle: Pattonville Heights Middle
- High: Pattonville Sr. High
Source: MARIS. This data may not be complete. We recommend contacting the local school district to confirm school assignments for this home.
Get a cash offer in 3 minutes
Find out how much your home could sell for in as little as 3 minutes with a no-obligation cash offer.
Estimated market value
$249,100
Get a cash offer in 3 minutes
Find out how much your home could sell for in as little as 3 minutes with a no-obligation cash offer.
Estimated market value
$249,100
- Missouri
- Saint Louis County
- Maryland Heights
- 63043
- 11825 Brookmont Dr
Nearby cities
Nearby neighborhoods
Nearby zip codes
Other Maryland Heights Topics
- Apartments for Rent in 63043
- Houses for Sale in 63043
- Houses for Rent in 63043
- 63043 Real Estate
- Maryland Heights Condos
- Houses for Sale in Maryland Heights
- Newest Listings in Maryland Heights
- Maryland Heights Home Values
- Maryland Heights Real Estate Agents
- Maryland Heights Refinance
- Maryland Heights Mortgage Rates
