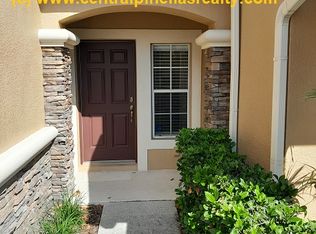
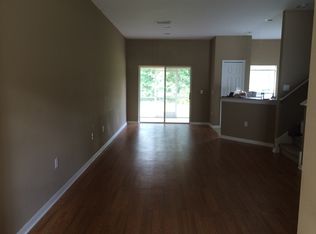
Beautiful Townhome in Resort-Like Gated Community of Ventana at Waters Edge. Nestled on a park-like setting with a large open area surrounded by conservation, this stunning townhome offers a serene lifestyle. Featuring 3 bedrooms and 2.5 baths, attached garage and a rare double driveway which provides ample parking. Enjoy the serenity of watching the wildlife while you sit on your screened lanai or the 10x15 brick pavered deck, all with a privacy fence on both sides. Inside, you will find that everything is done for you. Move in ready as the kitchen is a chef's dream with upgraded Maple Cabinets, Corian countertops, and all new LG stainless appliances, including an air fryer oven with WiFi capabilities, whisper-quiet dishwasher, and refrigerator with water and ice dispenser. Crown molding adorns the downstairs and upstairs bedrooms, while hardwood flooring is featured downstairs there is newer luxury vinyl flooring upstairs and new carpeting on the stairs. Upstairs features a cozy nook/office space, full sized utility room, two guest suites, guest bathroom and the Primary Bedroom. The Primary suite boasts a large walk in closet and En Suite Bathroom with Large Garden Tub and Granite Countertop. The association is scheduled to replace the roof by the end of the year, ensuring maintenance-free living as the monthly maintenance fee covers the roof, exterior paint, pressure washing, sprinklers, landscaping, and mowing. Ventana offers its own pool exclusively for townhouse owners, along with access to Waters Edge recreation facilities, including a community pool with lap lanes, splash pad, sport court, clubhouse, fitness center, and much more. Community fees also include trash service, cable, high speed internet, and additional amenities. Don't miss this opportunity to own a maintenance fee townhome in a great location! To See a Walk Through Virtual Tour: https://my.matterport.com/show/?m=YRhZAeQKS4X
Sold for $298,000
$298,000
11825 CASTINE STREET, NEW PORT RICHEY, FL 34654
3beds
1,536sqft
Townhouse
Built in 2007
2,000 Square Feet Lot
$256,600 Zestimate®
$194/sqft
$1,888 Estimated rent
Home value
$256,600
$244,000 - $269,000
$1,888/mo
Zestimate® history
Owner options
List your home for rent
$1,888/mo
Rent Zestimate®
Find your next renter with Zillow Rental Manager. Plus, with online applications, you can quickly screen prospective tenants – for free.
$1,888/mo
Rent Zestimate®
Refinance and save
$2,469/mo
Est. payment
Refinancing to a lower rate could help reduce your monthly payments and save thousands over the life of the loan.
$2,469/mo
Est. payment
Explore your selling options
Work with a Zillow partner agent
Leverage their expertise and Zillow's premium Showcase listings to get your home seen by more buyers.
Get startedList with your own agent
Get your home in front of millions of buyers by listing it on Zillow.
Learn how to do itSell it yourself
Take full control of how buyers see your home on Zillow by listing For Sale by Owner (FSBO).
List your homeWhat's special
Zillow last checked:
Listing updated:
Listed by:
Christine Milano 727-271-1601,
FLORIDA LUXURY REALTY INC 727-372-6611
Bought with:
Ashley Taylor, 3240246
ASHLEY REALTY GROUP
Source: Stellar MLS,MLS#: W7866604 Originating MLS: West Pasco
Originating MLS: West Pasco
Facts & features
Interior
Bedrooms & bathrooms
- Bedrooms: 3
- Bathrooms: 3
- Full bathrooms: 2
- 1/2 bathrooms: 1
Rooms
- Room types: Utility Room
Primary bedroom
- Description: Room3
- Features: Ceiling Fan(s), En Suite Bathroom, Walk-In Closet(s)
- Level: Second
- Dimensions: 13x17
Bedroom 2
- Description: Room6
- Features: Ceiling Fan(s), Walk-In Closet(s)
- Level: Second
- Dimensions: 11.5x12
Bedroom 3
- Description: Room5
- Features: Ceiling Fan(s), Built-in Closet
- Level: Second
- Dimensions: 10x10
Primary bathroom
- Description: Room4
- Features: Garden Bath, Granite Counters, Single Vanity, Window/Skylight in Bath
- Level: Second
Great room
- Description: Room2
- Features: Ceiling Fan(s)
- Level: First
- Dimensions: 19x16
Kitchen
- Description: Room1
- Features: Pantry, Breakfast Bar, Storage Closet
- Level: First
- Dimensions: 12x12
Heating
- Central, Electric
Cooling
- Central Air, Humidity Control
Appliances
- Included: Convection Oven, Dishwasher, Disposal, Electric Water Heater, Microwave, Refrigerator
- Laundry: Laundry Room, Upper Level
Features
- Ceiling Fan(s), Crown Molding, Eating Space In Kitchen, Kitchen/Family Room Combo, PrimaryBedroom Upstairs, Solid Wood Cabinets, Split Bedroom, Thermostat, Walk-In Closet(s)
- Flooring: Ceramic Tile, Engineered Hardwood, Luxury Vinyl
- Doors: Sliding Doors
- Windows: Shutters, Window Treatments
- Has fireplace: No
Interior area
- Total structure area: 1,888
- Total interior livable area: 1,536 sqft
Property
Parking
- Total spaces: 1
- Parking features: Driveway, Garage Door Opener, Ground Level, Guest, Parking Pad
- Attached garage spaces: 1
- Has uncovered spaces: Yes
- Details: Garage Dimensions: 12x20
Features
- Levels: Two
- Stories: 2
- Patio & porch: Other, Rear Porch, Screened
- Exterior features: Irrigation System, Rain Gutters, Sidewalk
- Fencing: Vinyl
- Has view: Yes
- View description: Park/Greenbelt, Trees/Woods
- Waterfront features: Lake
Lot
- Size: 2,000 Square Feet
- Dimensions: 20 x 100
- Features: Conservation Area, In County, Sidewalk
- Residential vegetation: Mature Landscaping
Details
- Parcel number: 2925170050000001260
- Zoning: MPUD
- Special conditions: None
Construction
Type & style
- Home type: Townhouse
- Property subtype: Townhouse
- Attached to another structure: Yes
Materials
- Block, Stucco, Wood Frame (FSC Certified)
- Foundation: Slab
- Roof: Shingle
Condition
- Completed
- New construction: No
- Year built: 2007
Details
- Builder model: Hayden
- Builder name: Ryland
Utilities & green energy
- Sewer: Public Sewer
- Water: Public
- Utilities for property: Cable Connected, Electricity Connected, Public, Sewer Connected, Sprinkler Recycled, Street Lights, Underground Utilities, Water Connected
Community & HOA
Community
- Features: Dock, Fishing, Lake, Water Access, Clubhouse, Community Mailbox, Deed Restrictions, Fitness Center, Gated Community - No Guard, Irrigation-Reclaimed Water, No Truck/RV/Motorcycle Parking, Park, Playground, Pool, Special Community Restrictions
- Security: Gated Community, Smoke Detector(s)
- Pet fee: $0 monthly
- Subdivision: VENTANA TWNHMS AT WATERS EDGE
HOA
- Has HOA: Yes
- Amenities included: Basketball Court, Cable TV, Clubhouse, Fence Restrictions, Fitness Center, Gated, Lobby Key Required, Park, Playground, Pool, Recreation Facilities, Security, Vehicle Restrictions
- Services included: Cable TV, Community Pool, Internet, Maintenance Structure, Maintenance Grounds, Manager, Private Road, Recreational Facilities, Trash
- HOA fee: $290 monthly
- HOA name: Liza Tholen
- HOA phone: 727-796-5900
Location
- Region: New Port Richey
Financial & listing details
- Price per square foot: $194/sqft
- Tax assessed value: $217,306
- Annual tax amount: $1,879
- Date on market: 7/15/2024
- Cumulative days on market: 15 days
- Listing terms: Cash,Conventional,FHA,VA Loan
- Ownership: Fee Simple
- Total actual rent: 0
- Electric utility on property: Yes
- Road surface type: Paved
Price history
| Date | Event | Price |
|---|---|---|
| 8/22/2024 | Sold | $298,000-2.3%$194/sqft |
Source:  Stellar MLS #W7866604 Report a problem Stellar MLS #W7866604 Report a problem | ||
| 7/31/2024 | Pending sale | $305,000$199/sqft |
Source: Stellar MLS #W7866604 Report a problem | ||
| 7/15/2024 | Listed for sale | $305,000+76.5%$199/sqft |
Source: Stellar MLS #W7866604 Report a problem | ||
| 8/28/2007 | Sold | $172,800$113/sqft |
Source: Public Record Report a problem | ||
Public tax history
| Year | Property taxes | Tax assessment |
|---|---|---|
| 2025 | $4,687 +134.3% | $217,306 +118.6% |
| 2024 | $2,000 +6.4% | $99,430 |
| 2023 | $1,879 +10% | $99,430 +3% |
| 2022 | $1,709 +4.5% | $96,540 +6.1% |
| 2021 | $1,635 +7% | $91,000 +1.4% |
| 2020 | $1,527 +1.9% | $89,750 +2.3% |
| 2019 | $1,499 | $87,740 +1.9% |
| 2018 | $1,499 +2.8% | $86,107 |
| 2017 | $1,458 +1.4% | $86,107 +4.2% |
| 2016 | $1,439 +5.5% | $82,601 +0.7% |
| 2015 | $1,363 -0.1% | $82,027 -0.3% |
| 2014 | $1,365 | $82,249 +2.6% |
| 2013 | -- | $80,173 -13.8% |
| 2012 | -- | $93,018 -17.4% |
| 2011 | -- | $112,651 -1.8% |
| 2010 | -- | $114,717 -12.8% |
| 2009 | -- | $131,545 -13% |
| 2008 | -- | $151,226 -8.7% |
| 2007 | -- | $165,697 +935.6% |
| 2006 | -- | $16,000 |
Find assessor info on the county website
Neighborhood: 34654
Nearby homes
- $252,300-- bd2 ba1.6k sqft11827 Castine St, New Port Richey, FL 34654Off Market
- $219,9003 bd3 ba1.3k sqft11823 Castine St, New Port Richey, FL 34654Off Market
- $211,8003 bd2 ba1.3k sqft11821 Castine St, New Port Richey, FL 34654Off Market
- $231,4003 bd2 ba1.3k sqft11821 Castine St, New Pt Richey, FL 34654Off Market
- $290,0003 bd3 ba1.6k sqft11831 Castine St, New Port Richey, FL 34654Sold
- $248,1003 bd2 ba1.5k sqft11833 Castine St, New Pt Richey, FL 34654Off Market
- $227,3003 bd3 ba1.5k sqft11819 Castine St, New Port Richey, FL 34654Off Market
- $260,0003 bd3 ba1.5k sqft11833 Castine St, New Port Richey, FL 34654Sold
Nearby schools
GreatSchools rating
- 4/10Cypress Elementary SchoolGrades: PK-5Distance: 1.9 mi
- 5/10River Ridge Middle SchoolGrades: 6-8Distance: 1 mi
- 6/10River Ridge High SchoolGrades: PK,9-12Distance: 1 mi
Schools provided by the listing agent
- Elementary: Cypress Elementary-PO
- Middle: River Ridge Middle-PO
- High: River Ridge High-PO
Source: Stellar MLS. This data may not be complete. We recommend contacting the local school district to confirm school assignments for this home.
Get a cash offer in 3 minutes
Find out how much your home could sell for in as little as 3 minutes with a no-obligation cash offer.
Estimated market value
$256,600
Get a cash offer in 3 minutes
Find out how much your home could sell for in as little as 3 minutes with a no-obligation cash offer.
Estimated market value
$256,600
- Florida
- Pasco County
- New Port Richey
- 34654
- 11825 CASTINE STREET
