Skip main navigation
Sold
  • $320,000

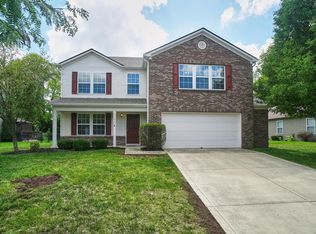
    11825 Copper Mines Way, Fishers, IN 46038

    3beds
    1,716sqft
    Residential, Single Family Residence
    Built in 2006
    9,147.6 Square Feet Lot
    $343,900 Zestimate®
    $186/sqft
    $2,203 Estimated rent

    Home value

    $343,900

    $327,000 - $361,000

    $2,203/mo

    Zestimate® history
    Loading
    Loading...

    Owner options

    List your home for rent

    $2,203/mo

    Rent Zestimate®

    Find your next renter with Zillow Rental Manager. Plus, with online applications, you can quickly screen prospective tenants – for free.

    Learn more

    $2,203/mo

    Rent Zestimate®

    Refinance and save

    $2,035/mo

    Est. payment

    Refinancing to a lower rate could help reduce your monthly payments and save thousands over the life of the loan.

    See today's rates

    $2,035/mo

    Est. payment

    Explore your selling options

    Work with a Zillow partner agent

    Leverage their expertise and Zillow's premium Showcase listings to get your home seen by more buyers.

    Get started

    List with your own agent

    Get your home in front of millions of buyers by listing it on Zillow.

    Learn how to do it

    Sell it yourself

    Take full control of how buyers see your home on Zillow by listing For Sale by Owner (FSBO).

    List your home

    What's special

    Upgraded new patio doorGigantic great roomModern new lightingFinished garageConvenient laundryRustic accentsVersatile front room
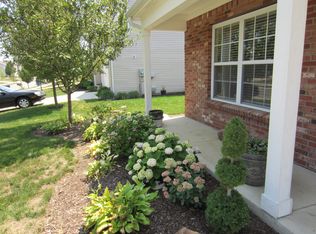
    FANTASTIC 3-4BD/2BA ranch showcases a SPACIOUS & inviting floor plan with over 1,700 square feet & many desirable UPDATES! GIGANTIC Great Room is open to the AWESOME Kitchen featuring REFRESHED cabinets, STYLISH center island with rustic accents, pantry, MODERN new lighting, new range/oven, dishwasher & microwave. FLEXIBLE Dining area includes upgraded new patio door. VERSATILE front room is currently an art studio, yet is an ideal Den/Office, Playroom or 4th Bedroom. Primary Bedroom boasts OUTSTANDING bath with AMAZING shower, new dual vanity & luxury viny plank flooring & generous walk-in closet. Nice size secondary Bedrooms have walk-in closets. APPEALING Guest Bath & CONVENIENT Laundry/Mechanical Room (Washer/Dryer remain). Outdoor enjoyment awaits you this spring/summer with patio & nice backyard plus no neighbors behind! Don't miss Gutter Guards ('23), Roof ('22), Water Softener ('22) & finished garage. Community amenities include pool, playground, bark park & tree-lined streets. Terrific location close to shopping, schools & entertainment.

    Zillow last checked:

    Listing updated:

    Listing Provided by:

    Christine Hendricks 317-698-6904,

    Ready To Call Home, LLC

    Bought with:

    P. Aaron Starr

    F.C. Tucker Company

    Source: MIBOR as distributed by MLS GRID,MLS#: 21971797MLS Logo

    Facts & features

    Interior

    Bedrooms & bathrooms
    • Bedrooms: 3
    • Bathrooms: 2
    • Full bathrooms: 2
    • Main level bathrooms: 2
    • Main level bedrooms: 3
    Primary bedroom
    • Features: Carpet
    • Level: Main
    • Area: 208 Square Feet
    • Dimensions: 16x13
    Bedroom 2
    • Features: Carpet
    • Level: Main
    • Area: 120 Square Feet
    • Dimensions: 12x10
    Bedroom 3
    • Features: Carpet
    • Level: Main
    • Area: 120 Square Feet
    • Dimensions: 12x10
    Other
    • Features: Vinyl
    • Level: Main
    • Area: 36 Square Feet
    • Dimensions: 06x06
    Dining room
    • Features: Other
    • Level: Main
    • Area: 117 Square Feet
    • Dimensions: 13x09
    Great room
    • Features: Other
    • Level: Main
    • Area: 252 Square Feet
    • Dimensions: 18x14
    Kitchen
    • Features: Other
    • Level: Main
    • Area: 143 Square Feet
    • Dimensions: 13x11
    Library
    • Features: Other
    • Level: Main
    • Area: 132 Square Feet
    • Dimensions: 12x11
    Heating
    • Heat Pump, Electric
    Cooling
    • Has cooling: Yes
    Appliances
    • Included: Dishwasher, Dryer, Electric Water Heater, Disposal, Microwave, Electric Oven, Refrigerator, Washer, Water Heater, Water Softener Owned
    • Laundry: Main Level
    Features
    • Kitchen Island, Entrance Foyer, High Speed Internet, Eat-in Kitchen, Pantry, Walk-In Closet(s)
    • Windows: Screens, Windows Vinyl, Wood Work Painted
    • Has basement: No
    Interior area
    • Total structure area: 1,716
    • Total interior livable area: 1,716 sqft

    Property

    Parking
    • Total spaces: 2
    • Parking features: Attached
    • Attached garage spaces: 2
    • Details: Garage Parking Other(Finished Garage, Garage Door Opener, Keyless Entry)
    Features
    • Levels: One
    • Stories: 1
    • Patio & porch: Patio
    Lot
    • Size: 9,147 sqft
    • Features: Sidewalks, Mature Trees, Trees-Small (Under 20 Ft)
    Details
    • Parcel number: 291127020006000020
    • Special conditions: None,Sales Disclosure Supplements
    • Horse amenities: None

    Construction

    Type & style
    • Home type: SingleFamily
    • Architectural style: Ranch
    • Property subtype: Residential, Single Family Residence
    Materials
    • Brick, Vinyl Siding
    • Foundation: Slab
    Condition
    • New construction: No
    • Year built: 2006

    Utilities & green energy

    • Electric: 200+ Amp Service
    • Water: Municipal/City
    • Utilities for property: Electricity Connected, Sewer Connected, Water Connected

    Community & neighborhood

    Community
    • Community features: Pool
    Location
    • Region: Fishers
    • Subdivision: Limestone Springs

    HOA & financial

    HOA
    • Has HOA: Yes
    • HOA fee: $56 monthly
    • Amenities included: Basketball Court, Clubhouse, Dog Park, Playground, Pool, Trash
    • Services included: Entrance Common, Insurance, Maintenance, ParkPlayground, Management, Snow Removal, Trash, Walking Trails
    • Association phone: 317-570-4358

    Price history

    DateEventPrice
    5/9/2024Sold$320,000+1.6%$186/sqft
    Source: MIBOR as distributed by MLS GRID #21971797 Report a problem
    4/7/2024Pending sale$315,000$184/sqft
    Source: MIBOR as distributed by MLS GRID #21971797 Report a problem
    4/4/2024Listed for sale$315,000+105.9%$184/sqft
    Source: MIBOR as distributed by MLS GRID #21971797 Report a problem
    5/28/2017Listing removed$1,375$1/sqft
    Source: Keller Williams Indpls Metro North #21481868 Report a problem
    5/2/2017Listed for rent$1,375+5.8%$1/sqft
    Source: Keller Williams Indpls Metro N #21481868 Report a problem
    8/7/2015Listing removed$1,300$1/sqft
    Source: Berkshire Hathaway HomeServices Indiana Realty #21350828 Report a problem
    7/22/2015Price change$1,300-7.1%$1/sqft
    Source: Berkshire Hathaway Home #21350828 Report a problem
    7/4/2015Price change$1,400-6.7%$1/sqft
    Source: Berkshire Hathaway Home #21350828 Report a problem
    5/5/2015Listed for rent$1,500$1/sqft
    Source: Berkshire Hathaway Home #21350828 Report a problem
    4/30/2015Sold$153,000-3.8%$89/sqft
    Source: MIBOR as distributed by MLS GRID #21340778 Report a problem
    3/21/2015Pending sale$159,000$93/sqft
    Source: CENTURY 21 Scheetz #21340778 Report a problem
    3/17/2015Listed for sale$159,000+7.5%$93/sqft
    Source: CENTURY 21 Scheetz #21340778 Report a problem
    10/25/2012Listing removed$147,900$86/sqft
    Source: The Bonwell Tanner Group, Inc #21195913 Report a problem
    10/5/2012Price change$147,900-1.3%$86/sqft
    Source: The Bonwell Tanner Group, Inc #21195913 Report a problem
    9/12/2012Listed for sale$149,900+19.9%$87/sqft
    Source: The Bonwell Tanner Group, Inc #21195913 Report a problem
    9/30/2010Sold$125,000$73/sqft
    Source: Agent Provided Report a problem

    Public tax history

    YearProperty taxesTax assessment
    2025$2,913 +9.5%$289,100 +9.8%
    2024$2,659 +3.2%$263,200 +4.2%
    2023$2,577 -43.4%$252,500 +10.7%
    2022$4,549 +2.4%$228,100 +12.6%
    2021$4,442 +8%$202,600 +3%
    2020$4,112 +8.9%$196,700 +8.4%
    2019$3,777 +8.5%$181,500 +9.7%
    2018$3,483 -0.1%$165,400 +7.2%
    2017$3,486 +164.7%$154,300 +1.2%
    2016$1,317 +6.3%$152,400 +9.7%
    2014$1,239 +6.3%$138,900 +4.9%
    2013$1,165 +0.2%$132,400 +1.1%
    2012$1,163 +14.7%$130,900 +4.9%
    2011$1,014 +4.7%$124,800
    2010$968 -60.6%$124,800
    2009$2,459 +12.4%$124,800
    2007$2,187 +21591.7%$124,800 +20700%
    2006$10 $600

    Find assessor info on the county website

    Neighborhood: 46038

    Nearby schools

    GreatSchools rating
    Schools provided by the listing agent
    • Elementary: Sand Creek Elementary
    • High: Fishers High School

    Source: MIBOR as distributed by MLS GRID. This data may not be complete. We recommend contacting the local school district to confirm school assignments for this home.

    Get a cash offer in 3 minutes
    Find out how much your home could sell for in as little as 3 minutes with a no-obligation cash offer.
    Estimated market value
    $343,900
    Get a cash offer in 3 minutes
    Find out how much your home could sell for in as little as 3 minutes with a no-obligation cash offer.
    Estimated market value
    $343,900