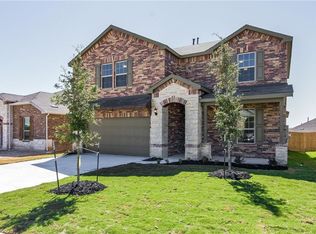
Like new, lovely brick home nestled in a corner lot in the convenient Bellingham Meadows neighborhood. A cheery entryway welcomes you into a thoughtfully designed floor plan, complete with gorgeous, must see, barn doors leading to a generous flex room which could serve as a great office, game room or additional bedroom. The beautiful kitchen features an attractive center island with extra storage, classic light granite countertops and stainless gas range and opens to the tasteful dining and oversized living area. The extra spacious living and dining rooms are filled with natural light and on-trend tile graces the common areas. This home features a split floor plan, allowing for extra privacy with the primary suite tucked in the back of the home. The relaxing primary en-suite bathroom has a garden tub, separate shower and double sinks. There are two additional, spacious bedrooms, along with a second full bathroom. Enjoy the upgraded covered patio overlooking the quiet, large private backyard. Neighborhood amenities are just a short walk away, including community pool and walking nature trails. Unbeatable location with convenient access to 130 as well as numerous shopping and dining options.
Closed
Price Unknown
11825 Eragon Dr, Austin, TX 78754
3beds
1,746sqft
Single Family Residence
Built in 2019
6,616 Square Feet Lot
$355,400 Zestimate®
$--/sqft
$2,199 Estimated rent
Home value
$355,400
$338,000 - $373,000
$2,199/mo
Zestimate® history
Owner options
List your home for rent
$2,199/mo
Rent Zestimate®
Find your next renter with Zillow Rental Manager. Plus, with online applications, you can quickly screen prospective tenants – for free.
$2,199/mo
Rent Zestimate®
Refinance and save
$440/mo
Est. payment
Refinancing to a lower rate could help reduce your monthly payments and save thousands over the life of the loan.
$440/mo
Est. payment
Explore your selling options
Work with a Zillow partner agent
Leverage their expertise and Zillow's premium Showcase listings to get your home seen by more buyers.
Get startedList with your own agent
Get your home in front of millions of buyers by listing it on Zillow.
Learn how to do itSell it yourself
Take full control of how buyers see your home on Zillow by listing For Sale by Owner (FSBO).
List your homeWhat's special
Extra storageGame roomLarge private backyardClassic light granite countertopsAttractive center islandGenerous flex roomSpacious bedrooms
Zillow last checked:
Listing updated:
Listed by:
Jessica C. Elhinn 800-660-1022,
Realty Texas LLC
Bought with:
NON-MEMBER AGENT
Non Member Office
Source: Central Texas MLS,MLS#: 517776 Originating MLS: Williamson County Association of REALTORS
Originating MLS: Williamson County Association of REALTORSFacts & features
Interior
Bedrooms & bathrooms
- Bedrooms: 3
- Bathrooms: 2
- Full bathrooms: 2
Primary bedroom
- Level: Main
Bedroom 2
- Level: Main
Bedroom 3
- Level: Main
Primary bathroom
- Level: Main
Bathroom
- Level: Main
Kitchen
- Level: Main
Laundry
- Level: Main
Living room
- Level: Main
Living room
- Features: Multiple Living Areas
- Level: Main
Heating
- Central, Natural Gas
Cooling
- Central Air, Electric, 1 Unit
Appliances
- Included: Dishwasher, Disposal, Gas Range, Gas Water Heater, Some Gas Appliances
- Laundry: Washer Hookup, Electric Dryer Hookup, Main Level, Laundry Room
Features
- All Bedrooms Down, Tray Ceiling(s), Ceiling Fan(s), Double Vanity, Garden Tub/Roman Tub, Multiple Living Areas, Open Floorplan, Split Bedrooms, Separate Shower, Kitchen Island, Kitchen/Family Room Combo, Kitchen/Dining Combo, Pantry
- Flooring: Carpet, Tile
- Attic: Access Only
- Has fireplace: No
- Fireplace features: None
Interior area
- Total interior livable area: 1,746 sqft
Property
Parking
- Total spaces: 2
- Parking features: Garage Faces Front, Garage, Garage Door Opener
- Garage spaces: 2
Features
- Levels: One
- Stories: 1
- Exterior features: Private Yard, Rain Gutters
- Pool features: Community, In Ground
- Fencing: Back Yard,Wood
- Has view: Yes
- View description: None
- Body of water: None
Lot
- Size: 6,616 Square Feet
Details
- Parcel number: 899033
Construction
Type & style
- Home type: SingleFamily
- Architectural style: Ranch
- Property subtype: Single Family Residence
Materials
- HardiPlank Type, Masonry
- Foundation: Slab
- Roof: Composition,Shingle
Condition
- Resale
- Year built: 2019
Details
- Builder name: Centex Homes
Utilities & green energy
- Sewer: Not Connected (at lot), Public Sewer
- Water: Not Connected (at lot), Public
- Utilities for property: Cable Available, Electricity Available, Natural Gas Available, Trash Collection Public
Community & HOA
Community
- Features: Trails/Paths, Community Pool
- Subdivision: Bellingham Meadows
HOA
- Has HOA: Yes
- HOA fee: $440 annually
- HOA name: Bellingham Meadows HOA
Location
- Region: Austin
Financial & listing details
- Tax assessed value: $366,363
- Annual tax amount: $5,805
- Date on market: 8/11/2023
- Cumulative days on market: 5 days
- Listing agreement: Exclusive Right To Sell
- Listing terms: Cash,Conventional,FHA,VA Loan
- Electric utility on property: Yes
Price history
| Date | Event | Price |
|---|---|---|
| 9/14/2023 | Sold | -- |
Source:  Central Texas MLS #517776 Report a problem Central Texas MLS #517776 Report a problem | ||
| 8/16/2023 | Pending sale | $400,000$229/sqft |
Source: Central Texas MLS #517776 Report a problem | ||
| 8/16/2023 | Contingent | $400,000$229/sqft |
Source:  Unlock MLS #4964512 Report a problem Unlock MLS #4964512 Report a problem | ||
| 8/11/2023 | Listed for sale | $400,000$229/sqft |
Source: Central Texas MLS #517776 Report a problem | ||
Public tax history
| Year | Property taxes | Tax assessment |
|---|---|---|
| 2025 | $5,805 -6.2% | $366,363 -3% |
| 2024 | $6,187 +21.1% | $377,503 +13.6% |
| 2023 | $5,111 -14.3% | $332,437 +10% |
| 2022 | $5,965 | $302,215 +10% |
| 2021 | -- | $274,741 +881.2% |
| 2020 | $719 +64.7% | $28,000 +60% |
| 2019 | $436 | $17,500 +100% |
| 2018 | -- | $8,750 |
Find assessor info on the county website
Neighborhood: 78754
Nearby homes
- $350,8003 bd2 ba1.6k sqft11821 Eragon Dr, Manor, TX 78653Off Market
- $417,4004 bd3 ba2.4k sqft11817 Eragon Dr, Austin, TX 78754Off Market
- $413,2004 bd3 ba2.7k sqft11813 Eragon, Austin, TX 78754Off Market
- $449,9005 bd4 ba3k sqft11713 Eragon, Austin, TX 78754Off Market
- $366,9003 bd2 ba1.8k sqft11820 Monterosso Dr, Austin, TX 78754Off Market
- $432,1004 bd3 ba2.4k sqft11816 Monterosso Dr, Austin, TX 78754Off Market
- $436,6004 bd2 ba2.4k sqft11816 Monterosso Dr, Manor, TX 78653Off Market
- $396,5004 bd3 ba2.3k sqft11812 Monterosso Dr, Austin, TX 78754Off Market
Nearby schools
GreatSchools rating
- 2/10Bluebonnet Trail Elementary SchoolGrades: PK-5Distance: 0.6 mi
- 2/10Decker Middle SchoolGrades: 6-8Distance: 3.1 mi
- 2/10Manor High SchoolGrades: 9-12Distance: 2.7 mi
Schools provided by the listing agent
- Elementary: Bluebonnet Train Elementary
- Middle: Decker Middle School
- High: Manor High School
- District: Manor ISD
Source: Central Texas MLS. This data may not be complete. We recommend contacting the local school district to confirm school assignments for this home.
Get a cash offer in 3 minutes
Find out how much your home could sell for in as little as 3 minutes with a no-obligation cash offer.
Estimated market value
$355,400
Get a cash offer in 3 minutes
Find out how much your home could sell for in as little as 3 minutes with a no-obligation cash offer.
Estimated market value
$355,400
- Texas
- Travis County
- Austin
- 78754
- 11825 Eragon Dr
Nearby cities
Nearby neighborhoods
Nearby zip codes
Other Austin Topics
