Offer Accepted - Open House is Cancelled for June 5 at 2pm. Welcome to this beautifully maintained Blaine home offering a thoughtful layout, quality finishes, and inviting spaces both inside and out! From the moment you step in, you’ll notice the warmth of hardwood floors, custom built-ins, and a stone fireplace that anchors the main living area. The kitchen features custom cabinetry, granite countertops, and flows easily into everyday living and entertaining spaces, including a dedicated main floor office, sunroom and convenient laundry.
The main level primary suite provides a comfortable retreat with a spacious ensuite bath featuring a soaking tub, tile walk-in shower, and generous storage. New carpet throughout adds to that fresh, updated feel.
The walkout lower level expands your living space with a second fireplace, built-ins, and an entertainment area complete with a wet bar, sink, and full-size refrigerator. You’ll also find two additional bedrooms with walk-in closets, a ¾ bath, and a flexible bonus room for workouts, hobbies, or storage.
Step outside to enjoy the patio and landscaped yard with mature maple trees that provide seasonal color. Additional updates include a new furnace, tankless water heater (approx. 2 years), air exchanger (approx. 4 years), and roof (2016). The finished 3-stall garage adds everyday convenience and extra space.
Located near parks, walking paths, shopping, and dining, this home offers a combination of comfort and function in a well-established setting!
Closed
Zestimate®
$650,000
11825 Erskin Cir, Blaine, MN 55449
3beds
3,136sqft
(TH) Detached
Built in 2012
0.35 Acres Lot
$650,000 Zestimate®
$207/sqft
$3,182 Estimated rent
Home value
$650,000
$611,000 - $689,000
$3,182/mo
Zestimate® history
Owner options
List your home for rent
$3,182/mo
Rent Zestimate®
Find your next renter with Zillow Rental Manager. Plus, with online applications, you can quickly screen prospective tenants – for free.
$3,182/mo
Rent Zestimate®
Refinance and save
$4,291/mo
Est. payment
Refinancing to a lower rate could help reduce your monthly payments and save thousands over the life of the loan.
$4,291/mo
Est. payment
Explore your selling options
Work with a Zillow partner agent
Leverage their expertise and Zillow's premium Showcase listings to get your home seen by more buyers.
Get startedList with your own agent
Get your home in front of millions of buyers by listing it on Zillow.
Learn how to do itSell it yourself
Take full control of how buyers see your home on Zillow by listing For Sale by Owner (FSBO).
List your homeWhat's special
Second fireplaceWarmth of hardwood floorsQuality finishesThoughtful layoutGenerous storageDedicated main floor officeSoaking tub
Zillow last checked:
Listing updated:
Listed by:
Katie House 612-816-9945,
EXP Realty, LLC
Bought with:
Patrick Kinney, GRI, CRS
Keller Williams Premier Realty
Source: NorthstarMLS as distributed by MLS GRID,MLS#: 7057010
Facts & features
Interior
Bedrooms & bathrooms
- Bedrooms: 3
- Bathrooms: 3
- Full bathrooms: 1
- 3/4 bathrooms: 1
- 1/2 bathrooms: 1
Bedroom
- Level: Main
- Area: 187.71 Square Feet
- Dimensions: 13'3" x 14'2"
Bedroom 2
- Level: Lower
- Area: 115.45 Square Feet
- Dimensions: 11'1" x 10'5"
Bedroom 3
- Level: Lower
- Area: 187.71 Square Feet
- Dimensions: 13'3" x 14'2"
Bedroom 4
- Level: Lower
- Area: 166.4 Square Feet
- Dimensions: 13'7" x 12'3"
Bonus room
- Level: Lower
- Area: 118.42 Square Feet
- Dimensions: 7'3" x 16'4"
Dining room
- Level: Main
- Area: 175 Square Feet
- Dimensions: 14' x 12'6"
Kitchen
- Level: Main
- Area: 158.33 Square Feet
- Dimensions: 12'6" x 12'8"
Living room
- Level: Main
- Area: 305.25 Square Feet
- Dimensions: 16'6" x 18'6"
Recreation room
- Level: Lower
- Area: 838.89 Square Feet
- Dimensions: 33'4" x 25'2"
Sun room
- Level: Main
- Area: 158.76 Square Feet
- Dimensions: 13'5" x 11'10"
Utility room
- Level: Lower
- Area: 201.97 Square Feet
- Dimensions: 19'1" x 10'7"
Heating
- Forced Air
Cooling
- Central Air
Appliances
- Included: Air-To-Air Exchanger, Dishwasher, Dryer, Electric Water Heater, Water Osmosis System, Microwave, Range, Refrigerator, Stainless Steel Appliance(s), Tankless Water Heater, Washer
- Laundry: Laundry Room, Main Level
Features
- Basement: Block,Finished,Full,Sump Basket,Walk-Out Access
- Number of fireplaces: 2
- Fireplace features: Family Room, Gas, Living Room
Interior area
- Total structure area: 3,324
- Total interior livable area: 3,136 sqft
- Finished area above ground: 1,749
- Finished area below ground: 1,387
Property
Parking
- Total spaces: 3
- Parking features: Attached, Asphalt, Garage, Insulated Garage
- Attached garage spaces: 3
Accessibility
- Accessibility features: None
Features
- Levels: One
- Stories: 1
- Patio & porch: Deck, Patio
- Pool features: None
- Fencing: None
Lot
- Size: 0.35 Acres
- Dimensions: 181 x 179 x 156
- Features: Corner Lot, Tree Coverage - Medium
Details
- Foundation area: 1575
- Parcel number: 123123330043
- Zoning description: Residential-Single Family
Construction
Type & style
- Home type: Townhouse
- Property subtype: (TH) Detached
Materials
- Frame
- Roof: Age Over 8 Years,Architectural Shingle,Asphalt
Condition
- New construction: No
- Year built: 2012
Utilities & green energy
- Electric: 200+ Amp Service
- Gas: Natural Gas
- Sewer: City Sewer/Connected
- Water: City Water/Connected
Community & HOA
Community
- Subdivision: Woodland Village
HOA
- Has HOA: Yes
- Amenities included: In-Ground Sprinkler System
- Services included: Lawn Care, Other, Professional Mgmt, Sanitation, Shared Amenities, Snow Removal
- HOA fee: $230 monthly
- HOA name: Rowcal
- HOA phone: 651-233-1307
Location
- Region: Blaine
Financial & listing details
- Price per square foot: $207/sqft
- Annual tax amount: $6,799
- Date on market: 5/14/2026
- Cumulative days on market: 18 days
Price history
| Date | Event | Price |
|---|---|---|
| 6/30/2026 | Sold | $650,000-3.7%$207/sqft |
Source:  NorthstarMLS as distributed by MLS GRID #7057010 Report a problem NorthstarMLS as distributed by MLS GRID #7057010 Report a problem | ||
| 6/5/2026 | Pending sale | $675,000$215/sqft |
Source: NorthstarMLS as distributed by MLS GRID #7057010 Report a problem | ||
| 5/18/2026 | Listed for sale | $675,000+53.8%$215/sqft |
Source: NorthstarMLS as distributed by MLS GRID #7057010 Report a problem | ||
| 7/15/2019 | Sold | $439,000$140/sqft |
Source: NorthstarMLS as distributed by MLS GRID #5223514 Report a problem | ||
Public tax history
Tax history is unavailable.
Neighborhood: 55449
Nearby homes
- $650,0003 bd3 ba3.3k sqft11825 Erskin Cir NE, Blaine, MN 55449Sold
- $581,7003 bd3 ba3k sqft11833 Erskin Cir NE, Blaine, MN 55449Off Market
- $492,2002 bd2 ba1.8k sqft11841 Erskin Cir, Blaine, MN 55449Off Market
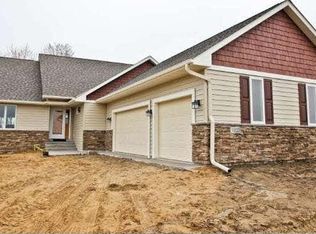
- $532,3002 bd2 ba1.6k sqft11847 Erskin Cir, Blaine, MN 55449Off Market
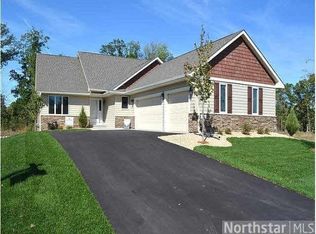
- $483,1002 bd2 ba1.7k sqft11816 Erskin Cir NE, Blaine, MN 55449Off Market
- $493,6004 bd3 ba1.5k sqft11822 Erskin Cir NE, Blaine, MN 55449Off Market
- $552,5003 bd3 ba2.8k sqft11810 Erskin Cir, Blaine, MN 55449Off Market
- $466,7002 bd2 ba1.7k sqft11789 Erskin Cir, Blaine, MN 55449Off Market
Nearby schools
GreatSchools rating
- 9/10Blue Heron Elementary SchoolGrades: K-5Distance: 2 mi
- 8/10Centennial Middle SchoolGrades: 6-8Distance: 2 mi
- 10/10Centennial High SchoolGrades: 9-12Distance: 2.2 mi
Get a cash offer in 3 minutes
Find out how much your home could sell for in as little as 3 minutes with a no-obligation cash offer.
Estimated market value
$650,000
Get a cash offer in 3 minutes
Find out how much your home could sell for in as little as 3 minutes with a no-obligation cash offer.
Estimated market value
$650,000
- Minnesota
- Anoka County
- Blaine
- 55449
- 11825 Erskin Cir
Nearby cities
Nearby zip codes
Other Blaine Topics
