Skip main navigation
Pending
  • Listed by: Tekoop Properties, Inc. • Robert Koop Jr • Contact: 949-630-3088
    $858,888

    11825 Gloucester Dr, Rancho Cucamonga, CA 91730

    4beds
    1,977sqft
    : 
    Loading
    Get pre-qualified
    Single Family Residence
    Built in 1999
    7,500 Square Feet Lot
    $852,200 Zestimate®
    $434/sqft
    $126/mo HOA

    What's special

    Gas fireplaceMature fruit treesTwo car garageBrand new carpetOversize primary suiteUpstairs laundry roomTile floors
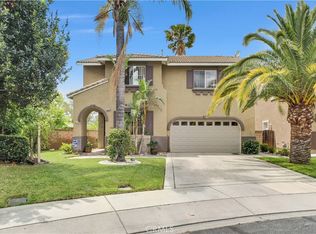
    Two story home on an EXTRA LARGE Cul de Sac lot at Terra Vista in the gated Village of Independence. 1977 square foot home featuring 3 bedrooms plus a den (that might be converted to a 4th bedroom!), brand new carpet, tile floors, designer paints, gas fireplace, slab countertops in the updated kitchen and updated baths. Oversize primary suite with 2 LARGE walk in closets, a fabulous en-suite bath with a double basin vanity, stall shower and separate tub. The additional bedrooms are quite large and have walk in closets, lots of ceiling fans, an upstairs laundry room. The yard includes an attached patio cover with ceiling fans, another detached patio cover complete with a hanging swing, misters and room for a chairs, a freestanding fire pit, mature fruit trees, hot water spigot outside to wash the dog or fill a kiddie pool, two car garage, pull down ladder to attic storage and more. Super close to Award winning Terra Vista Elementary School. Be sure to look at the map and overhead photo of the yard, it is exceptionally nice. The yard is large enough to offer room for an ADU potentially.
    31 days
    |
    94
    |
    1
    |

    Likely to sell faster than

    Zillow last checked:

    Listing updated:

    Listed by:

    Robert Koop Jr DRE #00856542 949-584-7667,

    Tekoop Properties, Inc.,

    Sandra Koop DRE #02226584,

    Tekoop Properties, Inc.

    Source: CRMLS,MLS#: NP26097165MLS LogoOriginating MLS: California Regional MLS

      Facts & features

      Interior

      Bedrooms & bathrooms
      • Bedrooms: 4
      • Bathrooms: 3
      • Full bathrooms: 2
      • 1/2 bathrooms: 1
      • Main level bathrooms: 1
      • Main level bedrooms: 1
      Rooms
      • Room types: Primary Bedroom
      Primary bedroom
      • Features: Primary Suite
      Heating
      • Central
      Cooling
      • Central Air
      Appliances
      • Laundry: Laundry Room, Upper Level
      Features
      • Stone Counters, Primary Suite
      • Windows: Double Pane Windows
      • Has fireplace: Yes
      • Fireplace features: Living Room
      • Common walls with other units/homes: No Common Walls
      Interior area
      • Total interior livable area: 1,977 sqft

      Property

      Parking
      • Total spaces: 4
      • Parking features: Direct Access, Garage, Garage Door Opener
      • Attached garage spaces: 2
      • Uncovered spaces: 2
      Features
      • Levels: Two
      • Stories: 2
      • Entry location: ground
      • Patio & porch: Concrete, Covered
      • Pool features: None
      • Spa features: None
      • Fencing: Block,Wood
      • Has view: Yes
      • View description: Peek-A-Boo
      Lot
      • Size: 7,500 Square Feet
      • Features: Back Yard, Cul-De-Sac, Street Level
      Details
      • Parcel number: 1090142300000
      • Special conditions: Standard

      Construction

      Type & style
      • Home type: SingleFamily
      • Architectural style: Mediterranean
      • Property subtype: Single Family Residence
      Materials
      • Stucco
      • Foundation: Slab
      • Roof: Tile
      Condition
      • Turnkey
      • New construction: No
      • Year built: 1999

      Utilities & green energy

      • Sewer: Public Sewer
      • Water: Public

      Community & HOA

      Community
      • Features: Park, Street Lights, Gated
      • Security: Gated Community
      HOA
      • Has HOA: Yes
      • Amenities included: Barbecue, Picnic Area
      • HOA fee: $126 monthly
      • HOA name: Independence at Terra Vista
      • HOA phone: 310-694-0600
      Location
      • Region: Rancho Cucamonga

      Financial & listing details

      • Price per square foot: $434/sqft
      • Date on market: 5/6/2026
      • Cumulative days on market: 32 days
      • Listing terms: Cash to New Loan

        Estimated market value

        $852,200

        $810,000 - $895,000

        $3,700/mo

        Price history

        DateEventPrice
        6/11/2026Pending sale$858,888$434/sqft
        Source: CRMLS #NP26097165 Report a problem
        6/2/2026Contingent$858,888$434/sqft
        Source: CRMLS #NP26097165 Report a problem
        5/7/2026Listed for sale$858,888$434/sqft
        Source: CRMLS #NP26097165 Report a problem

        Public tax history

        Tax history is unavailable.

        Monthly payment

        Est. payment

        Payment breakdown

        Explore the cost of this home by adjusting the details. Changes won't be saved.
        All calculations are estimates and provided by Zillow, Inc. for informational purposes only. Actual amounts may vary.
        HOA fees may include property taxes on listings classified as Co-Ops. Contact the listing agent and/or owner for fee details.
        Mortgage interest rates are dependent on a number of factors, including credit score, down payment, and repayment length. Interest rate data provided by Zillow Group Marketplace, Inc. as of 1/1/1970 from various mortgage lenders with which we have lead or other similar arrangements; the Estimated Payment is an average of those rates.
        See how much you could borrow to make a competitive offer.

        Climate risks

        Neighborhood: East Terra Vista

        Getting around

        11 / 100
        Car-Dependent
        33 / 100
        Some Transit
        50 / 100
        Bikeable

        Nearby schools

        GreatSchools rating
        Schools provided by the listing agent
        • Elementary: Terra Vista
        • Middle: Etiwanda
        • High: Rancho Cucamonga

        Source: CRMLS. This data may not be complete. We recommend contacting the local school district to confirm school assignments for this home.

        A local agent can set up tours, give advice and negotiate with sellers.

        Browse local experts

        Similar homes

        Skip to the end of the carouselSkip to the beginning of the carousel
          1. Local buyer's agents are ready to help