Skip main navigation
Sold for $1,275,000
  • Listed by: Keller Williams Coastal Prop. • Shannon Jones • Contact: Info@ShowMeHome.com
    Bought with: 1st Priority One Real Estate
    $1,275,000

    11825 Grande Vista Dr, Whittier, CA 90601

    4beds
    3,105sqft
    Single Family Residence
    Built in 1989
    6,055 Square Feet Lot
    $1,337,100 Zestimate®
    $411/sqft
    $4,875 Estimated rent

    Home value

    $1,337,100

    $1.27M - $1.42M

    $4,875/mo

    Zestimate® history
    Loading
    Loading...

    Owner options

    List your home for rent

    $4,875/mo

    Rent Zestimate®

    Find your next renter with Zillow Rental Manager. Plus, with online applications, you can quickly screen prospective tenants – for free.

    Learn more

    $4,875/mo

    Rent Zestimate®

    Refinance and save

    $8,224/mo

    Est. payment

    Refinancing to a lower rate could help reduce your monthly payments and save thousands over the life of the loan.

    See today's rates

    $8,224/mo

    Est. payment

    Explore your selling options

    Work with a Zillow partner agent

    Leverage their expertise and Zillow's premium Showcase listings to get your home seen by more buyers.

    Get started

    List with your own agent

    Get your home in front of millions of buyers by listing it on Zillow.

    Learn how to do it

    Sell it yourself

    Take full control of how buyers see your home on Zillow by listing For Sale by Owner (FSBO).

    List your home

    What's special

    Private balconyLuxurious bathroomLarge walk-in closetSpacious homeSpacious family roomWarm fireplaceMaster bedroom
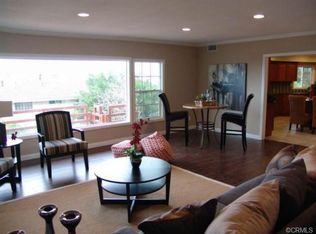
    Welcome to your dream home nestled in the serene hills of Whittier, California! The extraordinary 2-story residence features a generous 3,105 square feet of living space with 4 bedrooms, 2 large walk-in closets, 2.5 bathrooms, 3 fireplaces, 3 separate balconies and a large wrap around patio situated on a 6,055 square foot lot. As you step inside, you’ll be captivated by the concept of space that takes center stage in every room and how the 3 secluded balconies and a large wrap around back patio envelop this magnificent property, providing breathtaking views from every vantage point. As you walk through the doorway you’ll immediately notice the entryway is designed for greeting guests with a closet for storage and a half bath for convenience. The main floor boasts a spacious family room and a large living room, each featuring an inviting fireplace, ideal for entertaining. The kitchen seamlessly connects to a formal dining room and an additional kitchen dining area with a balcony. Each window frames a world-class view, bringing the beauty of the surrounding hills into your daily life. Upon ascending the stairs, you’ll be greeted by the entrance to the master bedroom featuring a warm fireplace, a private balcony, a luxurious bathroom with a spa-like tub, a large walk-in closet, and 2 additional closets for storage maximization. Adjacent to the master bedroom you’ll find 3 bedrooms with ample closet space, a lovely full bathroom, and another large walk-in closet providing additional storage space and offering plenty of room for family and guests. Beneath the main level of this home, you’ll find an expansive 3 car garage that not only accommodates 3 vehicles with ease, but also offers a wealth of storage options. Enjoy the seclusion and privacy of this spacious home, yet remain conveniently close to the city. Don’t miss this rare opportunity to own this spectacular home with a world class view on a prime lot adjacent to Sycamore Park!

    Zillow last checked:

    Listing updated:

    Listed by:

    Shannon Jones DRE #01247705 Info@ShowMeHome.com,

    Keller Williams Coastal Prop.,

    Co-Listing Agent: Brad Jones DRE #01394310,

    Keller Williams Coastal Prop.

    Bought with:

    Diona Miller, DRE #01899288

    1st Priority One Real Estate

    Source: CRMLS,MLS#: PW23192913MLS LogoOriginating MLS: California Regional MLS

    Facts & features

    Interior

    Bedrooms & bathrooms
    • Bedrooms: 4
    • Bathrooms: 3
    • Full bathrooms: 2
    • 1/2 bathrooms: 1
    • Main level bathrooms: 1
    Rooms
    • Room types: Bedroom, Family Room, Kitchen, Laundry, Living Room, Primary Bathroom, Primary Bedroom, Dining Room
    Bedroom
    • Features: All Bedrooms Up
    Kitchen
    • Features: Kitchen Island, Tile Counters
    Heating
    • Central
    Cooling
    • Central Air
    Appliances
    • Included: Double Oven, Dishwasher, Gas Cooktop, Microwave, Refrigerator, Trash Compactor, Dryer, Washer
    • Laundry: Inside, Laundry Room, Upper Level
    Features
    • Separate/Formal Dining Room, High Ceilings, All Bedrooms Up, Dressing Area
    • Flooring: Tile
    • Has fireplace: Yes
    • Fireplace features: Family Room, Living Room, Primary Bedroom
    • Common walls with other units/homes: No Common Walls
    Interior area
    • Total interior livable area: 3,105 sqft

    Property

    Parking
    • Total spaces: 3
    • Parking features: Garage - Attached
    • Attached garage spaces: 3
    Features
    • Levels: Three Or More
    • Stories: 3
    • Entry location: Front
    • Pool features: None
    • Spa features: None
    • Fencing: Masonry
    • Has view: Yes
    • View description: City Lights, Hills
    Lot
    • Size: 6,055 Square Feet
    Details
    • Parcel number: 8126027002
    • Special conditions: Standard

    Construction

    Type & style
    • Home type: SingleFamily
    • Architectural style: Patio Home
    • Property subtype: Single Family Residence
    Materials
    • Roof: Tile
    Condition
    • New construction: No
    • Year built: 1989

    Utilities & green energy

    • Electric: Electricity - On Property
    • Sewer: Public Sewer
    • Water: Public
    • Utilities for property: Electricity Available, Natural Gas Connected, Sewer Connected, Water Connected

    Community & HOA

    Community
    • Features: Suburban
    Location
    • Region: Whittier

    Financial & listing details

    • Price per square foot: $411/sqft
    • Tax assessed value: $1,326,509
    • Date on market: 11/8/2023
    • Cumulative days on market: 89 days
    • Listing terms: Cash,Cash to New Loan,Conventional,FHA,VA Loan
    • Inclusions: All appliances

    Price history

    DateEventPrice
    5/22/2024Sold$1,275,000-5.6%$411/sqft
    Source: CRMLS #PW23192913 Report a problem
    4/3/2024Pending sale$1,350,000$435/sqft
    Source: CRMLS #PW23192913 Report a problem
    3/5/2024Contingent$1,350,000$435/sqft
    Source: CRMLS #PW23192913 Report a problem
    3/2/2024Listed for sale$1,350,000$435/sqft
    Source: CRMLS #PW23192913 Report a problem

    Public tax history

    YearProperty taxesTax assessment
    2026-- $1,326,509 +2%
    2025$16,115 +97.1%$1,300,500 +89%
    2024$8,175 +2.5%$688,246 +2%
    2023$7,974 +2.8%$674,752 +2%
    2022$7,760 +2.3%$661,523 +2%
    2021$7,587 -0.7%$648,553 +1%
    2020$7,638 $641,904 +2%
    2019$7,638 +3.5%$629,319 +2%
    2018$7,380 $616,980 +2%
    2017$7,380 +2.3%$604,883 +2%
    2016$7,213 +0.8%$593,024 +1.5%
    2015$7,155 +5.9%$584,117 +2%
    2014$6,758 $572,676 +2.5%
    2012-- $558,912 +2%
    2011-- $547,954 +0.8%
    2010-- $543,860 -0.2%
    2009-- $545,153 +2%
    2008-- $534,465 +2%
    2007-- $523,986 +2%
    2006-- $513,713
    2005-- $513,713 +4%
    2004-- $493,767 +1.9%
    2003-- $484,718 +2%
    2002-- $475,215 +4%
    2000-- $456,764
    Find assessor info on the county website

    Neighborhood: 90601

    Nearby schools

    GreatSchools rating
    Schools provided by the listing agent
    • Elementary: Longfellow
    • Middle: Dexter
    • High: Whittier

    Source: CRMLS. This data may not be complete. We recommend contacting the local school district to confirm school assignments for this home.

    Get a cash offer in 3 minutes
    Find out how much your home could sell for in as little as 3 minutes with a no-obligation cash offer.
    Estimated market value
    $1,337,100
    Get a cash offer in 3 minutes
    Find out how much your home could sell for in as little as 3 minutes with a no-obligation cash offer.
    Estimated market value
    $1,337,100