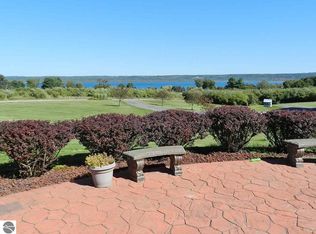
Amazing, customed-designed home situated on 9+ acres with expansive views of Lake Skegemog. The well designed floor plan and architectural details highlight this property. Gourmet kitchen with granite countertops and custom cabinetry. The formal living room features a fireplace and stunning views of Lake Skegemog. The main floor primary suite has luxurious features. The upper level has three en-suite bedrooms. The walkout lower level features a second kitchen, family room, fitness room, and sauna. Enjoy entertaining outdoors with the stunning pool surrounded by the patio, outdoor kitchen, and professional landscaping. Additional 30x40 insulated workshop/storage building with an RV outlet. Located near Traverse City and Elk Rapids. And just a short drive to the Flintfields Equestrian Center.
Sold for $3,000,000
Zillow last checked:
Listing updated:
Bought with:
NON MLS Member
Source: NGLRMLS,MLS#: 1942869
Price history
| Date | Event | Price |
|---|---|---|
| 6/8/2026 | Sold | $3,000,000-18.7%$386/sqft |
Source:  NGLRMLS #1942869 Report a problem NGLRMLS #1942869 Report a problem | ||
| 6/6/2026 | Pending sale | $3,690,000$475/sqft |
Source: NGLRMLS #1942869 Report a problem | ||
| 4/14/2026 | Price change | $3,690,000-5.4%$475/sqft |
Source: NGLRMLS #1942869 Report a problem | ||
| 3/11/2026 | Price change | $3,900,000-1.3%$502/sqft |
Source: NGLRMLS #1942869 Report a problem | ||
| 9/9/2025 | Price change | $3,950,000-12.2%$508/sqft |
Source: NGLRMLS #1937066 Report a problem | ||
| 8/1/2025 | Listed for sale | $4,499,000+222.5%$579/sqft |
Source: NGLRMLS #1937066 Report a problem | ||
| 2/15/2022 | Sold | $1,395,000$179/sqft |
Source: RE/MAX of Michigan Solds #1876973_49690 Report a problem | ||
| 1/14/2022 | Pending sale | $1,395,000$179/sqft |
Source: NGLRMLS #1876973 Report a problem | ||
| 1/6/2022 | Listing removed | -- |
Source:  RE/MAX of Michigan Report a problem RE/MAX of Michigan Report a problem | ||
| 1/2/2022 | Pending sale | $1,395,000$179/sqft |
Source: RE/MAX of Michigan #1876973 Report a problem | ||
| 1/2/2022 | Contingent | $1,395,000$179/sqft |
Source: NGLRMLS #1876973 Report a problem | ||
| 6/21/2021 | Price change | $1,395,000-17.7%$179/sqft |
Source: RE/MAX of Michigan #1876973 Report a problem | ||
| 6/9/2021 | Price change | $1,695,000+25.6%$218/sqft |
Source: RE/MAX of Michigan #1876973 Report a problem | ||
| 5/20/2021 | Listed for sale | $1,350,000$174/sqft |
Source: RE/MAX of Michigan #1876973 Report a problem | ||
| 5/10/2021 | Pending sale | $1,350,000$174/sqft |
Source: RE/MAX of Michigan #1876973 Report a problem | ||
| 12/31/2020 | Price change | $1,350,000-6.9%$174/sqft |
Source: RE/MAX Of Elk Rapids #1876973 Report a problem | ||
| 7/8/2020 | Listed for sale | $1,450,000+7.4%$187/sqft |
Source: RE/MAX Of Elk Rapids #1876973 Report a problem | ||
| 11/25/2018 | Listing removed | $1,350,000$174/sqft |
Source: CENTURY 21 Northland #1843779 Report a problem | ||
| 3/19/2018 | Listed for sale | $1,350,000$174/sqft |
Source: CENTURY 21 NORTHLAND-ELK RAPIDS #1843779 Report a problem | ||
| 1/18/2018 | Listing removed | $1,350,000$174/sqft |
Source: CENTURY 21 Northland #1836219 Report a problem | ||
| 7/27/2017 | Listed for sale | $1,350,000$174/sqft |
Source: CENTURY 21 NORTHLAND-ELK RAPIDS #1836219 Report a problem | ||
Nearby homes
- $69,200-- bd-- ba-- sqftRussell Ridge Dr, Williamsburg, MI 49690Off Market
- $70,000-- bd-- ba-- sqftRussell Ridge Dr, Williamsburg, MI 49690Off Market
- $1,304,1004 bd6 ba3.8k sqft11808 Russell Ridge Dr, Williamsburg, MI 49690Off Market
- $1,373,5003 bd2 ba4.1k sqft11860 Russell Ridge Dr, Williamsburg, MI 49690Off Market
Sell for more on Zillow
Get a Zillow Showcase℠ listing at no additional cost and you could sell for .
$3,016,300
2% more
+$60,326
With Zillow Showcase(estimated)
$3,076,626
