Don't worry about time on market. There were reasons. 12/29 is this price change.
Very rare find! This spacious home offers four bedrooms upstairs plus a main floor bedroom with closet—perfect for guests or a home office. Owners are 35 year residents. The classic center hall floorplan allows access to multiple rooms right from the front entry, without passing through the living room. Enjoy a low-maintenance exterior with brick and vinyl siding, a charming front porch, and a 42' patio overlooking a somewhat private backyard. And a brand new roof in November 2025. Situated on a corner lot with parking for up to 9 vehicles on concrete, off-street parking. While not updated, the home is in well-maintained condition with newer kitchen appliances. Just one block from a semi-private Leyden Park with a pond and accessible sidewalks—ideal for peaceful walks and outdoor enjoyment with very vew people.
Go to Homes.com and check out the video tour.
Sold for $675,000
$675,000
11825 W 73rd Drive, Arvada, CO 80005
5beds
3,290sqft
Single Family Residence
Built in 1971
0.27 Acres Lot
$661,900 Zestimate®
$205/sqft
$4,519 Estimated rent
Home value
$661,900
$629,000 - $702,000
$4,519/mo
Zestimate® history
Owner options
List your home for rent
$4,519/mo
Rent Zestimate®
Find your next renter with Zillow Rental Manager. Plus, with online applications, you can quickly screen prospective tenants – for free.
$4,519/mo
Rent Zestimate®
Refinance and save
$3,872/mo
Est. payment
Refinancing to a lower rate could help reduce your monthly payments and save thousands over the life of the loan.
$3,872/mo
Est. payment
Explore your selling options
Work with a Zillow partner agent
Leverage their expertise and Zillow's premium Showcase listings to get your home seen by more buyers.
Get startedList with your own agent
Get your home in front of millions of buyers by listing it on Zillow.
Learn how to do itSell it yourself
Take full control of how buyers see your home on Zillow by listing For Sale by Owner (FSBO).
List your homeWhat's special
Corner lotCharming front porchFour bedrooms upstairsNewer kitchen appliancesSpacious homeClassic center hall floorplan
Zillow last checked:
Listing updated:
Listed by:
Ed Tomlinson 303-596-5555 EdCTomlinson@Gmail.com,
MB Ed Tomlinson Real Estate Services
Bought with:
Forrest Oldham, 40035648
Coldwell Banker Realty 24
Source: REcolorado as distributed by MLS GRID,MLS#: 2748213
Facts & features
Interior
Bedrooms & bathrooms
- Bedrooms: 5
- Bathrooms: 4
- Full bathrooms: 1
- 3/4 bathrooms: 1
- 1/2 bathrooms: 2
- Main level bathrooms: 1
- Main level bedrooms: 1
Bedroom
- Level: Upper
Bedroom
- Level: Upper
Bedroom
- Level: Upper
Bedroom
- Level: Basement
Bedroom
- Level: Main
Bedroom
- Level: Upper
Bedroom
- Level: Main
Bedroom
- Level: Upper
Bathroom
- Level: Main
Bathroom
- Description: Primary
- Level: Upper
Bathroom
- Level: Basement
Bathroom
- Level: Basement
Bathroom
- Level: Upper
Bathroom
- Level: Main
Bathroom
- Level: Upper
Other
- Description: Extra Large
- Level: Upper
Other
- Level: Upper
Dining room
- Level: Main
Dining room
- Level: Main
Family room
- Level: Main
Family room
- Level: Basement
Family room
- Level: Basement
Family room
- Level: Main
Game room
- Description: With Possible Kitchenette
- Level: Basement
Kitchen
- Level: Main
Kitchen
- Level: Main
Laundry
- Description: Currently A Pantry. Gas Line In Place. Easy Access In Basement To Return The Laundry To Main Floor
- Level: Main
Laundry
- Level: Basement
Laundry
- Level: Basement
Laundry
- Level: Main
Living room
- Level: Main
Living room
- Level: Main
Office
- Description: Or A Bedroom
- Level: Main
Utility room
- Level: Basement
Utility room
- Level: Basement
Heating
- Forced Air
Cooling
- Central Air
Appliances
- Included: Cooktop, Dishwasher, Disposal, Dryer, Gas Water Heater, Humidifier, Microwave, Oven, Range, Range Hood, Refrigerator, Self Cleaning Oven, Washer
- Laundry: In Unit
Features
- Basement: Finished,Full
- Common walls with other units/homes: No Common Walls
Interior area
- Total structure area: 3,290
- Total interior livable area: 3,290 sqft
- Finished area above ground: 2,170
- Finished area below ground: 630
Property
Parking
- Total spaces: 9
- Parking features: Concrete
- Attached garage spaces: 2
- Details: Off Street Spaces: 7
Features
- Levels: Two
- Stories: 2
- Patio & porch: Deck, Front Porch, Patio
- Has spa: Yes
- Spa features: Spa/Hot Tub
- Fencing: Full
Lot
- Size: 0.27 Acres
- Features: Corner Lot
Details
- Parcel number: 094044
- Zoning: Res
- Special conditions: Standard
Construction
Type & style
- Home type: SingleFamily
- Architectural style: Traditional
- Property subtype: Single Family Residence
Materials
- Brick, Vinyl Siding
- Roof: Composition
Condition
- Year built: 1971
Utilities & green energy
- Electric: 110V
- Sewer: Public Sewer
- Water: Public
- Utilities for property: Electricity Connected, Internet Access (Wired), Natural Gas Connected, Phone Connected
Community & HOA
Community
- Security: Security System
- Subdivision: Woodland Valley
HOA
- Has HOA: No
Location
- Region: Arvada
Financial & listing details
- Price per square foot: $205/sqft
- Tax assessed value: $660,420
- Annual tax amount: $3,133
- Date on market: 8/22/2025
- Listing terms: 1031 Exchange,Cash,Conventional,FHA
- Exclusions: None
- Ownership: Individual
- Electric utility on property: Yes
- Road surface type: Paved
Price history
| Date | Event | Price |
|---|---|---|
| 6/10/2026 | Sold | $675,000+1.5%$205/sqft |
Source:  REcolorado as distributed by MLS GRID #2748213 Report a problem REcolorado as distributed by MLS GRID #2748213 Report a problem | ||
| 5/18/2026 | Pending sale | $665,000$202/sqft |
Source: REcolorado as distributed by MLS GRID #2748213 Report a problem | ||
| 5/8/2026 | Listed for sale | $665,000$202/sqft |
Source: REcolorado as distributed by MLS GRID #2748213 Report a problem | ||
| 4/5/2026 | Pending sale | $665,000$202/sqft |
Source: REcolorado as distributed by MLS GRID #2748213 Report a problem | ||
| 2/25/2026 | Price change | $665,000-1.5%$202/sqft |
Source: REcolorado as distributed by MLS GRID #2748213 Report a problem | ||
| 2/11/2026 | Listed for sale | $675,000$205/sqft |
Source: REcolorado as distributed by MLS GRID #2748213 Report a problem | ||
| 1/30/2026 | Pending sale | $675,000$205/sqft |
Source: REcolorado as distributed by MLS GRID #2748213 Report a problem | ||
| 12/30/2025 | Price change | $675,000-3.6%$205/sqft |
Source: REcolorado as distributed by MLS GRID #2748213 Report a problem | ||
| 9/9/2025 | Price change | $700,000-3.4%$213/sqft |
Source: REcolorado as distributed by MLS GRID #2748213 Report a problem | ||
| 8/22/2025 | Listed for sale | $725,000$220/sqft |
Source: REcolorado as distributed by MLS GRID #2748213 Report a problem | ||
Public tax history
| Year | Property taxes | Tax assessment |
|---|---|---|
| 2025 | $3,133 -0.1% | $41,276 +5.7% |
| 2024 | $3,137 +26.4% | $39,045 |
| 2023 | $2,482 -1.6% | $39,045 +20.9% |
| 2022 | $2,523 +6.3% | $32,295 -2.8% |
| 2021 | $2,375 | $33,225 +4.6% |
| 2020 | $2,375 +1.4% | $31,759 |
| 2019 | $2,343 +5.9% | $31,759 +6.6% |
| 2018 | $2,213 | $29,802 |
| 2017 | $2,213 +37% | $29,802 +20.5% |
| 2016 | $1,615 | $24,737 |
| 2015 | $1,615 +26.9% | $24,737 +20.5% |
| 2014 | $1,273 -39.1% | $20,529 |
| 2013 | $2,091 +2.1% | $20,529 -1.5% |
| 2012 | $2,047 +2.6% | $20,842 |
| 2011 | $1,996 +5.8% | $20,842 +1.9% |
| 2010 | $1,887 -10.5% | $20,450 |
| 2009 | $2,108 +0% | $20,450 -10.3% |
| 2008 | $2,108 +5.8% | $22,810 |
| 2007 | $1,993 +1% | $22,810 +6.8% |
| 2006 | $1,973 -2.4% | $21,350 -2.4% |
| 2005 | $2,020 +9.3% | $21,880 |
| 2004 | $1,849 +4.7% | $21,880 |
| 2003 | $1,766 +1.7% | $21,880 +6.4% |
| 2002 | $1,736 +7.4% | $20,570 +20.1% |
| 2001 | $1,617 -1% | $17,130 |
| 2000 | $1,633 | $17,130 |
Find assessor info on the county website
Neighborhood: Harvest
Nearby homes
- $600,0004 bd3 ba3.2k sqft11845 W 73rd Dr, Arvada, CO 80005Sold
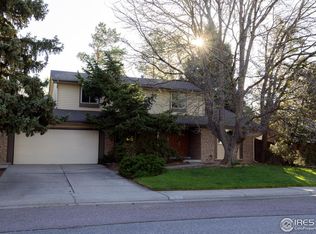
- $820,1005 bd4 ba2.9k sqft7315 Tabor St, Arvada, CO 80005Off Market
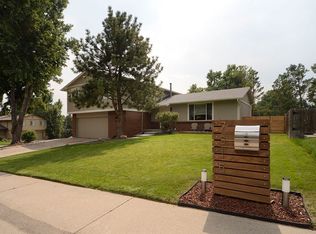
- $636,8003 bd3 ba1.9k sqft7325 Tabor St, Arvada, CO 80005Off Market
- $716,4005 bd2 ba3.1k sqft11865 W 73rd Dr, Arvada, CO 80005Off Market
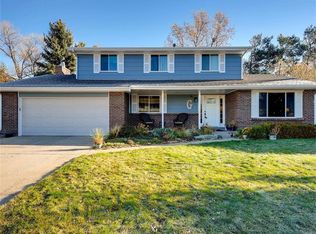
- $634,9004 bd3 ba1.9k sqft11810 W 73rd Pl, Arvada, CO 80005Off Market
- $601,8003 bd3 ba1.5k sqft7300 Tabor St, Arvada, CO 80005Off Market
- $581,3003 bd2 ba1.4k sqft11830 W 73rd Dr, Arvada, CO 80005Off Market
- $711,0003 bd3 ba2.2k sqft7380 Tabor St, Arvada, CO 80005Sold
Nearby schools
GreatSchools rating
- 5/10Fremont Elementary SchoolGrades: K-5Distance: 1.1 mi
- 6/10Oberon Junior High SchoolGrades: 6-8Distance: 0.5 mi
- 7/10Arvada West High SchoolGrades: 9-12Distance: 1.3 mi
Schools provided by the listing agent
- Elementary: Fremont
- Middle: Oberon
- High: Arvada West
- District: Jefferson County R-1
Source: REcolorado as distributed by MLS GRID. This data may not be complete. We recommend contacting the local school district to confirm school assignments for this home.
Get a cash offer in 3 minutes
Find out how much your home could sell for in as little as 3 minutes with a no-obligation cash offer.
Estimated market value
$661,900
Get a cash offer in 3 minutes
Find out how much your home could sell for in as little as 3 minutes with a no-obligation cash offer.
Estimated market value
$661,900
- Colorado
- Jefferson County
- Arvada
- 80005
- Harvest
- 11825 W 73rd Drive
Nearby cities
Nearby neighborhoods
Nearby zip codes
Other Arvada Topics
