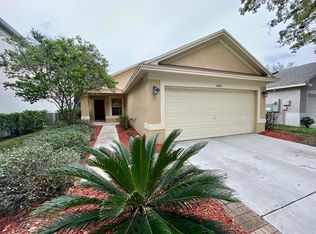
Beautifully Updated 3 Bedroom, 2 Bath Home on Corner Lot – New Roof, New Floors, and Modern Upgrades Throughout! Welcome to this fully renovated 3-bedroom, 2-bathroom home situated on a spacious corner lot with mature landscaping and great curb appeal. Step inside to an open, airy layout featuring high vaulted ceilings, abundant natural light, and brand-new luxury vinyl tile flooring. The home offers both a screened front porch and a screened back porch, providing inviting spaces to relax and enjoy the outdoors. The kitchen has been completely updated including real wood shaker cabinets, dovetail soft-close drawers, soft-close doors, quartz countertops, a modern glass backsplash, and stainless steel appliances. Both bathrooms have been beautifully renovated with new vanities, stylish fixtures, and contemporary design. The primary suite features a walk-in closet and a private en-suite bathroom, while two additional bedrooms and a second updated bath provide flexibility for family, guests, or a home office. A new roof, upgraded lighting, fresh interior and exterior paint, and modern finishes throughout make this home truly move-in ready. Located in the desirable Rivercrest community, residents enjoy access to exceptional amenities including a resort-style pool, hot tub, splash area, playground, tennis and basketball courts, dog-friendly walking paths, scenic lakes, and nearby elementary school and daycare. Conveniently tucked away yet close to shopping, dining, and major highways, this home blends comfort, style, and convenience. Schedule your private showing today!
Sold for $320,000
$320,000
11825 WHISPER CREEK DRIVE, RIVERVIEW, FL 33569
3beds
1,170sqft
Single Family Residence
Built in 2003
5,287 Square Feet Lot
$315,600 Zestimate®
$274/sqft
$2,040 Estimated rent
Home value
$315,600
$294,000 - $341,000
$2,040/mo
Zestimate® history
Owner options
List your home for rent
$2,040/mo
Rent Zestimate®
Find your next renter with Zillow Rental Manager. Plus, with online applications, you can quickly screen prospective tenants – for free.
$2,040/mo
Rent Zestimate®
Refinance and save
$2,233/mo
Est. payment
Refinancing to a lower rate could help reduce your monthly payments and save thousands over the life of the loan.
$2,233/mo
Est. payment
Explore your selling options
Work with a Zillow partner agent
Leverage their expertise and Zillow's premium Showcase listings to get your home seen by more buyers.
Get startedList with your own agent
Get your home in front of millions of buyers by listing it on Zillow.
Learn how to do itSell it yourself
Take full control of how buyers see your home on Zillow by listing For Sale by Owner (FSBO).
List your homeWhat's special
Modern glass backsplashModern finishes throughoutStylish fixturesGreat curb appealTwo additional bedroomsNew roofPrivate en-suite bathroom
Zillow last checked:
Listing updated:
Listed by:
Christa Setzer 727-420-2554,
SIGNATURE REALTY ASSOCIATES 813-689-3115
Bought with:
Nikki Casha, 3384304
ACROPOLIS REALTY GROUP LLC
Source: Stellar MLS,MLS#: TB8452694 Originating MLS: Suncoast Tampa
Originating MLS: Suncoast Tampa
Facts & features
Interior
Bedrooms & bathrooms
- Bedrooms: 3
- Bathrooms: 2
- Full bathrooms: 2
Rooms
- Room types: Utility Room
Primary bedroom
- Features: Walk-In Closet(s)
- Level: First
- Area: 180 Square Feet
- Dimensions: 12x15
Bedroom 3
- Features: Built-in Closet
- Level: First
- Area: 100 Square Feet
- Dimensions: 10x10
Bathroom 2
- Features: Built-in Closet
- Level: First
- Area: 100 Square Feet
- Dimensions: 10x10
Great room
- Level: First
- Area: 240 Square Feet
- Dimensions: 15x16
Kitchen
- Level: First
- Area: 100 Square Feet
- Dimensions: 10x10
Heating
- Central
Cooling
- Central Air
Appliances
- Included: Dishwasher, Microwave, Range, Refrigerator
- Laundry: In Kitchen
Features
- Eating Space In Kitchen, Open Floorplan, Thermostat, Vaulted Ceiling(s), Walk-In Closet(s)
- Flooring: Tile, Hardwood
- Doors: Sliding Doors
- Has fireplace: No
Interior area
- Total structure area: 1,729
- Total interior livable area: 1,170 sqft
Property
Parking
- Total spaces: 2
- Parking features: Driveway, Garage Door Opener
- Attached garage spaces: 2
- Has uncovered spaces: Yes
- Details: Garage Dimensions: 20x19
Features
- Levels: One
- Stories: 1
- Patio & porch: Covered, Enclosed, Front Porch, Rear Porch
- Exterior features: Irrigation System, Lighting
Lot
- Size: 5,287 Square Feet
- Features: Corner Lot, Sidewalk
- Residential vegetation: Mature Landscaping, Trees/Landscaped
Details
- Parcel number: U3230205UH00000700012.0
- Zoning: PD
- Special conditions: None
Construction
Type & style
- Home type: SingleFamily
- Architectural style: Ranch
- Property subtype: Single Family Residence
Materials
- Block, Stucco
- Foundation: Slab
- Roof: Shingle
Condition
- Completed
- New construction: No
- Year built: 2003
Utilities & green energy
- Sewer: Public Sewer
- Water: Public
- Utilities for property: Cable Available, Electricity Available, Phone Available, Sewer Connected, Street Lights, Underground Utilities
Community & HOA
Community
- Pet fee: $0 monthly
- Subdivision: RIVERCREST PH 1A
HOA
- Has HOA: Yes
- Amenities included: Basketball Court, Pool, Recreation Facilities, Spa/Hot Tub, Tennis Court(s), Trail(s)
- HOA fee: $18 monthly
- HOA name: Amita Joshi
- HOA phone: 813-968-5665
Location
- Region: Riverview
Financial & listing details
- Price per square foot: $274/sqft
- Tax assessed value: $210,106
- Annual tax amount: $3,834
- Date on market: 12/13/2025
- Cumulative days on market: 79 days
- Listing terms: Cash,Conventional,VA Loan
- Ownership: Fee Simple
- Total actual rent: 0
- Electric utility on property: Yes
- Road surface type: Paved
Price history
| Date | Event | Price |
|---|---|---|
| 4/14/2026 | Sold | $320,000$274/sqft |
Source:  Stellar MLS #TB8452694 Report a problem Stellar MLS #TB8452694 Report a problem | ||
| 3/3/2026 | Pending sale | $320,000$274/sqft |
Source: Stellar MLS #TB8452694 Report a problem | ||
| 2/20/2026 | Price change | $320,000-1.4%$274/sqft |
Source: Stellar MLS #TB8452694 Report a problem | ||
| 2/13/2026 | Price change | $324,500-0.1%$277/sqft |
Source: Stellar MLS #TB8452694 Report a problem | ||
| 2/6/2026 | Price change | $324,9000%$278/sqft |
Source: Stellar MLS #TB8452694 Report a problem | ||
| 1/14/2026 | Price change | $325,000-0.8%$278/sqft |
Source: Stellar MLS #TB8452694 Report a problem | ||
| 12/26/2025 | Price change | $327,500-0.8%$280/sqft |
Source: Stellar MLS #TB8452694 Report a problem | ||
| 12/14/2025 | Listed for sale | $330,000+83.3%$282/sqft |
Source: Stellar MLS #TB8452694 Report a problem | ||
| 11/4/2025 | Sold | $180,000+1.3%$154/sqft |
Source: Public Record Report a problem | ||
| 9/18/2019 | Sold | $177,700-1.3%$152/sqft |
Source: Stellar MLS #T3189028 Report a problem | ||
| 8/16/2019 | Pending sale | $179,999$154/sqft |
Source: EXIT BAYSHORE REALTY #T3189028 Report a problem | ||
| 7/31/2019 | Listed for sale | $179,999$154/sqft |
Source: EXIT BAYSHORE REALTY #T3189028 Report a problem | ||
| 7/29/2019 | Pending sale | $179,999$154/sqft |
Source: EXIT BAYSHORE REALTY #T3189028 Report a problem | ||
| 7/26/2019 | Listed for sale | $179,999+35.3%$154/sqft |
Source: EXIT BAYSHORE REALTY #T3189028 Report a problem | ||
| 1/24/2018 | Listing removed | $1,300$1/sqft |
Source: Berkshire Hathaway Home Services Florida Properties Group Report a problem | ||
| 1/18/2018 | Price change | $1,300-3.7%$1/sqft |
Source: Berkshire Hathaway Home Services Florida Properties Group Report a problem | ||
| 12/1/2017 | Listed for rent | $1,350$1/sqft |
Source: New Tampa Report a problem | ||
| 7/8/2015 | Sold | $133,000-8.3%$114/sqft |
Source: Stellar MLS #T2749986 Report a problem | ||
| 5/13/2015 | Pending sale | $145,000$124/sqft |
Source: RE/MAX SOUTH SHORE REALTY #T2749986 Report a problem | ||
| 4/6/2015 | Listed for sale | $145,000+12.9%$124/sqft |
Source: RE/MAX SOUTH SHORE REALTY #T2749986 Report a problem | ||
| 2/22/2003 | Sold | $128,400$110/sqft |
Source: Public Record Report a problem | ||
Public tax history
| Year | Property taxes | Tax assessment |
|---|---|---|
| 2025 | $5,643 +5.1% | $210,106 -0.8% |
| 2024 | $5,367 +49.1% | $211,872 +46.4% |
| 2023 | $3,600 +4.4% | $144,754 +3% |
| 2022 | $3,449 -8.9% | $140,538 +3% |
| 2021 | $3,788 +2.2% | $136,445 +1.4% |
| 2020 | $3,706 +17.1% | $134,561 +25.9% |
| 2019 | $3,165 | $106,845 +1.9% |
| 2018 | $3,165 +1.7% | $104,853 +1% |
| 2017 | $3,113 +4.2% | $103,865 +3.3% |
| 2016 | $2,989 +6.8% | $100,584 +2.3% |
| 2015 | $2,798 +25.8% | $98,275 +57.1% |
| 2014 | $2,224 | $62,539 +1.5% |
| 2013 | $2,224 -0.7% | $61,615 +1.7% |
| 2012 | $2,239 -2.6% | $60,585 -10.9% |
| 2011 | $2,299 -5% | $67,987 -13.8% |
| 2010 | $2,420 -13.9% | $78,863 -19.8% |
| 2009 | $2,812 -11.9% | $98,375 -18.1% |
| 2008 | $3,193 -9.7% | $120,066 -2.7% |
| 2007 | $3,535 -3.1% | $123,437 +2.5% |
| 2006 | $3,649 +5.2% | $120,426 +3.4% |
| 2005 | $3,468 | $116,460 +14.7% |
| 2004 | -- | $101,552 +333.2% |
| 2003 | -- | $23,444 |
| 2002 | -- | $23,444 |
Find assessor info on the county website
Neighborhood: Rivercrest
Nearby homes
- $299,9003 bd2 ba1.2k sqft11827 Whisper Creek Dr, Riverview, FL 33569Sold

- $276,9003 bd2 ba1.1k sqft11829 Whisper Creek Dr, Riverview, FL 33569Off Market
- $298,2003 bd2 ba1.4k sqft11941 Whisper Creek Dr, Riverview, FL 33569Off Market
- $3,2004 bd2 ba1.8k sqft11939 Whisper Creek Dr, Riverview, FL 33569For Rent

- $375,0005 bd4 ba2k sqft11831 Whisper Creek Dr, Riverview, FL 33569Sold
- $260,6003 bd2 ba1.1k sqft11818 Whisper Creek Dr, Riverview, FL 33569Off Market
- $286,4003 bd2 ba1.2k sqft11816 Whisper Creek Dr, Riverview, FL 33569Off Market
- $352,1005 bd4 ba2k sqft11937 Whisper Creek Dr, Riverview, FL 33569Off Market
Nearby schools
GreatSchools rating
- 6/10Sessums Elementary SchoolGrades: PK-5Distance: 0.4 mi
- 2/10Rodgers Middle SchoolGrades: 6-8Distance: 1.8 mi
- 6/10Riverview High SchoolGrades: 9-12Distance: 1.6 mi
Schools provided by the listing agent
- Elementary: Sessums-HB
- Middle: Rodgers-HB
- High: Riverview-HB
Source: Stellar MLS. This data may not be complete. We recommend contacting the local school district to confirm school assignments for this home.
Get a cash offer in 3 minutes
Find out how much your home could sell for in as little as 3 minutes with a no-obligation cash offer.
Estimated market value
$315,600
Get a cash offer in 3 minutes
Find out how much your home could sell for in as little as 3 minutes with a no-obligation cash offer.
Estimated market value
$315,600
- Florida
- Hillsborough County
- Riverview
- 33569
- Rivercrest
- 11825 WHISPER CREEK DRIVE
Nearby cities
Nearby neighborhoods
Nearby zip codes
Other Riverview Topics
