Skip main navigation
Sold for $729,000
  • Listed by: BERKSHIRE HATHAWAY HOMESERVICES CALIFORNIA PROPERTIES • SUSANNE RAE LOPEZ • Contact: 909-483-8000
    Bought with: COMPASS
    $729,000

    11825 White Mountain Ct, Rancho Cucamonga, CA 91737

    3beds
    1,400sqft
    Single Family Residence
    Built in 1988
    5,200 Square Feet Lot
    $740,700 Zestimate®
    $521/sqft
    $3,306 Estimated rent

    Home value

    $740,700

    $704,000 - $778,000

    $3,306/mo

    Zestimate® history
    Loading
    Loading...

    Owner options

    List your home for rent

    $3,306/mo

    Rent Zestimate®

    Find your next renter with Zillow Rental Manager. Plus, with online applications, you can quickly screen prospective tenants – for free.

    Learn more

    $3,306/mo

    Rent Zestimate®

    Refinance and save

    $4,615/mo

    Est. payment

    Refinancing to a lower rate could help reduce your monthly payments and save thousands over the life of the loan.

    See today's rates

    $4,615/mo

    Est. payment

    Explore your selling options

    Work with a Zillow partner agent

    Leverage their expertise and Zillow's premium Showcase listings to get your home seen by more buyers.

    Get started

    List with your own agent

    Get your home in front of millions of buyers by listing it on Zillow.

    Learn how to do it

    Sell it yourself

    Take full control of how buyers see your home on Zillow by listing For Sale by Owner (FSBO).

    List your home

    What's special

    Private rear yardHigh ceilingsLarge windowWindor dual pane windowsLarge covered patioPrimary suiteShutter doors
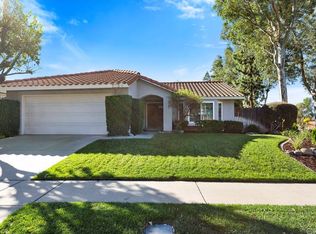
    Lovingly maintained single story 3 bedroom/2 bath home in the beautiful community of Vintage Highlands. This home boasts newer vinyl floors and Windor dual pane windows. Including Windor sliding glass doors with etching in the family room and primary suite. This dual access to the private rear yard and directly into the large covered patio is ideal. The Living Room, Dining Room and Family room all have high ceilings. The living Room has a beautiful large front facing bay window and the family room has a large window too giving this home plenty of natural lighting. The Primary suite is large with high ceilings as well for a very comfortable feel. Upgrades in the bathrooms. The indoor laundry room has direct garage access. The garage has ample storage and even includes a whole wall of closets with shutter doors. The kitchen has a Green House window, plenty of pantry space and opens to the family room. The family room has a very nice brick fireplace with a raised hearth stretching the entire length. This home is ideally located in the north east section of Vintage Highlands giving easy access to Caryn Elementary School and Los Osos High School and yet out of the traffic of both.

    Zillow last checked:

    Listing updated:

    Listed by:

    SUSANNE RAE LOPEZ DRE #01210948 909-223-8163,

    BERKSHIRE HATHAWAY HOMESERVICES CALIFORNIA PROPERTIES

    Bought with:

    DWAYNE SEAH, DRE #02150970

    COMPASS

    Source: CRMLS,MLS#: IV24010518MLS LogoOriginating MLS: California Regional MLS

    Facts & features

    Interior

    Bedrooms & bathrooms
    • Bedrooms: 3
    • Bathrooms: 2
    • Full bathrooms: 2
    • Main level bathrooms: 2
    • Main level bedrooms: 3
    Rooms
    • Room types: Bedroom
    Bedroom
    • Features: All Bedrooms Down
    Bathroom
    • Features: Bathtub, Separate Shower, Tub Shower
    Heating
    • Central
    Cooling
    • Central Air, Whole House Fan
    Appliances
    • Included: Free-Standing Range
    • Laundry: Inside, Laundry Room
    Features
    • Recessed Lighting, All Bedrooms Down
    • Flooring: Carpet, Laminate
    • Doors: Double Door Entry, Mirrored Closet Door(s)
    • Windows: Blinds, Bay Window(s), Double Pane Windows
    • Has fireplace: Yes
    • Fireplace features: Family Room, Gas Starter, Primary Bedroom, Wood Burning
    • Common walls with other units/homes: No Common Walls
    Interior area
    • Total interior livable area: 1,400 sqft

    Property

    Parking
    • Total spaces: 2
    • Parking features: Concrete, Direct Access, Garage Faces Front, Garage, Garage Door Opener
    • Attached garage spaces: 2
    Features
    • Levels: One
    • Stories: 1
    • Entry location: Front
    • Patio & porch: Concrete, Covered
    • Pool features: None
    • Spa features: None
    • Fencing: Wood
    • Has view: Yes
    • View description: None
    Lot
    • Size: 5,200 Square Feet
    • Features: Cul-De-Sac
    Details
    • Parcel number: 0225301600000
    • Special conditions: Standard

    Construction

    Type & style
    • Home type: SingleFamily
    • Architectural style: Mediterranean
    • Property subtype: Single Family Residence
    Materials
    • Stucco
    • Foundation: Slab
    • Roof: Concrete
    Condition
    • New construction: No
    • Year built: 1988

    Utilities & green energy

    • Sewer: Public Sewer
    • Water: Public

    Community & HOA

    Community
    • Features: Storm Drain(s), Street Lights, Sidewalks
    Location
    • Region: Rancho Cucamonga

    Financial & listing details

    • Price per square foot: $521/sqft
    • Tax assessed value: $743,580
    • Annual tax amount: $8,736
    • Date on market: 1/19/2024
    • Cumulative days on market: 8 days
    • Listing terms: Submit
    • Exclusions: Chandelier in Kitchen. 1 Bird of Paradise plant in the rear yard.
    • Road surface type: Paved

    Price history

    DateEventPrice
    4/9/2024Sold$729,000$521/sqft
    Source: CRMLS #IV24010518 Report a problem
    3/18/2024Pending sale$729,000$521/sqft
    Source: CRMLS #IV24010518 Report a problem
    1/29/2024Contingent$729,000$521/sqft
    Source: CRMLS #IV24010518 Report a problem
    1/19/2024Listed for sale$729,000+376.5%$521/sqft
    Source: Berkshire Hathaway HomeServices CA Properties #IV24010518 Report a problem
    7/25/1996Sold$153,000$109/sqft
    Source: Public Record Report a problem

    Public tax history

    YearProperty taxesTax assessment
    2025$8,736 +200.7%$743,580 +257.2%
    2024$2,905 +2.7%$208,193 +2%
    2023$2,828 +1.7%$204,110 +2%
    2022$2,779 +1.9%$200,107 +2%
    2021$2,728 +1.4%$196,183 +1%
    2020$2,689 +2.7%$194,171 +2%
    2019$2,617 +0.7%$190,364 +2%
    2018$2,599 +4.3%$186,631 +2%
    2017$2,492 -33.7%$182,972 +2%
    2016$3,759 +2.6%$179,385 +1.5%
    2015$3,663 +34.9%$176,690 +2%
    2014$2,716 $173,229 +0.5%
    2013-- $172,446 +2%
    2012-- $169,065 +2%
    2011-- $165,750 +0.8%
    2010-- $164,511 -0.2%
    2009-- $164,902 +2%
    2008-- $161,668 +2%
    2007-- $158,498 +2%
    2006-- $155,390 +2%
    2005-- $152,343 +2%
    2004-- $149,356 +1.9%
    2003-- $146,618 +2%
    2002-- $143,743 +2%
    2001-- $140,924 +2%
    2000-- $138,161
    Find assessor info on the county website

    Neighborhood: Chaffey

    Nearby schools

    GreatSchools rating
    Schools provided by the listing agent
    • Elementary: Caryn
    • Middle: Day Creek
    • High: Los Osos

    Source: CRMLS. This data may not be complete. We recommend contacting the local school district to confirm school assignments for this home.

    Get a cash offer in 3 minutes
    Find out how much your home could sell for in as little as 3 minutes with a no-obligation cash offer.
    Estimated market value
    $740,700
    Get a cash offer in 3 minutes
    Find out how much your home could sell for in as little as 3 minutes with a no-obligation cash offer.
    Estimated market value
    $740,700