CUL-DE-SAC LOT WITH A BACKYARD OASIS!
Nestled on a quiet cul-de-sac, this stunning First Texas Home offers just shy of 3,400 square feet of thoughtfully designed living space, featuring 5 bedrooms, 4 full bathrooms, a private office, spacious game room, and an exceptional floor plan perfect for today's lifestyle. Move in ready with fresh paing throughout much of the home and new carpet.
Step inside to soaring vaulted ceilings that create an impressive first impression and continue throughout the entry and much of the downstairs living areas. The spacious formal living and dining room combination provides the perfect space for entertaining, while the large family room flows seamlessly into the kitchen. The chef-inspired kitchen boasts granite countertops, abundant cabinet and counter space, a butlers pantry, and an oversized pantry.
The flexible office includes a closet and is conveniently located next to a full bathroom, making it an ideal option for a 6th bedroom, guest suite, or multi-generational living arrangement. A fully updated secondary bathroom downstairs adds both style and functionality.
Recent updates include beautiful wood flooring, brand-new carpet, fresh interior paint, and more, making this home truly move-in ready.
Outside, enjoy an incredible backyard retreat featuring a sparkling pool, covered patio, spacious yard with mature landscaping, and a sunroom that provides additional space to relax and entertain year-round.
Located in an amenity-rich community offering baseball fields, sand volleyball courts, playgrounds, parks, fishing ponds, and miles of walking trails. Plus, enjoy close proximity to area schools, shopping, dining, and everyday conveniences. This is a rare opportunity to own a spacious, updated home with room for everyone in one of the area's most desirable neighborhoods.
Sold
Price Unknown
11825 Wolfcreek Ln, Fort Worth, TX 76244
5beds
3,307sqft
Single Family Residence
Built in 2010
9,321 Square Feet Lot
$595,300 Zestimate®
$--/sqft
$3,777 Estimated rent
Home value
$595,300
$566,000 - $625,000
$3,777/mo
Zestimate® history
Owner options
List your home for rent
$3,777/mo
Rent Zestimate®
Find your next renter with Zillow Rental Manager. Plus, with online applications, you can quickly screen prospective tenants – for free.
$3,777/mo
Rent Zestimate®
Refinance and save
$428/mo
Est. payment
Refinancing to a lower rate could help reduce your monthly payments and save thousands over the life of the loan.
$428/mo
Est. payment
Explore your selling options
Work with a Zillow partner agent
Leverage their expertise and Zillow's premium Showcase listings to get your home seen by more buyers.
Get startedList with your own agent
Get your home in front of millions of buyers by listing it on Zillow.
Learn how to do itSell it yourself
Take full control of how buyers see your home on Zillow by listing For Sale by Owner (FSBO).
List your homeWhat's special
Sparkling poolBackyard oasisFresh interior paintBeautiful wood flooringIncredible backyard retreatPrivate officeGranite countertops
Zillow last checked:
Listing updated:
Listed by:
Charles Brown 0606840 972-827-8943,
Keller Williams Realty 817-329-8850
Bought with:
Swapna Dondapati, 0824837
Keller Williams Frisco Stars
Source: NTREIS,MLS#: 21279454
Facts & features
Interior
Bedrooms & bathrooms
- Bedrooms: 5
- Bathrooms: 4
- Full bathrooms: 4
Primary bedroom
- Features: Ceiling Fan(s), Dual Sinks, En Suite Bathroom, Jetted Tub, Sitting Area in Primary, Separate Shower, Walk-In Closet(s)
- Level: First
- Dimensions: 21 x 16
Bedroom
- Features: Ceiling Fan(s), Split Bedrooms
- Level: Second
- Dimensions: 12 x 11
Bedroom
- Features: Ceiling Fan(s), Split Bedrooms
- Level: Second
- Dimensions: 12 x 11
Bedroom
- Features: Ceiling Fan(s), Split Bedrooms, Walk-In Closet(s)
- Level: Second
- Dimensions: 13 x 12
Bedroom
- Features: Ceiling Fan(s), Split Bedrooms, Walk-In Closet(s)
- Level: Second
- Dimensions: 13 x 12
Breakfast room nook
- Level: First
- Dimensions: 12 x 9
Dining room
- Level: First
- Dimensions: 12 x 9
Family room
- Level: First
- Dimensions: 12 x 12
Game room
- Features: Built-in Features
- Level: Second
- Dimensions: 16 x 16
Kitchen
- Features: Breakfast Bar, Built-in Features, Butler's Pantry, Eat-in Kitchen, Granite Counters, Kitchen Island, Pantry
- Level: First
- Dimensions: 13 x 12
Laundry
- Level: First
- Dimensions: 7 x 5
Living room
- Features: Ceiling Fan(s), Fireplace
- Level: First
- Dimensions: 24 x 16
Office
- Features: Ceiling Fan(s)
- Level: First
- Dimensions: 12 x 12
Heating
- Central, Electric, Zoned
Cooling
- Central Air, Ceiling Fan(s), Electric, Zoned
Appliances
- Included: Some Gas Appliances, Dishwasher, Electric Water Heater, Gas Cooktop, Disposal, Microwave, Plumbed For Gas, Vented Exhaust Fan
- Laundry: Washer Hookup, Dryer Hookup
Features
- Built-in Features, Chandelier, Decorative/Designer Lighting Fixtures, Eat-in Kitchen, Granite Counters, High Speed Internet, Kitchen Island, Pantry, Vaulted Ceiling(s), Walk-In Closet(s)
- Flooring: Carpet, Ceramic Tile, Engineered Hardwood
- Windows: Bay Window(s), Window Coverings
- Has basement: No
- Number of fireplaces: 1
- Fireplace features: Gas, Gas Log, Living Room, Raised Hearth, Stone
Interior area
- Total interior livable area: 3,307 sqft
Property
Parking
- Total spaces: 2
- Parking features: Concrete, Door-Multi, Driveway, Garage Faces Front, Garage, Garage Door Opener, Lighted
- Attached garage spaces: 2
Features
- Levels: Two
- Stories: 2
- Patio & porch: Patio, Covered
- Exterior features: Lighting, Outdoor Living Area, Rain Gutters
- Has private pool: Yes
- Pool features: Fenced, In Ground, Outdoor Pool, Pool, Private, Water Feature
Lot
- Size: 9,321 Square Feet
- Features: Back Yard, Cul-De-Sac, Interior Lot, Lawn, Landscaped, Subdivision, Few Trees
Details
- Parcel number: 41408691
Construction
Type & style
- Home type: SingleFamily
- Architectural style: Traditional,Detached
- Property subtype: Single Family Residence
Materials
- Brick
Condition
- Year built: 2010
Utilities & green energy
- Sewer: Public Sewer
- Water: Public
- Utilities for property: Sewer Available, Underground Utilities, Water Available
Community & HOA
Community
- Security: Security System Owned, Security System
- Subdivision: Villages Of Woodland Spgs W
HOA
- Has HOA: Yes
- Services included: All Facilities, Association Management
- HOA fee: $428 semi-annually
- HOA name: Thevillages Of Woodland Springs Homeowners Associa
- HOA phone: 817-714-1719
Location
- Region: Fort Worth
Financial & listing details
- Tax assessed value: $531,293
- Annual tax amount: $11,928
- Date on market: 6/12/2026
- Cumulative days on market: 4 days
- Listing terms: Cash,Conventional,FHA,VA Loan
Price history
| Date | Event | Price |
|---|---|---|
| 7/16/2026 | Sold | -- |
Source: NTREIS #21279454 Report a problem | ||
| 6/24/2026 | Pending sale | $599,000$181/sqft |
Source: NTREIS #21279454 Report a problem | ||
| 6/18/2026 | Contingent | $599,000$181/sqft |
Source: NTREIS #21279454 Report a problem | ||
| 6/12/2026 | Listed for sale | $599,000+66.4%$181/sqft |
Source: NTREIS #21279454 Report a problem | ||
| 7/18/2016 | Sold | -- |
Source: Agent Provided Report a problem | ||
| 6/16/2016 | Pending sale | $359,900$109/sqft |
Source: Re/Max Heritage #13379026 Report a problem | ||
| 5/27/2016 | Price change | $359,900-1.3%$109/sqft |
Source: Re/Max Heritage #13379026 Report a problem | ||
| 5/19/2016 | Listed for sale | $364,500+24%$110/sqft |
Source: Re/Max Heritage #13379026 Report a problem | ||
| 9/23/2014 | Sold | -- |
Source: Agent Provided Report a problem | ||
| 8/22/2014 | Listed for sale | $293,900+3.1%$89/sqft |
Source: Better Homes & Gardens, Winans #13003522 Report a problem | ||
| 8/23/2013 | Sold | -- |
Source: Agent Provided Report a problem | ||
| 7/9/2013 | Listed for sale | $285,000$86/sqft |
Source: RE/MAX Masters #11986141 Report a problem | ||
Public tax history
| Year | Property taxes | Tax assessment |
|---|---|---|
| 2025 | $9,318 -0.8% | $531,293 |
| 2024 | $9,393 +8% | $531,293 -1.5% |
| 2023 | $8,699 -11.2% | $539,534 +17.5% |
| 2022 | $9,798 +4.3% | $459,045 +19.9% |
| 2021 | $9,394 +9.9% | $382,708 +12.3% |
| 2020 | $8,549 -0.9% | $340,900 -0.4% |
| 2019 | $8,627 +3.2% | $342,224 +7.7% |
| 2018 | $8,363 +5.9% | $317,615 +7.1% |
| 2017 | $7,896 -6.3% | $296,421 +5.6% |
| 2016 | $8,426 +13.7% | $280,774 +15.8% |
| 2015 | $7,409 | $242,400 |
| 2014 | $7,409 | $242,400 +9.1% |
| 2013 | -- | $222,200 +1.2% |
| 2012 | -- | $219,600 +1.7% |
| 2011 | -- | $215,900 +535% |
| 2010 | -- | $34,000 -15% |
| 2009 | -- | $40,000 |
Find assessor info on the county website
Neighborhood: Villages of Woodland Springs
Nearby homes
- $502,3004 bd4 ba3.4k sqft11821 Wolfcreek Ln, Fort Worth, TX 76244Off Market

- $576,5005 bd4 ba3.2k sqft11829 Wolfcreek Ln, Fort Worth, TX 76244Off Market
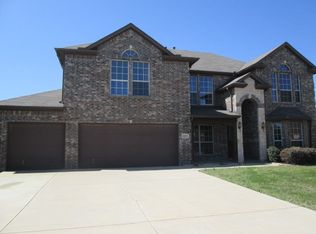
- $628,2005 bd4 ba3.9k sqft2633 Stable Door Ln, Fort Worth, TX 76244Off Market
- $537,8003 bd2 ba3.6k sqft11833 Wolfcreek Ln, Fort Worth, TX 76244Off Market
- $504,1004 bd4 ba3.3k sqft2629 Stable Door Ln, Fort Worth, TX 76244Off Market
- $--5 bd3 ba2.5k sqft2637 Stable Door Ln, Fort Worth, TX 76244Sold
- $566,7005 bd3 ba3.9k sqft2625 Stable Door Ln, Fort Worth, TX 76244Off Market
- $407,3004 bd2 ba2.3k sqft11824 Wolfcreek Ln, Fort Worth, TX 76244Off Market
Nearby schools
GreatSchools rating
- 5/10Caprock Elementary SchoolGrades: PK-4Distance: 0.7 mi
- 6/10Trinity Springs Middle SchoolGrades: 7-8Distance: 1.2 mi
- 6/10Timber Creek High SchoolGrades: 9-12Distance: 1 mi
Schools provided by the listing agent
- Elementary: Caprock
- Middle: Trinity Springs,Trinity Meadows
- High: Timber Creek
- District: Keller ISD
Source: NTREIS. This data may not be complete. We recommend contacting the local school district to confirm school assignments for this home.
Get a cash offer in 3 minutes
Find out how much your home could sell for in as little as 3 minutes with a no-obligation cash offer.
Estimated market value
$595,300
Get a cash offer in 3 minutes
Find out how much your home could sell for in as little as 3 minutes with a no-obligation cash offer.
Estimated market value
$595,300
- Texas
- Tarrant County
- Fort Worth
- 76244
- Villages of Woodland Springs
- 11825 Wolfcreek Ln
Nearby cities
Nearby neighborhoods
Nearby zip codes
Other Fort Worth Topics
