Welcome to KB Home's Mill Bridge (phase2) This lovely, two-story 2070 SF plan is available to personalize! Floorplan showcases an open layout & spacious great room. Entertain your guests in the modern kitchen, Lg island & pantry. The primary suite has a spacious walk-in closet & connecting bath that offers a dual-sink vanity, walk-in shower. Landscaped & fully fenced yards.
Sold
Listed by: KB Home Sales • Erin Parsons
Bought with: Real Property Associates, Inc.
$743,377
11826 16th Street SE #35, Lake Stevens, WA 98258
3beds
2,070sqft
Single Family Residence
Built in 2026
4,613 Square Feet Lot
$741,600 Zestimate®
$359/sqft
$3,637 Estimated rent
Home value
$741,600
$697,000 - $786,000
$3,637/mo
Zestimate® history
Owner options
List your home for rent
$3,637/mo
Rent Zestimate®
Find your next renter with Zillow Rental Manager. Plus, with online applications, you can quickly screen prospective tenants – for free.
$3,637/mo
Rent Zestimate®
Refinance and save
$4,665/mo
Est. payment
Refinancing to a lower rate could help reduce your monthly payments and save thousands over the life of the loan.
$4,665/mo
Est. payment
Explore your selling options
Work with a Zillow partner agent
Leverage their expertise and Zillow's premium Showcase listings to get your home seen by more buyers.
Get startedList with your own agent
Get your home in front of millions of buyers by listing it on Zillow.
Learn how to do itSell it yourself
Take full control of how buyers see your home on Zillow by listing For Sale by Owner (FSBO).
List your homeWhat's special
Modern kitchenPrimary suiteWalk-in showerFully fenced yardsOpen layoutSpacious great roomSpacious walk-in closet
Zillow last checked:
Listing updated:
Listed by:
Erin Parsons,
KB Home Sales
Bought with:
Molly Welch, 24003969
Real Property Associates, Inc.
Source: NWMLS as distributed by MLS GRID,MLS#: 2464037
Facts & features
Interior
Bedrooms & bathrooms
- Bedrooms: 3
- Bathrooms: 3
- Full bathrooms: 2
- 1/2 bathrooms: 1
- Main level bathrooms: 1
Primary bedroom
- Level: Second
Bedroom
- Level: Second
Bedroom
- Level: Second
Bathroom full
- Description: Hall Bath
- Level: Second
Bathroom full
- Description: Primary Bath
- Level: Second
Other
- Description: Powder Bath
- Level: Main
Dining room
- Level: Main
Entry hall
- Level: Main
Great room
- Level: Main
Kitchen with eating space
- Level: Main
Rec room
- Description: Loft
- Level: Second
Utility room
- Description: Laundry
- Level: Second
Heating
- Fireplace, Heat Pump, Electric
Cooling
- Heat Pump
Appliances
- Included: Dishwasher, Disposal, Microwave, Stove(s)/Range(s), Dishwasher(s), Garbage Disposal, Microwave(s)
Features
- Bath Off Primary, Dining Room, Loft
- Flooring: See Remarks
- Windows: Dbl Pane/Storm Window
- Basement: Daylight
- Number of fireplaces: 1
- Fireplace features: Electric, Main Level: 1, Fireplace
Interior area
- Total structure area: 2,070
- Total interior livable area: 2,070 sqft
Property
Parking
- Total spaces: 2
- Parking features: Attached Garage
- Has attached garage: Yes
- Covered spaces: 2
Features
- Levels: Two
- Stories: 2
- Entry location: Main
- Patio & porch: Bath Off Primary, Dbl Pane/Storm Window, Dining Room, Fireplace, Loft, Walk-In Closet(s)
- Has view: Yes
- View description: Territorial
Lot
- Size: 4,613 Square Feet
- Features: Paved, Sidewalk
Details
- Parcel number: 01249500003500
- Zoning description: Jurisdiction: City
- Special conditions: Standard
Construction
Type & style
- Home type: SingleFamily
- Architectural style: Contemporary,2 Story
- Property subtype: Single Family Residence
Materials
- Cement Planked, Cement Plank
- Foundation: Poured Concrete
- Roof: Composition
Condition
- New construction: Yes
- Year built: 2026
- Major remodel year: 2026
Details
- Builder name: KB Home
Utilities & green energy
- Electric: Company: PSE
- Sewer: Sewer Connected, Company: Silver Lake Water & Sewer
- Water: Public, Company: SnoPUD
- Utilities for property: Comcast
Community & HOA
Community
- Subdivision: Snohomish
HOA
- Services included: Common Area Maintenance
- HOA fee: $131 monthly
- HOA phone: 506-215-9732
Location
- Region: Lake Stevens
Financial & listing details
- Price per square foot: $359/sqft
- Date on market: 7/22/2026
- Cumulative days on market: 1 day
- Listing terms: Conventional,FHA,See Remarks,VA Loan
- Inclusions: Dishwasher(s), Garbage Disposal, Microwave(s), Stove(s)/Range(s)
Price history
| Date | Event | Price |
|---|---|---|
| 6/22/2026 | Sold | $743,377+4.5%$359/sqft |
Source:  NWMLS as distributed by MLS GRID #2464037 Report a problem NWMLS as distributed by MLS GRID #2464037 Report a problem | ||
| 12/30/2025 | Pending sale | $711,665$344/sqft |
Source: NWMLS as distributed by MLS GRID #2464037 Report a problem | ||
| 12/30/2025 | Listed for sale | $711,665$344/sqft |
Source: NWMLS as distributed by MLS GRID #2464037 Report a problem | ||
Public tax history
Tax history is unavailable.
Neighborhood: 98258
Nearby homes
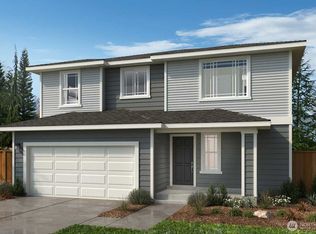
- $821,5924 bd3 ba2.3k sqft11859 17th St SE #19, Lake Stevens, WA 98258Pending
- $756,2824 bd3 ba2.3k sqft11818 16th St SE #WMB-33, Lake Stevens, WA 98258Sold

- from $699,9504 bd4 ba2.1k sqftPlan 2198 Plan, Mill Bridge, Lake Stevens, WA 98258New Construction
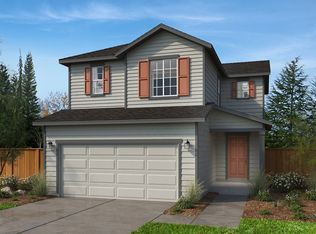
- from $664,9503 bd3 ba2k sqftPlan 2070 Modeled Plan, Mill Bridge, Lake Stevens, WA 98258New Construction
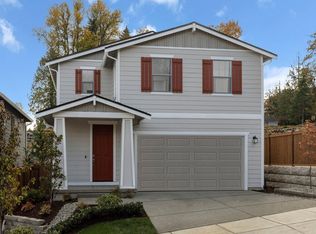
- from $669,9503 bd3 ba2.3k sqftPlan 2391 Plan, Mill Bridge, Lake Stevens, WA 98258New Construction
- from $729,9503 bd3 ba2.7k sqftPlan 2746 Plan, Mill Bridge, Lake Stevens, WA 98258New Construction
- from $699,9503 bd3 ba2.5k sqftPlan 2570 Plan, Mill Bridge, Lake Stevens, WA 98258New Construction
- from $764,9504 bd3 ba2.7k sqftPlan 2755 Plan, Mill Bridge, Lake Stevens, WA 98258New Construction
Nearby schools
GreatSchools rating
- 7/10Cascade View Elementary SchoolGrades: K-6Distance: 2.9 mi
- 4/10Centennial Middle SchoolGrades: 7-8Distance: 0.9 mi
- 8/10Snohomish High SchoolGrades: 9-12Distance: 4.5 mi
Get a cash offer in 3 minutes
Find out how much your home could sell for in as little as 3 minutes with a no-obligation cash offer.
Estimated market value
$741,600
Get a cash offer in 3 minutes
Find out how much your home could sell for in as little as 3 minutes with a no-obligation cash offer.
Estimated market value
$741,600
- Washington
- Snohomish County
- Lake Stevens
- 98258
- 11826 16th Street SE Unit 35
Nearby cities
Nearby zip codes
Other Lake Stevens Topics
