VIEWS. VIEWS. VIEWS. Live like you’re on vacation in this beautifully upgraded 2 bed, 2 bath, with den home. Offering 1,902 sq ft home on a spacious 9,884 sq ft corner lot with stunning hillside views. OWNED PAID SOLAR CURRENT TOTAL COST $25/MO! Located in the highly desirable 55+ Terramor Guard Gate Community, this home features an open floor plan and a designer kitchen with stainless steel appliances, large island, walk-in pantry, and abundant built-in cabinetry. The formal dining area opens to a generously sized backyard with a covered patio—perfect for relaxing or entertaining. The expansive primary suite includes a large walk-in shower, dual sinks, private commode, and an oversized walk-in closet. Additional highlights include luxury vinyl plank flooring throughout main areas, carpeted bedrooms, a versatile third bedroom (permitted as a den), full hall bath, separate laundry room, and a 2-car garage with overhead storage, tankless water heater. Enjoy resort-style living in Terramor, a guard-gated community offering exclusive access to the Terrace Club (1/2 mi. from home) with indoor and outdoor pools, spa, fitness center, sauna, and courts for tennis, pickleball, and bocce. Residents enjoy a vibrant lifestyle with social events, scenic trails, dog parks, gardening club, bar with bartender, pool tables, outdoor grilling areas, and spaces for hosting. Plus, access to the family-friendly Veranda Pool area for visiting family and grandkids. Conveniently located near Tom’s Farms, Glen Ivy Hot Springs, and The Shops at Dos Lagos—this home offers the perfect blend of luxury, comfort, and community. FIREWISE COMMUNITY, INEXPENSIVE HOMEONWERS INSURANCE CURRENTLY $853/YR
Sold for $730,000
Listed by: Re/Max One • Sarah Lynch • Contact: 949-933-6200
Bought with: HomeSmart, Evergreen Realty
$730,000
11826 Arch Hill Dr, Corona, CA 92883
3beds
1,902sqft
Single Family Residence
Built in 2023
9,884 Square Feet Lot
$730,100 Zestimate®
$384/sqft
$3,838 Estimated rent
Home value
$730,100
$672,000 - $796,000
$3,838/mo
Zestimate® history
Owner options
List your home for rent
$3,838/mo
Rent Zestimate®
Find your next renter with Zillow Rental Manager. Plus, with online applications, you can quickly screen prospective tenants – for free.
$3,838/mo
Rent Zestimate®
Refinance and save
$4,877/mo
Est. payment
Refinancing to a lower rate could help reduce your monthly payments and save thousands over the life of the loan.
$4,877/mo
Est. payment
Explore your selling options
Work with a Zillow partner agent
Leverage their expertise and Zillow's premium Showcase listings to get your home seen by more buyers.
Get startedList with your own agent
Get your home in front of millions of buyers by listing it on Zillow.
Learn how to do itSell it yourself
Take full control of how buyers see your home on Zillow by listing For Sale by Owner (FSBO).
List your homeWhat's special
Large islandDesigner kitchenFull hall bathExpansive primary suiteGenerously sized backyardOversized walk-in closetStunning hillside views
Zillow last checked:
Listing updated:
Listed by:
Sarah Lynch DRE #01471745 949-933-6200,
Re/Max One
Bought with:
Lisa Bayley, DRE #01348658
HomeSmart, Evergreen Realty
David Bayley, DRE #01343652
HomeSmart, Evergreen Realty
Source: CRMLS,MLS#: NP26088295 Originating MLS: California Regional MLS
Originating MLS: California Regional MLSFacts & features
Interior
Bedrooms & bathrooms
- Bedrooms: 3
- Bathrooms: 2
- Full bathrooms: 2
- Main level bathrooms: 2
- Main level bedrooms: 3
Rooms
- Room types: Bedroom, Den, Entry/Foyer, Kitchen, Laundry, Living Room, Primary Bathroom, Primary Bedroom, Other, Pantry, Dining Room
Primary bedroom
- Features: Main Level Primary
Bedroom
- Features: Bedroom on Main Level
Bedroom
- Features: All Bedrooms Down
Bathroom
- Features: Bathroom Exhaust Fan, Bathtub, Closet, Dual Sinks, Full Bath on Main Level, Linen Closet, Separate Shower, Tub Shower, Vanity, Walk-In Shower
Kitchen
- Features: Butler's Pantry, Kitchen Island, Pots & Pan Drawers, Self-closing Cabinet Doors, Walk-In Pantry
Other
- Features: Walk-In Closet(s)
Pantry
- Features: Walk-In Pantry
Heating
- Central
Cooling
- Central Air
Appliances
- Included: Built-In Range, Freezer, Gas Cooktop, Disposal, Gas Oven, Gas Range, Microwave, Refrigerator, Range Hood, Tankless Water Heater, Water To Refrigerator, Water Heater
- Laundry: Gas Dryer Hookup, Inside, Laundry Room
Features
- Breakfast Bar, Breakfast Area, Block Walls, Ceiling Fan(s), Separate/Formal Dining Room, High Ceilings, Open Floorplan, Pantry, Recessed Lighting, All Bedrooms Down, Bedroom on Main Level, Main Level Primary, Primary Suite, Walk-In Pantry, Walk-In Closet(s)
- Flooring: Carpet, Vinyl
- Doors: French Doors, Sliding Doors
- Windows: Double Pane Windows, Drapes, Screens
- Has fireplace: No
- Fireplace features: None
- Common walls with other units/homes: No Common Walls
Interior area
- Total interior livable area: 1,902 sqft
Property
Parking
- Total spaces: 2
- Parking features: Concrete, Direct Access, Driveway, Garage
- Attached garage spaces: 2
Accessibility
- Accessibility features: No Stairs
Features
- Levels: One
- Stories: 1
- Entry location: Formal Entry
- Patio & porch: Covered, Patio
- Pool features: Community, Fenced, Heated, Lap, Association
- Has spa: Yes
- Spa features: Community, Heated, In Ground
- Fencing: Block,Wrought Iron
- Has view: Yes
- View description: Hills, Mountain(s)
Lot
- Size: 9,884 Square Feet
- Features: 0-1 Unit/Acre, Close to Clubhouse, Corner Lot, Sprinklers Timer, Yard
Details
- Parcel number: 283470083
- Special conditions: Standard
Construction
Type & style
- Home type: SingleFamily
- Property subtype: Single Family Residence
Materials
- Foundation: Slab
- Roof: Concrete
Condition
- Turnkey
- New construction: No
- Year built: 2023
Details
- Builder name: Pulte
Utilities & green energy
- Sewer: Public Sewer
- Water: Public
- Utilities for property: Electricity Connected, Natural Gas Connected, Sewer Connected, Water Connected
Green energy
- Energy generation: Solar
Community & HOA
Community
- Features: Biking, Curbs, Dog Park, Park, Street Lights, Sidewalks, Gated, Pool
- Security: Carbon Monoxide Detector(s), Fire Sprinkler System, Gated with Guard, Gated Community, Gated with Attendant, Smoke Detector(s)
- Senior community: Yes
- Subdivision: Terramor
HOA
- Has HOA: Yes
- Amenities included: Bocce Court, Billiard Room, Clubhouse, Sport Court, Dog Park, Fitness Center, Fire Pit, Meeting Room, Meeting/Banquet/Party Room, Outdoor Cooking Area, Barbecue, Picnic Area, Paddle Tennis, Pickleball, Pool, Recreation Room, Sauna, Spa/Hot Tub, Tennis Court(s)
- HOA fee: $272 monthly
- HOA name: Terramor Community
- HOA phone: 951-289-7140
- Second HOA fee: $108 monthly
- Second HOA name: The Terrace Club
- Second HOA phone: 951-389-7903
Location
- Region: Corona
Financial & listing details
- Price per square foot: $384/sqft
- Tax assessed value: $755,866
- Date on market: 4/24/2026
- Cumulative days on market: 61 days
- Listing terms: Cash,Cash to New Loan,Conventional,FHA,VA Loan
- Road surface type: Paved
Price history
| Date | Event | Price |
|---|---|---|
| 7/28/2026 | Sold | $730,000-2.5%$384/sqft |
Source:  CRMLS #NP26088295 Report a problem CRMLS #NP26088295 Report a problem | ||
| 6/26/2026 | Pending sale | $749,000$394/sqft |
Source: CRMLS #NP26088295 Report a problem | ||
| 4/28/2026 | Price change | $749,000-3.4%$394/sqft |
Source: CRMLS #NP26088295 Report a problem | ||
| 4/24/2026 | Listed for sale | $775,000+6.6%$407/sqft |
Source: CRMLS #NP26088295 Report a problem | ||
| 10/12/2023 | Sold | $727,000$382/sqft |
Source: Public Record Report a problem | ||
Public tax history
| Year | Property taxes | Tax assessment |
|---|---|---|
| 2026 | -- | $755,866 +2% |
| 2025 | $10,936 +1.6% | $741,046 +2% |
| 2024 | $10,768 +133% | $726,516 +354% |
| 2023 | $4,621 +560.9% | $160,023 |
| 2022 | $699 | -- |
Find assessor info on the county website
Neighborhood: 92883
Nearby homes
- from $588,9902 bd2 ba1.3k sqftAudrey Plan, Cedarwood at Terramor, Corona, CA 92883New Construction
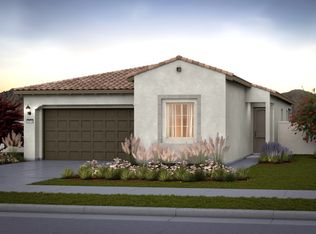
- from $603,9902 bd2 ba1.3k sqftKinsey Plan, Cedarwood at Terramor, Corona, CA 92883New Construction
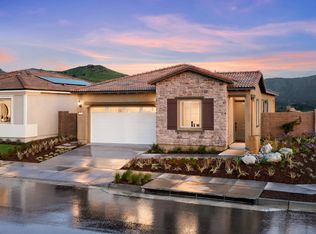
- from $601,9902 bd2 ba1.3k sqftBayley Plan, Cedarwood at Terramor, Corona, CA 92883New Construction
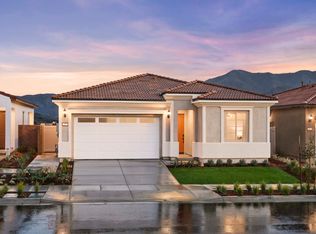
- $694,5002 bd2 ba1.7k sqft11838 Arch Hill Dr, Corona, CA 92883Sold
- $647,8002 bd2 ba1.3k sqft11825 Shadeland Dr, Corona, CA 92883Off Market
- $684,5002 bd2 ba1.7k sqft11850 Arch Hill Dr, Corona, CA 92883Sold
- $630,4002 bd2 ba1.3k sqft11831 Shadeland Dr, Corona, CA 92883Off Market
- $723,5002 bd2 ba1.9k sqft11862 Arch Hill Dr, Corona, CA 92883Off Market
Nearby schools
GreatSchools rating
- 8/10Todd ElementaryGrades: K-6Distance: 1.5 mi
- 6/10El Cerrito Middle SchoolGrades: 6-8Distance: 6 mi
- 8/10Santiago High SchoolGrades: 9-12Distance: 6.9 mi
Get a cash offer in 3 minutes
Find out how much your home could sell for in as little as 3 minutes with a no-obligation cash offer.
Estimated market value
$730,100
Get a cash offer in 3 minutes
Find out how much your home could sell for in as little as 3 minutes with a no-obligation cash offer.
Estimated market value
$730,100
- California
- Riverside County
- Corona
- 92883
- 11826 Arch Hill Dr
Nearby cities
Nearby neighborhoods
Nearby zip codes
Other Corona Topics
