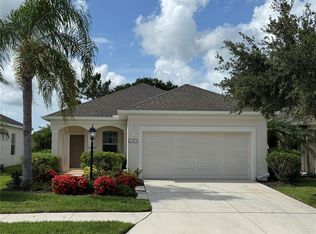
Welcome to Forest Creek, an esteemed Neal Homes community in the highly sought-after Parrish area, Florida! This exquisite 3-bedroom, 2-bath home with a den, over 1520 square feet with 2-car garage. The screened lanai, graced with a spacious pool, offers serene privacy set against a lush landscaped backdrop. Impeccable curb appeal sets the tone, and inside, custom designer elements abound. The kitchen, features Corian countertops, stainless steel appliances, cherry-hued cabinets, and a custom backsplash. Architectural details like tray ceilings, crown molding, and arched pass-throughs add sophistication. Forest Creek stands out for its gated exclusivity and top-tier amenities. Enjoy a resort-style pool and spa, a 24-hour fitness center, and a remarkable 18-acre lake equipped for fishing, canoeing, and kayaking with a charming island bird rookery. Unwind on nature trails or take advantage of the two dog parks. Families will appreciate the proximity to both the esteemed Williams Elementary School and Parrish Community High School, already recognized for its exceptional sports and theater programs and diverse extracurricular activities. This community's location facilitates effortless access to both Tampa/St. Petersburg and Sarasota/Bradenton. Experience the convenience of reaching Lakewood Ranch swiftly via Fort Hamer Road, opening up a world of shopping, dining, and entertainment options. Excitingly, the new Parrish Community Park just broke ground and is just 2.5 miles away, featuring walking trails, lookout tower, playground and performance pavilion. For beach enthusiasts, the stunning Anna Maria Island beach is a short drive away, offering white sands, turquoise waters, and a relaxing coastal experience. For urban adventures, the vibrant downtown area of St. Petersburg beckons, just a short drive away. Immerse yourself in its thriving arts scene, trendy boutiques, waterfront parks, and diverse dining options. Don't miss this chance to be part of Parrish's coveted community. Come home to Forest Creek and relish the epitome of the Florida Lifestyle. Newer A/C, New Dishwasher Jan 2024.
Sold for $442,500
$442,500
11826 CRAWFORD PARRISH LANE, PARRISH, FL 34219
3beds
1,523sqft
Single Family Residence
Built in 2012
6,102 Square Feet Lot
$406,400 Zestimate®
$291/sqft
$2,854 Estimated rent
Home value
$406,400
$386,000 - $427,000
$2,854/mo
Zestimate® history
Owner options
List your home for rent
$2,854/mo
Rent Zestimate®
Find your next renter with Zillow Rental Manager. Plus, with online applications, you can quickly screen prospective tenants – for free.
$2,854/mo
Rent Zestimate®
Refinance and save
$2,946/mo
Est. payment
Refinancing to a lower rate could help reduce your monthly payments and save thousands over the life of the loan.
$2,946/mo
Est. payment
Explore your selling options
Work with a Zillow partner agent
Leverage their expertise and Zillow's premium Showcase listings to get your home seen by more buyers.
Get startedList with your own agent
Get your home in front of millions of buyers by listing it on Zillow.
Learn how to do itSell it yourself
Take full control of how buyers see your home on Zillow by listing For Sale by Owner (FSBO).
List your homeWhat's special
Zillow last checked:
Listing updated:
Listed by:
Judy Athari 941-500-4606,
BERKSHIRE HATHAWAY HOMESERVICE 941-907-2000
Bought with:
Dawn Bear, 3355163
WILLIAM RAVEIS REAL ESTATE
Source: Stellar MLS,MLS#: A4581152 Originating MLS: Sarasota - Manatee
Originating MLS: Sarasota - Manatee
Facts & features
Interior
Bedrooms & bathrooms
- Bedrooms: 3
- Bathrooms: 2
- Full bathrooms: 2
Primary bedroom
- Features: Ceiling Fan(s), En Suite Bathroom, Walk-In Closet(s)
- Level: First
- Dimensions: 16x13
Bedroom 2
- Features: Built-in Closet
- Level: First
- Dimensions: 10x11
Bedroom 3
- Features: Built-in Closet
- Level: First
- Dimensions: 10x10
Primary bathroom
- Features: Dual Sinks, En Suite Bathroom, Water Closet/Priv Toilet, Window/Skylight in Bath
- Level: First
Den
- Level: First
- Dimensions: 10x13
Kitchen
- Features: Pantry
- Level: First
- Dimensions: 15x13
Laundry
- Level: First
Living room
- Features: Ceiling Fan(s)
- Level: First
- Dimensions: 15x15
Heating
- Electric
Cooling
- Central Air
Appliances
- Included: Dishwasher, Disposal, Electric Water Heater, Range, Refrigerator
- Laundry: Inside, Laundry Room
Features
- Ceiling Fan(s), Crown Molding, Eating Space In Kitchen, Open Floorplan, Solid Surface Counters, Solid Wood Cabinets, Split Bedroom, Thermostat, Tray Ceiling(s), Walk-In Closet(s)
- Flooring: Carpet, Ceramic Tile
- Doors: Sliding Doors
- Windows: Hurricane Shutters
- Has fireplace: No
Interior area
- Total structure area: 2,161
- Total interior livable area: 1,523 sqft
Property
Parking
- Total spaces: 2
- Parking features: Garage - Attached
- Attached garage spaces: 2
- Details: Garage Dimensions: 19x20
Features
- Levels: One
- Stories: 1
- Exterior features: Irrigation System, Lighting
- Has private pool: Yes
- Pool features: Gunite, In Ground, Screen Enclosure
Lot
- Size: 6,102 Square Feet
- Features: Landscaped, Sidewalk
Details
- Parcel number: 474747809
- Zoning: PDR
- Special conditions: None
Construction
Type & style
- Home type: SingleFamily
- Property subtype: Single Family Residence
Materials
- Block, Stucco
- Foundation: Slab
- Roof: Shingle
Condition
- New construction: No
- Year built: 2012
Details
- Builder name: NEAL
Utilities & green energy
- Sewer: Public Sewer
- Water: Public
- Utilities for property: BB/HS Internet Available, Cable Connected, Electricity Connected, Sewer Connected, Water Connected
Community & HOA
Community
- Features: Clubhouse, Deed Restrictions, Dog Park, Fitness Center, Gated Community - No Guard, Park, Playground, Pool, Sidewalks
- Pet fee: $0 monthly
- Subdivision: FOREST CREEK PH II-B 2ND REV PORT
HOA
- Has HOA: Yes
- Amenities included: Fitness Center, Playground, Recreation Facilities, Trail(s)
- HOA fee: $9 monthly
- HOA name: Betsy Davis, CAM CMCA
- HOA phone: 941-758-9454
Location
- Region: Parrish
Financial & listing details
- Price per square foot: $291/sqft
- Tax assessed value: $344,658
- Annual tax amount: $4,879
- Date on market: 8/31/2023
- Cumulative days on market: 560 days
- Listing terms: Cash,Conventional,FHA,VA Loan
- Ownership: Fee Simple
- Total actual rent: 0
- Electric utility on property: Yes
- Road surface type: Paved, Asphalt
Price history
| Date | Event | Price |
|---|---|---|
| 9/16/2024 | Sold | $442,500-6.8%$291/sqft |
Source:  Stellar MLS #A4581152 Report a problem Stellar MLS #A4581152 Report a problem | ||
| 8/1/2024 | Pending sale | $475,000$312/sqft |
Source: Stellar MLS #A4581152 Report a problem | ||
| 2/23/2024 | Price change | $475,000-0.8%$312/sqft |
Source: Stellar MLS #A4581152 Report a problem | ||
| 9/23/2023 | Listed for sale | $479,000$315/sqft |
Source: Stellar MLS #A4581152 Report a problem | ||
| 9/17/2023 | Pending sale | $479,000$315/sqft |
Source: Stellar MLS #A4581152 Report a problem | ||
| 8/31/2023 | Listed for sale | $479,000-1.2%$315/sqft |
Source: Stellar MLS #A4581152 Report a problem | ||
| 8/10/2023 | Listing removed | -- |
Source: Stellar MLS #A4555186 Report a problem | ||
| 7/20/2023 | Price change | $485,000-2%$318/sqft |
Source: Stellar MLS #A4555186 Report a problem | ||
| 5/5/2023 | Price change | $495,000-2%$325/sqft |
Source: Stellar MLS #A4555186 Report a problem | ||
| 4/14/2023 | Price change | $505,000-2.7%$332/sqft |
Source: Stellar MLS #A4555186 Report a problem | ||
| 2/9/2023 | Price change | $519,000-0.2%$341/sqft |
Source: Stellar MLS #A4555186 Report a problem | ||
| 12/22/2022 | Listed for sale | $520,000+153.7%$341/sqft |
Source: Stellar MLS #A4555186 Report a problem | ||
| 6/3/2014 | Sold | $205,000-2.3%$135/sqft |
Source: Public Record Report a problem | ||
| 3/28/2014 | Price change | $209,900-4.5%$138/sqft |
Source: LESLIE WELLS REALTY, INC. #M5844223 Report a problem | ||
| 1/25/2014 | Price change | $219,900-6.2%$144/sqft |
Source: BROUN & COMPANY #M5842386 Report a problem | ||
| 1/23/2014 | Price change | $234,500-2.3%$154/sqft |
Source: BROUN & COMPANY #M5842386 Report a problem | ||
| 12/10/2013 | Listed for sale | $239,900+22.3%$158/sqft |
Source: BROUN & COMPANY #M5842386 Report a problem | ||
| 8/10/2012 | Sold | $196,144$129/sqft |
Source: Public Record Report a problem | ||
Public tax history
| Year | Property taxes | Tax assessment |
|---|---|---|
| 2025 | $4,525 -13.4% | $167,468 -23.6% |
| 2024 | $5,226 +1% | $219,103 +3% |
| 2023 | $5,175 +1.6% | $212,721 +3% |
| 2022 | $5,092 +0.2% | $206,525 +3% |
| 2021 | $5,082 +1.8% | $200,510 +1.4% |
| 2020 | $4,993 +0.9% | $197,742 +2.3% |
| 2019 | $4,947 | $193,296 +1.9% |
| 2018 | $4,947 +5.2% | $189,692 +2.1% |
| 2017 | $4,703 +31.1% | $185,790 +2.1% |
| 2016 | $3,588 | $181,969 -0.2% |
| 2015 | $3,588 | $182,257 +24.9% |
| 2014 | $3,588 +5.3% | $145,959 +1.5% |
| 2013 | $3,407 +340636% | $143,802 +721.7% |
| 2012 | $1 | $17,500 +133.3% |
| 2010 | -- | $7,500 -16.7% |
| 2009 | $5,354 +604% | $9,000 -10% |
| 2008 | $761 | $10,000 |
Find assessor info on the county website
Neighborhood: 34219
Nearby homes
- $320,0003 bd2 ba1.5k sqft11822 Crawford Parrish Ln, Parrish, FL 34219Sold
- $302,4002 bd2 ba1.3k sqft11830 Crawford Parrish Ln, Parrish, FL 34219Off Market

- $294,1003 bd2 ba1.1k sqft11820 Crawford Parrish Ln, Parrish, FL 34219Off Market
- $328,8003 bd2 ba1.4k sqft11832 Crawford Parrish Ln, Parrish, FL 34219Off Market
- $343,0002 bd2 ba1.2k sqft11818 Crawford Parrish Ln, Parrish, FL 34219Off Market
- $340,0003 bd2 ba1.5k sqft11836 Crawford Parrish Ln, Parrish, FL 34219Sold
- $673,5004 bd2 ba2k sqft5151 Red Rooster Rd, Parrish, FL 34219Off Market
- $342,3003 bd2 ba1.5k sqft11816 Crawford Parrish Ln, Parrish, FL 34219Off Market
Nearby schools
GreatSchools rating
- 8/10Annie Lucy Williams Elementary SchoolGrades: PK-5Distance: 1.3 mi
- 5/10Buffalo Creek Middle SchoolGrades: 6-8Distance: 3.6 mi
- 5/10Parrish Community High SchoolGrades: 9-12Distance: 1.7 mi
Schools provided by the listing agent
- Elementary: Williams Elementary
- Middle: Buffalo Creek Middle
- High: Parrish Community High
Source: Stellar MLS. This data may not be complete. We recommend contacting the local school district to confirm school assignments for this home.
Get a cash offer in 3 minutes
Find out how much your home could sell for in as little as 3 minutes with a no-obligation cash offer.
Estimated market value
$406,400
Get a cash offer in 3 minutes
Find out how much your home could sell for in as little as 3 minutes with a no-obligation cash offer.
Estimated market value
$406,400
- Florida
- Manatee County
- Parrish
- 34219
- 11826 CRAWFORD PARRISH LANE
Nearby cities
Nearby zip codes
Other Parrish Topics
