Ready, set, move right in! Welcome to 11826 Elmont, a beautifully maintained residence that perfectly blends comfort and style. Step inside to discover an open-concept living area open to both your formal dining area, kitchen and breakfast nook. Enjoy the convenience of a wet bar and a cozy wood-burning fireplace, ideal for those cozy nights in. Enjoy outdoor living with a covered patio, storage building and a fully fenced backyard perfect for relaxing evenings. Additional highlights include plantation shutters, gutters, a sprinkler system, and solar screens...this property is a true gem! Call today to schedule your showing! Don’t miss out on the opportunity to make this lovely home yours!
Sold
Price Unknown
11826 Elmont Avenue, Corpus Christi, TX 78410
3beds
1,449sqft
Single Family Residence
Built in 1996
6,534 Square Feet Lot
$219,000 Zestimate®
$--/sqft
$1,862 Estimated rent
Home value
$219,000
$201,000 - $234,000
$1,862/mo
Zestimate® history
Owner options
List your home for rent
$1,862/mo
Rent Zestimate®
Find your next renter with Zillow Rental Manager. Plus, with online applications, you can quickly screen prospective tenants – for free.
$1,862/mo
Rent Zestimate®
Refinance and save
Refinancing to a lower rate could help reduce your monthly payments and save thousands over the life of the loan.
Explore your selling options
Work with a Zillow partner agent
Leverage their expertise and Zillow's premium Showcase listings to get your home seen by more buyers.
Get startedList with your own agent
Get your home in front of millions of buyers by listing it on Zillow.
Learn how to do itSell it yourself
Take full control of how buyers see your home on Zillow by listing For Sale by Owner (FSBO).
List your homeWhat's special
Zillow last checked:
Listing updated:
Listed by:
Lisa Flores,
eXp Realty LLC,
Jason Flores,
eXp Realty LLC
Bought with:
Neida Clark, 0684097
KM Premier Real Estate
Source: eXp Realty,MLS#: 449869Originating MLS: Corpus Christi
Facts & features
Interior
Bedrooms & bathrooms
- Bedrooms: 3
- Bathrooms: 2
- Full bathrooms: 2
Heating
- Central, Electric
Cooling
- Central Air
Appliances
- Included: Dishwasher, Electric Oven, Electric Range, Microwave
- Laundry: Washer Hookup, Dryer Hookup
Features
- Wet Bar, Split Bedrooms
- Flooring: Carpet, Ceramic Tile, Tile
- Has fireplace: Yes
- Fireplace features: Wood Burning
Interior area
- Total structure area: 1,449
- Total interior livable area: 1,449 sqft
Property
Parking
- Total spaces: 2
- Parking features: Attached, Front Entry, Garage
- Garage spaces: 2
Features
- Levels: One
- Patio & porch: Covered, Patio
- Exterior features: Sprinkler Irrigation, Rain Gutters, Storage
- Pool features: None
- Fencing: Wood
Lot
- Size: 6,534 Square Feet
- Features: Other
- Residential vegetation: Other
Details
- Additional structures: Storage
- Parcel number: 122200060100
Construction
Type & style
- Home type: SingleFamily
- Property subtype: Single Family Residence
Materials
- Brick, Wood Siding
- Foundation: Slab
- Roof: Shingle
Condition
- Year built: 1996
Utilities & green energy
- Sewer: Public Sewer
- Water: Public
- Utilities for property: Sewer Available, Water Available
Community & HOA
Community
- Features: Short Term Rental Allowed, Gutters
- Security: Smoke Detector(s)
- Subdivision: Callicoatte Estates #3
HOA
- Has HOA: No
Location
- Region: Corpus Christi
Financial & listing details
- Tax assessed value: $248,330
- Annual tax amount: $5,948
- Date on market: 12/23/2025
- Cumulative days on market: 35 days
- Listing agreement: Exclusive Right To Sell
- Listing terms: Cash,Conventional,FHA
Price history
| Date | Event | Price |
|---|---|---|
| 11/26/2024 | Sold | -- |
Source: eXp Realty #155066097 Report a problem | ||
| 11/20/2024 | Contingent | $232,900$161/sqft |
Source:  South Texas MLS #449869 Report a problem South Texas MLS #449869 Report a problem | ||
| 10/22/2024 | Listed for sale | $232,900+37.4%$161/sqft |
Source: South Texas MLS #449869 Report a problem | ||
| 11/27/2019 | Sold | -- |
Source: Agent Provided Report a problem | ||
| 11/11/2019 | Listed for sale | $169,500$117/sqft |
Source: Coldwell Banker Pacesetter Steel Realtors #351193 Report a problem | ||
| 11/11/2019 | Pending sale | $169,500$117/sqft |
Source: Coldwell Banker Pacesetter Steel Realtors #351193 Report a problem | ||
| 10/21/2019 | Listed for sale | $169,500+21.2%$117/sqft |
Source: Coldwell Banker Pacesetter NW #351193 Report a problem | ||
| 3/22/2011 | Listing removed | $139,900$97/sqft |
Source: Coldwell Banker Pacesetter Steel Realtors #165019 Report a problem | ||
| 2/17/2011 | Listed for sale | $139,900$97/sqft |
Source: Coldwell Banker Pacesetter Steel Realtors #165019 Report a problem | ||
Public tax history
| Year | Property taxes | Tax assessment |
|---|---|---|
| 2025 | $5,948 +10.5% | $248,330 +8.7% |
| 2024 | $5,382 +4.6% | $228,376 +1.3% |
| 2023 | $5,144 -3.2% | $225,382 +8.7% |
| 2022 | $5,312 +10.3% | $207,264 +15.5% |
| 2021 | $4,816 +10.5% | $179,418 +10.8% |
| 2020 | $4,360 +26.8% | $161,906 +5.3% |
| 2019 | $3,437 | $153,734 +1.4% |
| 2018 | $3,437 -0.3% | $151,554 +3.4% |
| 2017 | $3,449 +7% | $146,641 |
| 2016 | $3,224 | $146,641 +3.5% |
| 2015 | $3,224 | $141,693 +6.7% |
| 2014 | $3,224 | $132,758 +15.1% |
| 2012 | -- | $115,295 -2.7% |
| 2011 | -- | $118,524 +6.7% |
| 2010 | -- | $111,119 -10.8% |
| 2009 | -- | $124,542 -0.1% |
| 2008 | -- | $124,703 -5.6% |
| 2007 | -- | $132,154 +12.7% |
| 2006 | $3,165 +14.1% | $117,262 +15.4% |
| 2005 | $2,773 | $101,657 |
| 2004 | -- | $101,657 +5.6% |
| 2003 | -- | $96,290 |
| 2002 | -- | $96,290 +4.3% |
| 2001 | -- | $92,351 -4.1% |
| 2000 | -- | $96,290 |
Find assessor info on the county website
Neighborhood: Calallen
Nearby homes
- $222,0003 bd2 ba1.4k sqft11822 Elmont Ave, Corpus Christi, TX 78410Off Market

- $219,0003 bd2 ba1.4k sqft11830 Elmont Ave, Corpus Christi, TX 78410Off Market
- $229,6003 bd2 ba1.7k sqft11825 Fontana Ave, Corpus Christi, TX 78410Off Market
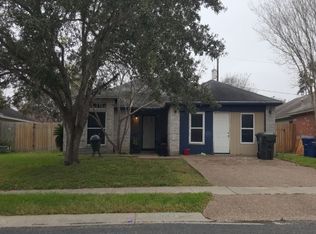
- $216,500-- bd-- ba1.5k sqft11829 Fontana Ave, Corpus Christi, TX 78410Off Market
- $233,0003 bd2 ba1.3k sqft11821 Fontana Ave, Corpus Christi, TX 78410Off Market
- $222,200-- bd-- ba1.6k sqft11818 Elmont Ave, Corpus Christi, TX 78410Off Market
- $231,0003 bd2 ba1.4k sqft11834 Elmont Ave, Corpus Christi, TX 78410Off Market
- $221,300-- bd-- ba1.3k sqft3810 Quig Cir, Corpus Christi, TX 78410Off Market
Nearby schools
GreatSchools rating
- NACalallen East Elementary SchoolGrades: PK-2Distance: 0.2 mi
- 8/10Calallen Middle SchoolGrades: 6-8Distance: 1.9 mi
- 6/10Calallen High SchoolGrades: 9-12Distance: 2.1 mi
Schools provided by the listing agent
- Elementary: Calallen
- Middle: Calallen
- High: Calallen
- District: Calallen ISD
Source: eXp Realty. This data may not be complete. We recommend contacting the local school district to confirm school assignments for this home.
- Texas
- Nueces County
- Corpus Christi
- 78410
- Calallen
- 11826 Elmont Avenue
Nearby cities
Nearby neighborhoods
Nearby zip codes
Other Corpus Christi Topics
