Skip main navigation
Off market
  • $1,046,300

    11826 Fox Hill Cir, Boynton Beach, FL 33473

    4beds
    3,833sqft
    SingleFamily
    Built in 2011
    9,775 Square Feet Lot
    $1,046,300 Zestimate®
    $273/sqft
    $6,255 Estimated rent

    Home value

    $1,046,300

    $973,000 - $1.12M

    $6,255/mo

    Zestimate® history
    Loading
    Loading...

    Owner options

    List your home for rent

    $6,255/mo

    Rent Zestimate®

    Find your next renter with Zillow Rental Manager. Plus, with online applications, you can quickly screen prospective tenants – for free.

    Learn more

    $6,255/mo

    Rent Zestimate®

    Refinance and save

    $7,376/mo

    Est. payment

    Refinancing to a lower rate could help reduce your monthly payments and save thousands over the life of the loan.

    See today's rates

    $7,376/mo

    Est. payment

    Explore your selling options

    Work with a Zillow partner agent

    Leverage their expertise and Zillow's premium Showcase listings to get your home seen by more buyers.

    Get started

    List with your own agent

    Get your home in front of millions of buyers by listing it on Zillow.

    Learn how to do it

    Sell it yourself

    Take full control of how buyers see your home on Zillow by listing For Sale by Owner (FSBO).

    List your home

    What's special

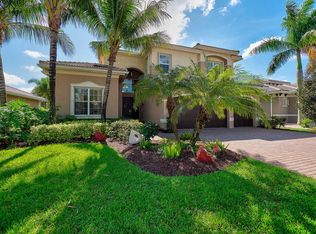
    At last - the sought after, rarely available Pamplona model with gorgeous lake views! Four bedrooms and three and a half baths, all on one floor! Neutral paint and beautiful ceramic tile on the diagonal throughout this spacious home. This home offers an amazingly rare open floorplan including an enormous great room plus a perfect for entertaining formal dining room. The stunning kitchen features granite countertops, upgraded cabinetry, stainless steel appliances, snack bar plus a fantastic breakfast nook overlooking the absolute perfect lake view! Enjoy your morning coffee and watch the sun rise on the spacious, private screened patio with travertine marble overlooking the sparkling lake. The oversized, private master bedroom features his and hers walk in closets and a spa-like en suite master bathroom with marble floors, dual vanities, soaking tub and more. This unique, three way split floorplan means every bedroom is private, each with its full bathroom. The fourth bedroom is currently being used as a home office but makes the perfect playroom or guest room too! Canyon Springs is a 24/7 guard-gated community with spectacular recreation facilities, tree-lined streets and meticulously cared for common areas. Enjoy the resort-style heated community pool, tennis courts, basketball, kid's water play area w/spray stations & wading pool, shaded tot lot, party pavilion & play fields, fitness center, aerobics studio, men's & women's locker rooms, social hall, plus on-site activities director. Run, walk, bike or trike for miles on the tree-lined paths. Shopping, restaurants and A-Rated schools are just minutes away.

    This property is not currently displayed as for sale or rent on Zillow. This may be different from what's on other websites or public sources.

    Facts & features

    Interior

    Bedrooms & bathrooms
    • Bedrooms: 4
    • Bathrooms: 4
    • Full bathrooms: 3
    • 1/2 bathrooms: 1
    Heating
    • Forced air, Electric
    Cooling
    • Central
    Appliances
    • Included: Dishwasher, Dryer, Freezer, Garbage disposal, Microwave, Range / Oven, Refrigerator, Washer
    Features
    • Flooring: Tile
    • Has fireplace: No
    Interior area
    • Total interior livable area: 3,833 sqft

    Property

    Parking
    • Total spaces: 2
    • Parking features: Garage - Attached
    Features
    • Exterior features: Cement / Concrete
    • Has view: Yes
    • View description: Water
    • Has water view: Yes
    • Water view: Water
    Lot
    • Size: 9,775 Square Feet
    Details
    • Parcel number: 00424532060003670

    Construction

    Type & style
    • Home type: SingleFamily
    Materials
    • masonry
    • Roof: Tile
    Condition
    • Year built: 2011

    Community & HOA

    Community
    • Features: Fitness Center
    HOA
    • Has HOA: Yes
    • HOA fee: $280 monthly
    Location
    • Region: Boynton Beach

    Financial & listing details

    • Price per square foot: $273/sqft
    • Tax assessed value: $898,182
    • Annual tax amount: $8,599

    Price history

    DateEventPrice
    6/6/2016Sold$597,500+8.1%$156/sqft
    Source: BeachesMLS #R10217813 Report a problem
    6/11/2015Sold$552,500-2.6%$144/sqft
    Source: Public Record Report a problem
    4/1/2015Price change$567,500-2%$148/sqft
    Source: Realty Associates Florida Properties #RX-10090096 Report a problem
    2/27/2015Price change$579,000-3.1%$151/sqft
    Source: Realty Associates Florida Properties #RX-10090096 Report a problem
    11/19/2014Listed for sale$597,500+24.7%$156/sqft
    Source: Realty Associates Florida Properties #RX-10090096 Report a problem
    1/20/2012Sold$479,307-3.2%$125/sqft
    Source: Public Record Report a problem
    7/13/2011Listing removed$494,900$129/sqft
    Source: GL Homes Report a problem
    7/12/2011Listed for sale$494,900$129/sqft
    Source: GL Homes Report a problem

    Public tax history

    YearProperty taxesTax assessment
    2025$8,599 +3%$541,047 +2.9%
    2024$8,348 +2.4%$525,799 +3%
    2023$8,153 +0.7%$510,484 +3%
    2022$8,093 +0.4%$495,616 +3%
    2021$8,063 +0.6%$481,181 +1.4%
    2020$8,014 -4.4%$474,537 -3.1%
    2019$8,383 $489,872 +1.9%
    2018$8,383 +5.2%$480,738 +2.1%
    2017$7,971 +0.9%$470,850 -2.8%
    2016$7,898 -12.9%$484,186 +10%
    2015$9,067 +15%$440,231 +10%
    2014$7,885 +4.2%$400,210 +4.7%
    2013$7,564 +6.5%$382,158 +23.4%
    2012$7,100 +1379.1%$309,783 +1272.4%
    2011$480 -10.1%$22,572 -10%
    2010$534 -21.2%$25,081 -25.3%
    2009$678 -58.9%$33,575 -64.7%
    2008$1,650 +46.7%$95,000 +46.2%
    2007$1,125 $65,000
    Find assessor info on the county website

    Neighborhood: 33473

    Nearby schools

    GreatSchools rating
    Schools provided by the listing agent
    • Elementary: Sunset Palms Elementary School
    • Middle: Odyssey Middle School
    • High: Olympic Heights Community High

    Source: The MLS. This data may not be complete. We recommend contacting the local school district to confirm school assignments for this home.

    Get a cash offer in 3 minutes
    Find out how much your home could sell for in as little as 3 minutes with a no-obligation cash offer.
    Estimated market value
    $1,046,300
    Get a cash offer in 3 minutes
    Find out how much your home could sell for in as little as 3 minutes with a no-obligation cash offer.
    Estimated market value
    $1,046,300