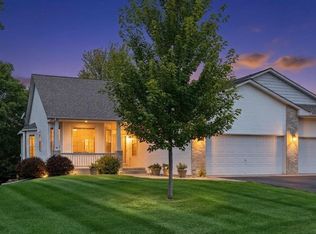
Proudly presenting this executive one-level townhome, gracefully nestled on a private wooded homesite bordering scenic Purgatory Creek. Thoughtfully designed and expertly crafted by renowned custom builder Durst & Gans, this exceptional residence is located in the prestigious Welters Brookhaven Farm community, where timeless architecture, superior craftsmanship, and serene natural surroundings create an extraordinary lifestyle. Tucked away on a quiet cul-de-sac within an intimate association of just 43 homes, you'll enjoy exceptional privacy, peaceful wooded views, and the tranquility that makes this community one of Eden Prairie's most sought-after neighborhoods. Now, let's step inside and experience the thoughtful updates, exceptional craftsmanship, and meticulous care that make this home truly special. The beautifully appointed main-floor executive office showcases custom built-in cabinetry and exceptional craftsmanship, creating an elegant and inspiring workspace designed for both productivity and comfort. At the heart of the home is a beautifully appointed gourmet kitchen, completely renovated in 2019 and featuring exquisite maple and enameled cabinetry, thoughtfully designed for both exceptional entertaining and everyday living. Stunning quartz countertops, a decorative tile backsplash, SS steel appliances, and newer maple flooring create a timeless, elegant space. The spacious center island, with seating for three, provides the perfect gathering place for family and friends, while abundant cabinetry and thoughtfully designed workspace make meal preparation both effortless and enjoyable. The beautifully updated great room, renovated in 2019, showcases a dramatic tray ceiling, rich maple flooring, and a gorgeous gas fireplace with a stacked stone surround, beautifully accented by custom maple built-in cabinetry. Warm, inviting, and thoughtfully designed, this exceptional gathering space seamlessly blends timeless craftsmanship with everyday comfort, making it perfect for relaxing or entertaining family and friends. The spacious dining area opens to a newer maintenance-free Trex deck, offering a peaceful outdoor retreat with stunning private wooded views—perfect for entertaining or simply enjoying the beauty of nature year-round. The luxurious main-floor primary en-suite is your own private spa retreat. Wake up to peaceful, wooded views from the spacious bedroom, beautifully enhanced by a dramatic tray ceiling and updated designer lighting. The beautifully renovated bath features a white enameled comfort-height dual-sink vanity topped with elegant quartz countertops, designer mirrors and lighting, a private water closet, ample storage, and a spectacular tiled sit-down steam shower that delivers a true spa-like experience. Completing this exceptional owner's suite are spacious his-and-hers closets, offering abundant storage and everyday convenience. Rounding out the main level is a spacious laundry room, thoughtfully appointed with a utility sink, maple cabinetry, and ample storage, along with a beautifully updated powder room that enhances both the home's functionality and timeless appeal. The walkout lower level is filled with natural light from expansive windows that showcase peaceful, private wooded views. Designed for both entertaining and relaxation, this inviting space features a spacious media and entertainment room centered around a decorative gas fireplace, along with a convenient wet bar that's perfect for hosting family and friends. Two generously sized bedrooms, a well-appointed 3/4 bath, and an expansive storage room complete this exceptional level, offering the perfect blend of comfort, functionality, and everyday living. Additional thoughtful updates include all new carpeting (2018), a new roof (2022), new office carpeting (2023), newer toilets, enhanced attic insulation, updated lighting fixtures, and newer plumbing valves—further demonstrating the meticulous care of this home!! This one is truly a GEM!
Active with contingency
$789,900
11826 Germaine Ter, Eden Prairie, MN 55347
3beds
3,122sqft
(TH) Side x Side
Built in 2000
10,018 Square Feet Lot
$-- Zestimate®
$253/sqft
$630/mo HOA
What's special
- 37 days
- 833
- 20
Zillow last checked:
Listing updated:
Listed by:
Randy L Kellogg 612-240-2924,
Edina Realty, Inc.
Source: NorthstarMLS as distributed by MLS GRID,MLS#: 7121427
Facts & features
Interior
Bedrooms & bathrooms
- Bedrooms: 3
- Bathrooms: 3
- 3/4 bathrooms: 2
- 1/2 bathrooms: 1
Bedroom
- Level: Main
- Area: 196 Square Feet
- Dimensions: 14x14
Bedroom 2
- Level: Lower
- Area: 193.75 Square Feet
- Dimensions: 15.5x12.5
Bedroom 3
- Level: Lower
- Area: 162.5 Square Feet
- Dimensions: 13x12.5
Other
- Level: Lower
- Area: 442 Square Feet
- Dimensions: 26x17
Deck
- Level: Main
- Area: 144 Square Feet
- Dimensions: 12x12
Dining room
- Level: Main
- Area: 121.5 Square Feet
- Dimensions: 9x13.5
Great room
- Level: Main
- Area: 189 Square Feet
- Dimensions: 14x13.5
Kitchen
- Level: Main
- Area: 232 Square Feet
- Dimensions: 16x14.5
Office
- Level: Main
- Area: 168 Square Feet
- Dimensions: 14x12
Patio
- Level: Lower
- Area: 144 Square Feet
- Dimensions: 12x12
Heating
- Forced Air, Fireplace(s)
Cooling
- Central Air
Appliances
- Included: Air-To-Air Exchanger, Dishwasher, Disposal, Dryer, Electric Water Heater, Humidifier, Microwave, Range, Refrigerator, Stainless Steel Appliance(s), Washer
- Laundry: Laundry Room, Main Level, Sink, Washer Hookup
Features
- Basement: Block,Daylight,Drain Tiled,Finished,Storage Space,Sump Basket,Sump Pump,Walk-Out Access
- Number of fireplaces: 2
- Fireplace features: Amusement Room, Decorative, Family Room, Gas, Stone
Interior area
- Total structure area: 3,536
- Total interior livable area: 3,122 sqft
- Finished area above ground: 1,844
- Finished area below ground: 1,278
Video & virtual tour
Property
Parking
- Total spaces: 2
- Parking features: Attached, Concrete, Floor Drain, Garage, Garage Door Opener
- Attached garage spaces: 2
- Has uncovered spaces: Yes
- Details: Garage Dimensions (24x22), Garage Door Height (8), Garage Door Width (18)
Accessibility
- Accessibility features: None
Features
- Levels: One
- Stories: 1
- Patio & porch: Composite Decking, Deck, Patio
- Pool features: None
- Fencing: None
- Waterfront features: Creek/Stream
Lot
- Size: 10,018 Square Feet
- Dimensions: 47 x 198 x 56 x 64
- Features: Tree Coverage - Medium
Details
- Foundation area: 1780
- Parcel number: 2611622120061
- Zoning description: Residential-Single Family
Construction
Type & style
- Home type: Townhouse
- Property subtype: (TH) Side x Side
- Attached to another structure: Yes
Materials
- Block, Frame
- Roof: Age 8 Years or Less,Architectural Shingle,Asphalt,Pitched
Condition
- New construction: No
- Year built: 2000
Utilities & green energy
- Electric: Circuit Breakers, Power Company: Xcel Energy
- Gas: Natural Gas
- Sewer: City Sewer/Connected
- Water: City Water/Connected
Community & HOA
Community
- Subdivision: Welters Brookhaven Farm
HOA
- Has HOA: Yes
- Amenities included: In-Ground Sprinkler System
- Services included: Maintenance Structure, Hazard Insurance, Lawn Care, Maintenance Grounds, Professional Mgmt, Sanitation, Snow Removal
- HOA fee: $630 monthly
- HOA name: First Service Residential
- HOA phone: 952-277-2700
Location
- Region: Eden Prairie
Financial & listing details
- Price per square foot: $253/sqft
- Tax assessed value: $651,700
- Annual tax amount: $8,509
- Date on market: 8/4/2026
- Road surface type: Paved
Estimated market value
Not available
Estimated sales range
Not available
Not available
Price history
| Date | Event | Price |
|---|---|---|
| 8/8/2026 | Listed for sale | $789,900+49%$253/sqft |
Source:  NorthstarMLS as distributed by MLS GRID #7121427 Report a problem NorthstarMLS as distributed by MLS GRID #7121427 Report a problem | ||
| 9/24/2018 | Sold | $530,000-1.8%$170/sqft |
Source: NorthstarMLS as distributed by MLS GRID #4980332 Report a problem | ||
| 8/2/2018 | Pending sale | $539,900$173/sqft |
Source: Lakes Sotheby's International Realty #4980332 Report a problem | ||
| 7/19/2018 | Listed for sale | $539,900+11.3%$173/sqft |
Source: Lakes Sotheby's International Realty #4980332 Report a problem | ||
| 7/31/2013 | Sold | $485,000-4.9%$155/sqft |
Source:  Lake Superior Area Realtors as distributed by MLS GRID #2018686 Report a problem Lake Superior Area Realtors as distributed by MLS GRID #2018686 Report a problem | ||
| 6/29/2013 | Listed for sale | $509,900-19.3%$163/sqft |
Source: Coldwell Banker Burnet - Eden Prairie #4349521 Report a problem | ||
| 6/20/2007 | Sold | $632,000+2.9%$202/sqft |
Source: Public Record Report a problem | ||
| 9/21/2005 | Sold | $614,000+35.7%$197/sqft |
Source: Public Record Report a problem | ||
| 4/18/2001 | Sold | $452,447+277%$145/sqft |
Source: Public Record Report a problem | ||
| 6/1/2000 | Sold | $120,000$38/sqft |
Source: Public Record Report a problem | ||
Public tax history
| Year | Property taxes | Tax assessment |
|---|---|---|
| 2025 | $7,802 -0.8% | $651,700 +4% |
| 2024 | $7,862 +8.9% | $626,800 -5.4% |
| 2023 | $7,219 +5.8% | $662,900 +8.4% |
| 2022 | $6,820 +0.6% | $611,700 +12.3% |
| 2021 | $6,781 +0.2% | $544,800 -0.1% |
| 2020 | $6,770 -0.2% | $545,400 +3% |
| 2019 | $6,781 +0.2% | $529,600 -1.1% |
| 2018 | $6,770 +4.4% | $535,700 +8.1% |
| 2017 | $6,488 -1.5% | $495,600 |
| 2016 | $6,583 -0.8% | $495,600 +8% |
| 2015 | $6,636 +3.7% | $459,000 +4.5% |
| 2014 | $6,400 +5.1% | $439,200 +3% |
| 2013 | $6,087 -0.4% | $426,500 -3% |
| 2012 | $6,110 -4.6% | $439,600 -8% |
| 2011 | $6,407 -1.3% | $477,700 -7.9% |
| 2010 | $6,489 -2.6% | $518,600 -6.2% |
| 2009 | $6,663 +2.6% | $552,800 +4.8% |
| 2006 | $6,491 +7.6% | $527,700 +6% |
| 2005 | $6,031 +13.1% | $497,900 +14.2% |
| 2004 | $5,334 -7.8% | $435,800 |
| 2002 | $5,783 +134% | $435,800 |
| 2001 | $2,471 | -- |
Find assessor info on the county website
Monthly payment
Est. payment
Payment breakdown
Explore the cost of this home by adjusting the details. Changes won't be saved.Climate risks
Neighborhood: 55347
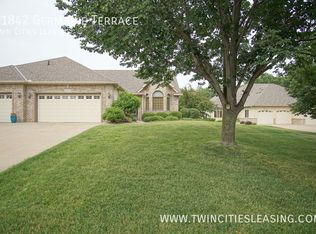
- $702,0002 bd3 ba3.3k sqft11842 Germaine Ter, Eden Prairie, MN 55347Off Market
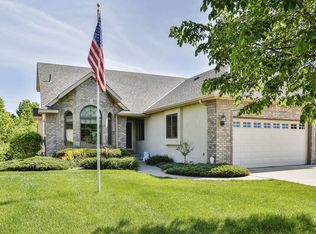
- $785,0003 bd3 ba3.7k sqft11824 Germaine Ter, Eden Prairie, MN 55347Sold

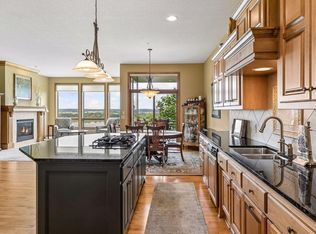
- $661,1003 bd3 ba3.1k sqft11844 Germaine Ter, Eden Prairie, MN 55347Off Market
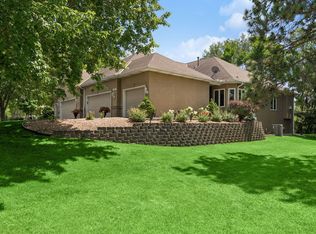
- $687,0003 bd4 ba3.2k sqft11860 Germaine Ter, Eden Prairie, MN 55347Off Market

Similar homes
- $725,0003 bd3 ba3.5k sqft10102 Indigo Dr, Eden Prairie, MN 55347For Sale
 MLS ID #7096542, David J Doran, eXp Realty. NorthstarMLS as distributed by MLS GRID
 - $669,0003 bd3 ba2.9k sqft8950 Hilloway Rd, Eden Prairie, MN 55347For Sale
 MLS ID #7117639, Diana L Johnson, Coldwell Banker Realty - Southwest Regional. NorthstarMLS as distributed by MLS GRID
 - $649,9004 bd3 ba3.5k sqft16847 Terrey Pine Dr, Eden Prairie, MN 55347For Sale
 MLS ID #7099672, Nathan E Boen, Counselor Realty, Inc.. NorthstarMLS as distributed by MLS GRID
 - $525,0003 bd3 ba3k sqft17461 Haralson Dr, Eden Prairie, MN 55347For Sale
 MLS ID #7124602, Patricia Tarnowski, Keller Williams Realty Integrity. NorthstarMLS as distributed by MLS GRID
 - $779,0003 bd3 ba3.1k sqft8652 Lake Riley Dr, Chanhassen, MN 55317For SaleMLS ID #7125609, Lana Dahlgren, Prudden & Company. NorthstarMLS as distributed by MLS GRID
- $849,9005 bd3 ba3.4k sqft7204 Glouchester Dr, Edina, MN 55435For SaleMLS ID #7109550, Maria Ousky Palmer, Edina Realty, Inc.. NorthstarMLS as distributed by MLS GRID
- $829,9003 bd4 ba3.7k sqft671 Willoughby Way E, Minnetonka, MN 55305For SaleMLS ID #7075899, Nick Leyendecker, Leyendecker Realty. NorthstarMLS as distributed by MLS GRID
- $719,9005 bd4 ba4k sqft14885 Ironwood Ct, Eden Prairie, MN 55346For SaleMLS ID #7120818, Steve Schmitz, Coldwell Banker Realty - Southwest Regional. NorthstarMLS as distributed by MLS GRID
- $725,0005 bd4 ba3.3k sqft9025 Sunnyvale Dr, Chanhassen, MN 55317For SaleMLS ID #7135335, Jay M Staats, Edina Realty, Inc.. NorthstarMLS as distributed by MLS GRID
- $700,0003 bd3 ba3k sqft3360 Wood Duck Dr NW, Prior Lake, MN 55372For SaleMLS ID #7127453, Desrochers Realty Group, eXp Realty. NorthstarMLS as distributed by MLS GRID
- $874,9003 bd3 ba4.2k sqft584 Vista Ridge Ln, Shakopee, MN 55379For SaleMLS ID #7120015, Zach Skattum, RE/MAX Advantage Plus. NorthstarMLS as distributed by MLS GRID
- $787,0003 bd3 ba4.6k sqft19081 Inndale Dr, Lakeville, MN 55044For SaleMLS ID #6766881, Carrie Ledermann, Edina Realty, Inc.. NorthstarMLS as distributed by MLS GRID
- $699,9005 bd4 ba3.6k sqft8939 Heatherton Ridge Dr, Savage, MN 55378For SaleMLS ID #7134480, Kyle White, RE/MAX Advantage Plus. NorthstarMLS as distributed by MLS GRID
- $799,9004 bd4 ba4k sqft17701 76th Ave N, Maple Grove, MN 55311For SaleMLS ID #7135156, Renee Lego, RE/MAX Results. NorthstarMLS as distributed by MLS GRID
- $739,9005 bd5 ba3.9k sqft9161 River Rock Dr N, Chanhassen, MN 55317For SaleMLS ID #7129398, Randy L Kellogg, Edina Realty, Inc.. NorthstarMLS as distributed by MLS GRID
- $584,9004 bd4 ba3k sqft7432 Whitehall Rd, Shakopee, MN 55379For SaleMLS ID #7122364, Jeffrey T Stephenson, Edina Realty, Inc.. NorthstarMLS as distributed by MLS GRID
- $775,0004 bd4 ba3.2k sqft3929 Evermoor Pkwy, Rosemount, MN 55068For SaleMLS ID #7087453, Jodi Lucast, Edina Realty, Inc.. NorthstarMLS as distributed by MLS GRID
- $724,9004 bd4 ba3.6k sqft5900 Vernon Ave S, Minneapolis, MN 55436For SaleMLS ID #7094798, Jim Leighton, Edina Realty, Inc.. NorthstarMLS as distributed by MLS GRID
- $849,9003 bd3 ba2.7k sqft2915 Bruce Ct, Saint Paul, MN 55077For SaleMLS ID #7134430, Cameron Voss, Edina Realty, Inc.. NorthstarMLS as distributed by MLS GRID
