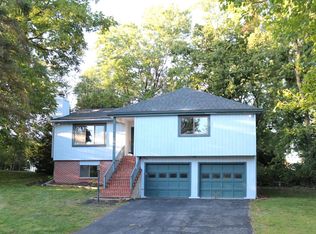
This captivating home boasts so many nice features both inside and out, making it an ideal living space. The sellers have meticulously updated and added new elements, ensuring a modern and comfortable lifestyle. As you step inside, you're greeted by an open living and dining area, bathed in natural light streaming through large windows. The kitchen has been tastefully remodeled and seamlessly connects to the cozy family room, adorned with a magnificent brick fireplace and a charming mantel. On the main level, there's an additional room perfect for either a fourth bedroom or an impressive office space, catering to various needs. Upstairs, three generously sized bedrooms await, each offering ample closet space. The primary bedroom stands out with its two closets, private bath, and a separate makeup counter, adding convenience and luxury. The lower level presents an opportunity for future expansion, whether as a game room or simply as valuable storage space. The 2-car garage is equipped with overhead storage and provides easy access to the rear yard through an outside door. Nestled in a serene cul-de-sac, the property boasts lush landscaping with an abundance of plants, trees, and flowers to enjoy. The private yard is a haven, offering tranquility and relaxation, particularly on the expansive deck that spans the entire rear of the house. Located in the sought-after Smithsburg school district, this home enjoys an excellent location with access to quality education. Don't miss your chance to view this exceptional property – schedule your showing today before it's too late!
Sold for $395,000
$395,000
11826 Oriole Dr, Hagerstown, MD 21742
4beds
1,810sqft
Single Family Residence
Built in 1990
0.54 Acres Lot
$405,500 Zestimate®
$218/sqft
$2,380 Estimated rent
Home value
$405,500
$385,000 - $426,000
$2,380/mo
Zestimate® history
Owner options
List your home for rent
$2,380/mo
Rent Zestimate®
Find your next renter with Zillow Rental Manager. Plus, with online applications, you can quickly screen prospective tenants – for free.
$2,380/mo
Rent Zestimate®
Refinance and save
$2,415/mo
Est. payment
Refinancing to a lower rate could help reduce your monthly payments and save thousands over the life of the loan.
$2,415/mo
Est. payment
Explore your selling options
Work with a Zillow partner agent
Leverage their expertise and Zillow's premium Showcase listings to get your home seen by more buyers.
Get startedList with your own agent
Get your home in front of millions of buyers by listing it on Zillow.
Learn how to do itSell it yourself
Take full control of how buyers see your home on Zillow by listing For Sale by Owner (FSBO).
List your homeWhat's special
Overhead storageMagnificent brick fireplaceRear yardPrivate yardGame roomPrivate bathExpansive deck
Zillow last checked:
Listing updated:
Listed by:
Steve L Powell 301-991-7990,
RE/MAX Achievers
Bought with:
Dan Hozhabri, 587796
Keller Williams Realty Centre
Greg Phelps, RSR006036
Keller Williams Realty Centre
Source: Bright MLS,MLS#: MDWA2020976
Facts & features
Interior
Bedrooms & bathrooms
- Bedrooms: 4
- Bathrooms: 3
- Full bathrooms: 2
- 1/2 bathrooms: 1
- Main level bathrooms: 1
- Main level bedrooms: 1
Rooms
- Room types: Living Room, Dining Room, Primary Bedroom, Bedroom 2, Bedroom 3, Kitchen, Family Room, Den, Basement, Bathroom 2, Bathroom 3, Bonus Room, Primary Bathroom
Basement
- Area: 597
Heating
- Heat Pump, Electric
Cooling
- Ceiling Fan(s), Heat Pump, Central Air, Electric
Appliances
- Included: Dishwasher, Exhaust Fan, Microwave, Refrigerator, Cooktop, Water Heater, Electric Water Heater
- Laundry: Has Laundry, Main Level
Features
- Ceiling Fan(s), Combination Dining/Living, Crown Molding, Dining Area, Floor Plan - Traditional, Walk-In Closet(s)
- Windows: Window Treatments
- Basement: Connecting Stairway,Space For Rooms
- Number of fireplaces: 1
- Fireplace features: Mantel(s), Wood Burning
Interior area
- Total structure area: 2,407
- Total interior livable area: 1,810 sqft
- Finished area above ground: 1,810
- Finished area below ground: 0
Property
Parking
- Total spaces: 6
- Parking features: Garage Faces Front, Storage, Garage Door Opener, Attached, Driveway
- Attached garage spaces: 2
- Uncovered spaces: 4
Accessibility
- Accessibility features: None
Features
- Levels: Three
- Stories: 3
- Patio & porch: Deck
- Pool features: None
Lot
- Size: 0.54 Acres
- Features: Backs to Trees, Cul-De-Sac, Landscaped
Details
- Additional structures: Above Grade, Below Grade
- Parcel number: 2218023830
- Zoning: RT
- Special conditions: Standard
Construction
Type & style
- Home type: SingleFamily
- Architectural style: Cape Cod
- Property subtype: Single Family Residence
Materials
- Frame
- Foundation: Block
- Roof: Architectural Shingle
Condition
- Excellent
- New construction: No
- Year built: 1990
Utilities & green energy
- Sewer: Private Septic Tank
- Water: Public
Community & HOA
Community
- Subdivision: Robinwood
HOA
- Has HOA: No
Location
- Region: Hagerstown
Financial & listing details
- Price per square foot: $218/sqft
- Tax assessed value: $190,933
- Annual tax amount: $1,986
- Date on market: 4/19/2024
- Listing agreement: Exclusive Right To Sell
- Ownership: Fee Simple
Price history
| Date | Event | Price |
|---|---|---|
| 5/24/2024 | Sold | $395,000+4%$218/sqft |
Source:  Bright MLS #MDWA2020976 Report a problem Bright MLS #MDWA2020976 Report a problem | ||
| 4/29/2024 | Pending sale | $379,900$210/sqft |
Source: Bright MLS #MDWA2020976 Report a problem | ||
| 4/25/2024 | Contingent | $379,900$210/sqft |
Source: Bright MLS #MDWA2020976 Report a problem | ||
| 4/19/2024 | Listed for sale | $379,900+142%$210/sqft |
Source: Bright MLS #MDWA2020976 Report a problem | ||
| 12/30/1993 | Sold | $157,000$87/sqft |
Source: Public Record Report a problem | ||
Public tax history
| Year | Property taxes | Tax assessment |
|---|---|---|
| 2025 | $2,151 +5.5% | $256,667 +31% |
| 2024 | $2,038 +2.7% | $196,000 +2.7% |
| 2023 | $1,986 +2.7% | $190,933 -2.6% |
| 2022 | $1,933 +0.9% | $196,000 +8.4% |
| 2021 | $1,916 +0.4% | $180,800 +0.4% |
| 2020 | $1,910 +0.4% | $180,167 -0.4% |
| 2019 | $1,903 +0.4% | $180,800 +1.1% |
| 2018 | $1,896 -12.4% | $178,900 +0.2% |
| 2017 | $2,165 -6% | $178,600 +0.2% |
| 2016 | $2,303 | $178,300 +0.2% |
| 2015 | $2,303 | $178,000 |
| 2014 | $2,303 | $178,000 |
| 2013 | -- | $178,000 -22.1% |
| 2012 | -- | $228,600 |
| 2011 | -- | $228,600 |
| 2010 | -- | $228,600 -26.8% |
| 2009 | -- | $312,110 +16.6% |
| 2008 | -- | $267,586 +20% |
| 2007 | -- | $223,063 +24.9% |
| 2006 | -- | $178,540 +7.4% |
| 2005 | -- | $166,232 +8% |
| 2004 | -- | $153,926 +8.7% |
| 2003 | -- | $141,620 +0.8% |
| 2002 | -- | $140,526 +0.8% |
| 2001 | -- | $139,433 |
Find assessor info on the county website
Neighborhood: 21742
Nearby homes
- $330,0003 bd2 ba2.2k sqft11827 Oriole Dr, Hagerstown, MD 21742Sold
- $432,1003 bd3 ba3.2k sqft11822 Oriole Dr, Hagerstown, MD 21742Off Market
- $422,700-- bd3 ba2.4k sqft11911 Peacock Trl, Hagerstown, MD 21742Off Market
- $374,500-- bd2 ba2.5k sqft11917 Peacock Trl, Hagerstown, MD 21742Off Market
- $356,800-- bd2 ba2.5k sqft11907 Peacock Trl, Hagerstown, MD 21742Off Market
- $350,100-- bd2 ba2.2k sqft11821 Oriole Dr, Hagerstown, MD 21742Off Market
- $254,500-- bd1 ba1.6k sqft20709 Emerald Dr, Hagerstown, MD 21742Off Market
- $379,9004 bd2 ba2.1k sqft11923 Peacock Trl, Hagerstown, MD 21742Off Market
Nearby schools
GreatSchools rating
- 3/10Pangborn Elementary SchoolGrades: PK-5Distance: 2.6 mi
- 10/10Smithsburg Middle SchoolGrades: 6-8Distance: 4.5 mi
- 9/10Smithsburg High SchoolGrades: 9-12Distance: 4.5 mi
Schools provided by the listing agent
- Middle: Smithsburg
- High: Smithsburg
- District: Washington County Public Schools
Source: Bright MLS. This data may not be complete. We recommend contacting the local school district to confirm school assignments for this home.
Get a cash offer in 3 minutes
Find out how much your home could sell for in as little as 3 minutes with a no-obligation cash offer.
Estimated market value
$405,500
Get a cash offer in 3 minutes
Find out how much your home could sell for in as little as 3 minutes with a no-obligation cash offer.
Estimated market value
$405,500
- Maryland
- Washington County
- Robinwood
- 21742
- 11826 Oriole Dr
Nearby cities
Nearby zip codes
Other Robinwood Topics
