Skip main navigation
Sold
  • $436,000

    11826 SE Harold St, Portland, OR 97266

    3beds
    1,305sqft
    Residential, Single Family Residence
    Built in 1965
    10,454.4 Square Feet Lot
    $435,900 Zestimate®
    $334/sqft
    $2,128 Estimated rent

    Home value

    $435,900

    $414,000 - $458,000

    $2,128/mo

    Zestimate® history
    Loading
    Loading...

    Owner options

    List your home for rent

    $2,128/mo

    Rent Zestimate®

    Find your next renter with Zillow Rental Manager. Plus, with online applications, you can quickly screen prospective tenants – for free.

    Learn more

    $2,128/mo

    Rent Zestimate®

    Refinance and save

    $2,192/mo

    Est. payment

    Refinancing to a lower rate could help reduce your monthly payments and save thousands over the life of the loan.

    See today's rates

    $2,192/mo

    Est. payment

    Explore your selling options

    Work with a Zillow partner agent

    Leverage their expertise and Zillow's premium Showcase listings to get your home seen by more buyers.

    Get started

    List with your own agent

    Get your home in front of millions of buyers by listing it on Zillow.

    Learn how to do it

    Sell it yourself

    Take full control of how buyers see your home on Zillow by listing For Sale by Owner (FSBO).

    List your home

    What's special

    Fully fenced yardBright inviting living spacesBeautiful original hardwood floorsRefreshed half-bath vanityPlay structureEfficient single-level layoutCertified backyard habitat
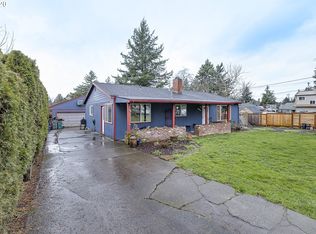
    This handsome and sturdy mid-century ranch in Powellhurst-Gilbert offers a rare opportunity to set down roots on a nearly 1/4 acre lot with an oversized garage/workshop. Lovingly maintained and thoughtfully updated by only its second owners, this home strikes a rare balance of warmth, function, and peace of mind. The efficient single-level layout lives comfortably with three bedrooms, eat-in kitchen, and bright, inviting living spaces. Beautiful original hardwood floors pair with fresh interior and exterior paint, creating a home that feels both rooted and renewed. A substantial series of improvements adds confidence at every turn: bathroom remodel (2021), rebuilt back porch (2022), new gutters and downspouts, bedroom windows, and garage doors (2023), followed by upgraded vapor barrier, attic and floor insulation, and roof venting (2024). New flooring in the kitchen, dining room, and back bedroom, along with a refreshed half-bath vanity, further modernize daily use (2025). System updates include a new hot water heater and brand new PEX plumbing, while the dishwasher, refrigerator, and washer/dryer have all been updated within the past several years. THE standout feature is the extra-deep detached two-car garage spanning 768sf, offering uncommon flexibility for workshop space, creative studio, or future ADU potential. The landscape has been thoughtfully tended with native plants and shrubs and is currently in the process of becoming a Certified Backyard Habitat. The fully fenced yard offers a garden area, fruit trees, play structure, and plenty of space to unwind, gather, and slow down. Located in a well-connected area, you’re just minutes from Beggars Tick Wildlife Refuge, Springwater Corridor, Lents Town Center and its amenities, with quick access to I-205 and multiple public transit options for an easy commute. This is a home with real heart — comfortable, deeply cared for, and ready for its next chapter. [Home Energy Score = 5. HES Report at https://rpt.greenbuildingregistry.com/hes/OR10057947]

    Zillow last checked:

    Listing updated:

    Listed by:

    Andy Meeks 971-400-0195,

    Living Room Realty

    Bought with:

    Troy Wilkerson, 200504513

    The Broker Network, LLC

    Source: RMLS (OR),MLS#: 489761215MLS Logo

    Facts & features

    Interior

    Bedrooms & bathrooms
    • Bedrooms: 3
    • Bathrooms: 2
    • Full bathrooms: 1
    • Partial bathrooms: 1
    • Main level bathrooms: 2
    Primary bedroom
    • Features: Hardwood Floors, Closet
    • Level: Main
    • Area: 126
    • Dimensions: 14 x 9
    Bedroom 2
    • Features: Closet Organizer, Hardwood Floors
    • Level: Main
    • Area: 108
    • Dimensions: 12 x 9
    Bedroom 3
    • Features: Bathroom, Hardwood Floors, Closet
    • Level: Main
    • Area: 132
    • Dimensions: 12 x 11
    Dining room
    • Features: Exterior Entry, Laminate Flooring
    • Level: Main
    • Area: 126
    • Dimensions: 14 x 9
    Kitchen
    • Features: Dishwasher, Free Standing Range, Free Standing Refrigerator, Laminate Flooring
    • Level: Main
    • Area: 108
    • Width: 9
    Living room
    • Features: Hardwood Floors, Closet
    • Level: Main
    • Area: 399
    • Dimensions: 21 x 19
    Heating
    • Baseboard, Zoned
    Cooling
    • None
    Appliances
    • Included: Dishwasher, Free-Standing Range, Free-Standing Refrigerator, Range Hood, Washer/Dryer, Electric Water Heater
    Features
    • Closet Organizer, Bathroom, Closet
    • Flooring: Hardwood, Laminate, Tile
    • Windows: Double Pane Windows, Vinyl Frames
    • Basement: Crawl Space
    Interior area
    • Total structure area: 1,305
    • Total interior livable area: 1,305 sqft

    Property

    Parking
    • Total spaces: 2
    • Parking features: Driveway, RV Access/Parking, RV Boat Storage, Detached, Extra Deep Garage, Oversized
    • Garage spaces: 2
    • Has uncovered spaces: Yes
    Accessibility
    • Accessibility features: Minimal Steps, One Level, Accessibility
    Features
    • Stories: 1
    • Patio & porch: Covered Patio
    • Exterior features: Garden, Raised Beds, Yard, Exterior Entry
    • Fencing: Fenced
    Lot
    • Size: 10,454 sqft
    • Features: Flood Zone, Level, On Busline, SqFt 10000 to 14999
    Details
    • Additional structures: RVParking, RVBoatStorage
    • Parcel number: R243968
    • Zoning: R5

    Construction

    Type & style
    • Home type: SingleFamily
    • Architectural style: Ranch
    • Property subtype: Residential, Single Family Residence
    Materials
    • Asbestos, Cement Siding, Wood Siding, Insulation and Ceiling Insulation
    • Foundation: Concrete Perimeter, Pillar/Post/Pier
    • Roof: Composition,Shingle
    Condition
    • Resale
    • New construction: No
    • Year built: 1965

    Utilities & green energy

    • Sewer: Public Sewer
    • Water: Public

    Community & neighborhood

    Location
    • Region: Portland
    • Subdivision: Powellhurst-Gilbert

    Other

    Other facts
    • Listing terms: Cash,Conventional,FHA,VA Loan

    Price history

    DateEventPrice
    6/10/2026Sold$436,000+1.6%$334/sqft
    Source: RMLS (OR) #489761215 Report a problem
    5/12/2026Pending sale$429,000$329/sqft
    Source: RMLS (OR) #489761215 Report a problem
    5/9/2026Listed for sale$429,000$329/sqft
    Source: RMLS (OR) #489761215 Report a problem
    5/5/2026Pending sale$429,000$329/sqft
    Source: RMLS (OR) #489761215 Report a problem
    4/29/2026Listed for sale$429,000+38.4%$329/sqft
    Source: RMLS (OR) #489761215 Report a problem
    7/19/2019Sold$310,000+6.9%$238/sqft
    Source: RMLS (OR) #19292208 Report a problem
    6/2/2019Pending sale$289,900$222/sqft
    Source: Ross NW Real Estate LLC #19292208 Report a problem
    5/28/2019Listed for sale$289,900$222/sqft
    Source: Ross NW Real Estate LLC #19292208 Report a problem

    Public tax history

    YearProperty taxesTax assessment
    2025$4,406 +4.4%$182,210 +3%
    2024$4,220 +4.5%$176,910 +3%
    2023$4,037 +5.5%$171,760 +3%
    2022$3,827 +1.7%$166,760 +3%
    2021$3,764 +10.4%$161,910 +3%
    2020$3,410 +3.3%$157,200 +3%
    2019$3,301 $152,630 +3%
    2018$3,301 +3.2%$148,190 +3%
    2017$3,200 +6.6%$143,880 +3%
    2016$3,001 $139,690 +3%
    2015$3,001 +4.8%$135,630 +3%
    2014$2,865 +27.8%$131,680 +3%
    2013$2,241 +5.2%$127,850 +3%
    2012$2,130 -8.1%$124,130 +0.6%
    2011$2,318 -10.1%$123,380 +3%
    2010$2,580 +2.3%$119,790 +3%
    2009$2,522 +3.5%$116,310 +3%
    2008$2,436 +0.4%$112,930 +3%
    2007$2,426 +4.9%$109,650 +3%
    2006$2,313 +3.5%$106,460 +3%
    2005$2,234 +2.8%$103,360 +3%
    2004$2,174 +1.8%$100,350 +3%
    2003$2,135 +8.8%$97,430 +3%
    2002$1,962 +12.4%$94,600 +6.1%
    2000$1,746 $89,180

    Find assessor info on the county website

    Neighborhood: Powellhurst Gilbert

    Nearby schools

    GreatSchools rating
    Schools provided by the listing agent
    • Elementary: Earl Boyles
    • Middle: Ron Russell
    • High: David Douglas

    Source: RMLS (OR). This data may not be complete. We recommend contacting the local school district to confirm school assignments for this home.

    Get a cash offer in 3 minutes
    Find out how much your home could sell for in as little as 3 minutes with a no-obligation cash offer.
    Estimated market value
    $435,900
    Get a cash offer in 3 minutes
    Find out how much your home could sell for in as little as 3 minutes with a no-obligation cash offer.
    Estimated market value
    $435,900