Skip main navigation
Off market
  • Tax assessed value
    $813,000

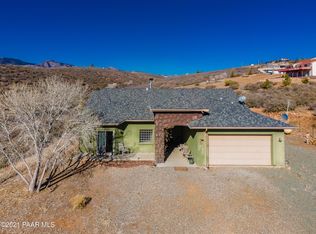
    11827 E Rocky Hill Rd, Dewey, AZ 86327

    4beds
    3,845sqft
    SingleFamily
    Built in 2003
    2.5 Acres Lot
    $-- Zestimate®
    $211/sqft
    $3,517 Estimated rent

    Home value

    Not available

    Estimated sales range

    Not available

    $3,517/mo

    Zestimate® history
    Loading
    Loading...

    Owner options

    List your home for rent

    $3,517/mo

    Rent Zestimate®

    Find your next renter with Zillow Rental Manager. Plus, with online applications, you can quickly screen prospective tenants – for free.

    Learn more

    $3,517/mo

    Rent Zestimate®

    Refinance and save

    $4,596/mo

    Est. payment

    Refinancing to a lower rate could help reduce your monthly payments and save thousands over the life of the loan.

    See today's rates

    $4,596/mo

    Est. payment

    Explore your selling options

    Work with a Zillow partner agent

    Leverage their expertise and Zillow's premium Showcase listings to get your home seen by more buyers.

    Get started

    List with your own agent

    Get your home in front of millions of buyers by listing it on Zillow.

    Learn how to do it

    Sell it yourself

    Take full control of how buyers see your home on Zillow by listing For Sale by Owner (FSBO).

    List your home

    What's special

    Great roomVaulted ceilingsFabulous viewsNatural lightOak hardwood floors

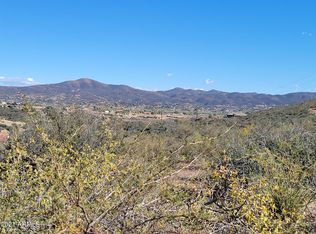
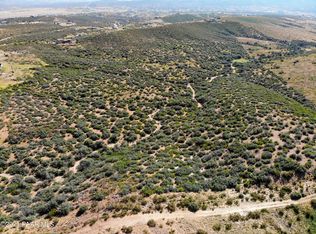
    Situated on a beautiful, elevated building site this home boasts breathtaking panoramic views of the surrounding mountain ranges and landscape! This immaculately maintained home is the original owner/ builder and shows extreme pride in ownership! The interior features 13-foot vaulted ceilings, 3/4 oak hardwood floors and tile throughout the majority of the home, Pella vinyl windows/doors, raised panel interior doors, and a neutral paint scheme. The kitchen boasts staggered height shaker style solid maple cabinetry with dovetail construction & full extension glides, crown molding, a 4-burner gas range, and granite counters with a backsplash up to the base of the cabinetry. CONTINUE There is a convenient peninsula perfect for casual dining with comfortable seating for three and an adjacent pantry for ample storage. Located between the kitchen and the great room is an elegant formal dining room. The great room provides fabulous views and direct access to the deck that overlooks the back portion of the property. Off the great room is an additional den with fabulous natural light including three operable skylights with shades. The guest bedrooms are generously sized and are equipped with ceiling fans. The main level of the home also has a convenient powder room with comfort height toilet. The lower level of the home features 9-foot ceilings and is the perfect opportunity for extended stay guests with an additional bedroom and wet bar. Guests have inside/ outside access and an efficiency kitchenette with a refrigerator and cabinetry. Other rooms on this level include a large family room, media/flex room, and full bathroom with raised height vanity and comfort height toilet. The lower level mechanical room provides convenient access to the water softener, electrical panel, pump equipment, furnace, and hot water heater. The laundry room serves as a mudroom coming in from the garage and has upper storage cabinets. The oversized 2-car garage is extra deep to accommodate full-size trucks/vehicles and features insulated overhead doors, one which is 8ft, drop-down attic access storage, and a heater. The backyard contains a fenced-in dog-run area. Additional features include central air, low-maintenance vinyl siding, and copper wiring throughout. The guest house features an open/spacious great room concept floorplan with vaulted ceilings plus the roof, vinyl siding, and water heater were all replaced in 2018! The lower level features a master bedroom and the ensuite bathroom offers a comfort height toilet and a walk-in shower. The upper level has fabulous panoramic sweeping views. Two additional guest bedrooms have ceiling fans and dedicated access to the expansive engineered deck. There is also an additional full bathroom on this level as well. There are 2 decks on the property with one having access from the great room. The kitchen is equipped with a gas range, dishwasher, refrigerator, and Hickory cabinetry with dovetail construction. Additional amenities include raised panel interior doors, a neutral paint scheme, an extra deep 2 car garage with insulated overhead doors, a water softener, and Anderson casement windows & doors. The majority of furnishings are available for purchase outside of escrow.

    This property is off market, which means it's not currently listed for sale or rent on Zillow. This may be different from what's available on other websites or public sources.
    Facts & features

    Interior

    Bedrooms & bathrooms
    • Bedrooms: 4
    • Bathrooms: 3
    • Full bathrooms: 3
    • 1/2 bathrooms: 1
    Heating
    • Forced air, Electric, Gas, Propane / Butane
    Cooling
    • Central, Evaporative
    Appliances
    • Included: Dishwasher, Dryer, Freezer, Microwave, Range / Oven, Refrigerator, Washer
    Features
    • Bar/Wet Bar, Ceiling Fan(s), Eat-in Kitchen, Live on One Level, Master On Main, Raised Ceilings 9+ft, Smoke Detector(s), Wash/Dry Connection, Counters-Granite, Formal Dining Area, Skylight(s), Counters-Tile, Garage Door Opener(s)
    • Flooring: Tile, Carpet, Hardwood
    • Basement: Finished
    Interior area
    • Total interior livable area: 3,845 sqft

    Property

    Parking
    • Total spaces: 5
    • Parking features: Garage - Attached, Off-street
    Features
    • Exterior features: Vinyl
    • Has view: Yes
    • View description: Mountain
    Lot
    • Size: 2.50 Acres
    Details
    • Parcel number: 40204275B

    Construction

    Type & style
    • Home type: SingleFamily
    Materials
    • steel
    • Roof: Composition
    Condition
    • Year built: 2003

    Community & neighborhood

    Location
    • Region: Dewey

    Other

    Other facts
    • Pets/Animals: Domestics, Horses
    • Cooling: Ceiling Fan(s), Central Air
    • Utilities Installed: 220, Electricity, Telephone, Underground, Leased - Propane Tnk, Propane, Water - Private Well, WWT - Septic Conv
    • Flooring: Carpet, Tile, Wood
    • Interior Features: Bar/Wet Bar, Ceiling Fan(s), Eat-in Kitchen, Live on One Level, Master On Main, Raised Ceilings 9+ft, Smoke Detector(s), Wash/Dry Connection, Counters-Granite, Formal Dining Area, Skylight(s), Counters-Tile, Garage Door Opener(s)
    • REO/Short Sale: Not Applicable
    • Exterior Features: Fence - Backyard, Landscaping-Front, Patio - Covered, Storm Gutters, Deck-Open, Driveway-Gravel, Guest House, Landscaping-Rear, Well/Pump House, Screens/Sun Screens, Sprinkler/Drip, Satellite Dish, Xeriscaping
    • Construction: Frame - Wood
    • Heating: Forced - Gas, Propane
    • Appliances: Dishwasher, Microwave, Range - Gas, Range/Oven, Refrigerator, Water Softener-Ownd, Dryer, Washer
    • Window/ Coverings: Double Pane, Horizontal Blinds, Screens, Vertical Blinds, Vinyl, Exterior Shutter
    • Foundation/Basement: Found - Slab, Bsmt - Finished, Bsmt - Walkout, Bsmt - Inside Access
    • Topo/Location: Sloped - Gentle, Other Trees, Rural, Views
    • Terms & Conditions: Cash, FHA, VA, Conventional
    • Other Rooms: Family Room, Laundry Room, Study/Den/Library, Arizona Rm-Heated, Game/Rec Room, Office, In-Law Suite
    • Views: Panoramic, Mountains, Mingus Mountain, Bradshaw Mountain
    • Water Heater: Propane, Electric, Two or More
    • Road Acc/Maint: Access-Dirt, Maint-Private
    • Split Bedroom Plan: Yes
    • Style: Contemporary, Multi-Level, Walkout Basement
    • RV/Garage/Park: Off Street Parking, RV - Carport, RV - Garage, RV - Hookups, Heated Garage
    • RV Garage/Parking: Yes
    • Records Availabile: Affidavit of Discl, Record of Survey, Well Registration, Stmt of Claimant
    • Source of Measuremnt: Owner
    • Roof: Composition
    • Bathroom Renovation: Renovated

    Price history

    DateEventPrice
    12/7/2021Listing removed--
    Source: RE/MAX International Report a problem
    12/4/2021Price change$1,025,000+34.9%$267/sqft
    Source: RE/MAX International #1043624 Report a problem
    11/29/2021Price change$759,900-25.9%$198/sqft
    Source: RE/MAX International #1043628 Report a problem
    11/20/2021Listed for sale$1,025,000+70.9%$267/sqft
    Source: RE/MAX International #1043624 Report a problem
    11/14/2019Listing removed$599,900$156/sqft
    Source: Marchment Realty #1024644 Report a problem
    9/19/2019Listed for sale$599,900+4.1%$156/sqft
    Source: Marchment Realty #1024644 Report a problem
    2/24/2018Listing removed$576,000$150/sqft
    Source: Owner Report a problem
    12/21/2017Price change$576,000+0.1%$150/sqft
    Source: Owner Report a problem
    7/14/2017Price change$575,700-0.7%$150/sqft
    Source: INDIAN MEADOWS REAL ESTATE #1002935 Report a problem
    6/8/2017Price change$579,900-0.9%$151/sqft
    Source: INDIAN MEADOWS REAL ESTATE #1002935 Report a problem
    4/28/2017Listed for sale$584,900+1.1%$152/sqft
    Source: INDIAN MEADOWS REAL ESTATE #1002935 Report a problem
    11/16/2016Listing removed$578,500$150/sqft
    Source: INDIAN MEADOWS REAL ESTATE #995875 Report a problem
    6/30/2016Price change$578,500-1%$150/sqft
    Source: INDIAN MEADOWS REAL ESTATE #995875 Report a problem
    6/9/2016Price change$584,500-1.4%$152/sqft
    Source: INDIAN MEADOWS REAL ESTATE #995875 Report a problem
    5/10/2016Price change$592,500-0.8%$154/sqft
    Source: INDIAN MEADOWS REAL ESTATE #991007 Report a problem
    11/5/2015Listed for sale$597,500-0.4%$155/sqft
    Source: INDIAN MEADOWS REAL ESTATE #991007 Report a problem
    9/14/2015Listing removed$599,900$156/sqft
    Source: INDIAN MEADOWS REAL ESTATE #984913 Report a problem
    8/8/2015Price change$599,900-2.5%$156/sqft
    Source: INDIAN MEADOWS REAL ESTATE #984913 Report a problem
    7/8/2015Price change$615,000-0.8%$160/sqft
    Source: INDIAN MEADOWS REAL ESTATE #984913 Report a problem
    6/23/2015Price change$620,000-0.4%$161/sqft
    Source: INDIAN MEADOWS REAL ESTATE #984913 Report a problem
    6/5/2015Price change$622,500-0.4%$162/sqft
    Source: INDIAN MEADOWS REAL ESTATE #984913 Report a problem
    5/22/2015Price change$625,000-0.3%$163/sqft
    Source: INDIAN MEADOWS REAL ESTATE #984913 Report a problem
    5/1/2015Price change$627,000-0.2%$163/sqft
    Source: INDIAN MEADOWS REAL ESTATE #984913 Report a problem
    4/19/2015Price change$628,500-0.2%$163/sqft
    Source: INDIAN MEADOWS REAL ESTATE #984913 Report a problem
    3/29/2015Listed for sale$630,000$164/sqft
    Source: INDIAN MEADOWS REAL ESTATE #984913 Report a problem

    Public tax history

    YearProperty taxesTax assessment
    2025$3,645 +9.2%$40,929 +5%
    2024$3,337 +1.9%$38,980 -65.3%
    2023$3,274 -4.1%$112,382 +27.7%
    2022$3,415 +4%$87,971 +6.3%
    2021$3,282 +1.3%$82,785 +1.4%
    2020$3,241 +5.2%$81,626
    2019$3,082 --
    2018-- --
    2017-- --
    2016-- --
    2015-- --
    2014-- --
    2013-- --
    2012-- --
    2011$2,981 $26,230
    2010-- --
    2008$3,199 --
    2007-- --
    2006-- --
    2005-- --
    2004-- --
    2003-- --
    2002-- --
    2001-- --

    Find assessor info on the county website

    Neighborhood: 86327

    Nearby schools

    GreatSchools rating
    Get pre-qualified for a loan
    At Zillow Home Loans, we can pre-qualify you in as little as 5 minutes with no impact to your credit score.

    An equal housing lender. NMLS #10287.